
Search results for "Traffic spaces" in Home Design Ideas

 EK Interiors
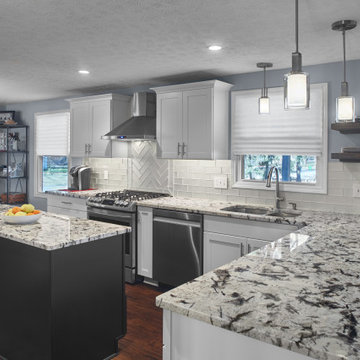
This space was completely transformed from a U shaped 90s kitchen to an open concept & entertainer's dream. These empty nesters love to cook and have visions of grandkids lining up for lunch at the wood bartop. We worked to create great large workspaces while also directing the flow of traffic out of the major workspaces. The overall goals for the aesthetics were to keep it light and bright, anchoring it with the dark island.

 Benson Homes LLC
To the left of the column was a section of wall that was removed to allow light to enter from the Living Room. There is now an unobstructed view and traffic flow from the living space.
 Environments by Design
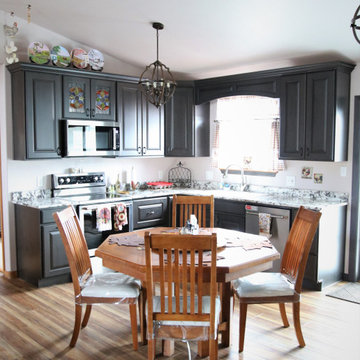
Home built in late 1980's with traditional dining room, living room, family room and kitchen created small compartmentalized spaces difficult to use with a large family. Client needed a more open space concept, more countertop and storage space in kitchen and updated finishes including new cabinets with soft close and pull out drawers. Unifying the flooring throughout the first floor helped to make the space feel larger and was maintenance friendly to all the foot traffic.
Find the right local pro for your project


 Cabinetry & Construction, Inc.
Large windows were used in the dormers to provide egress in the event of fire, a code requirement. Window seats were built into the dormers to add interest. The cushions were covered in a fabric matching the upholstered furniture in the adjoining seating loft/den. Because the window seats (and thereby the cushions) were so large, a quartered pattern was used to cover the cushions. The owner has a prized Weimaraner who is accustomed to sleeping in his owner’s bedroom. CCI cleverly captured some eave space and created a “crate niche” for the dog’s crate which puts the dog near his owner but his crate out of foot traffic and immediate sight.
 French Creek Designs Kitchen & Bath Design Center
Client Kitchen Remodel 126 beautifully designed in Knotty Maple cabinets with a stain and glaze. Kitchen renovation objective for this client was better utilized cabinet storage. Including increasing the floor traffic within the kitchen. Clients new home included a large center island which took up to much a large span of space in the kitchen. Including no functional cabinet space. In discussing the clients kitchen, they described it as in need of a huge facelift. Kitchen designer assisted in creating a new kitchen layout removing the large overwhelming island and reestablishing cabinet space into more feasible space.
 French Creek Designs Kitchen & Bath Design Center
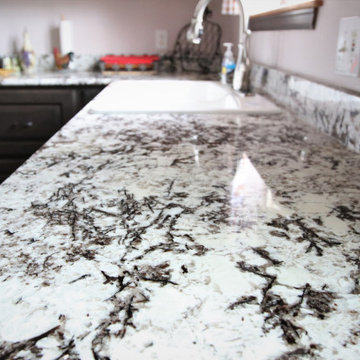
Client Kitchen Remodel 126 beautifully designed in Knotty Maple cabinets with a stain and glaze. Kitchen renovation objective for this client was better utilized cabinet storage. Including increasing the floor traffic within the kitchen. Clients new home included a large center island which took up to much a large span of space in the kitchen. Including no functional cabinet space. In discussing the clients kitchen, they described it as in need of a huge facelift. Kitchen designer assisted in creating a new kitchen layout removing the large overwhelming island and reestablishing cabinet space into more feasible space.

Sponsored
Plain City, OH

The Creative Kitchen Company
Columbus Area Kitchen Remodeling and Refacing Professional


 Dream Home Construction
We’ve removed the walls to give this kitchen open concept design. Now it’s bright and creates better traffic flow showcasing the beautiful pendant lights over a white Carrara marble waterfall island, all brand new stainless steel appliances, white shaker cabinets, neutral theme backsplash, custom pantry pull-outs, farmhouse sink, pull-down function faucet, hardwood floor refinished and fireplace remodeled! We’ve maximized the appearance of the space, and gave it a better functionality and design.

 MA Peterson Design Build, Inc.
MA Peterson
www.mapeterson.com
The goal of this remodel was open, white space that welcomes everything from busy morning traffic to small sit down coffee talks and long, leisurely cooking adventures.

 Bianchi Design
When it comes to small spaces every inch counts! The key to making them work is to think of traffic flow, and how you’re going to arrange furniture for ease of access and comfort. This gives credence to the form over function motto!
For this project we knew we were expanding the indoor outdoor flow by removing a wall of the house, creating a pocket door, so the interior living room was going to merge perfectly with the new exterior living room.
The first element of the design we worked out was a built-in Banco seating around a central fire pit, with cushions and exterior fabrics, that even has a one piece cover that can snap in place. This will protect the fabrics in place while the couple travels, without having to drag them through the house to the garage for storage.
The second critical factor of the design was implementing an outdoor kitchen just off camera, built-in to a patio Column, so that it becomes a serving bar and the appliances are behind the bar not out in the public space.
Across the water, the vanishing edge spa was the visual draw, reflecting a fruitless olive tree, all enjoyed from the fire pit seating area.
The back edge of the pool features a knife edge tile to granite interface without a coping, to minimize the line between water and landscape.
Last but not least, the sweeping arc curvature of the pools leading edge was done so as to ease traffic flow from the entertaining and fire seating area to the spa, and to soften the otherwise rectangular lines of the yard.

 Copperstone Kitchens and Renovations
This kitchen was rearranged and opened up to allow a completely different way of living in the space. With the wall between the kitchen and family room removed, one window in the old eating area deleted and the doorway to the dining room moved over and enlarged, we were able to take a relatively small, closed off, u-shaped kitchen with a separate eating area and turn it into a large inviting kitchen with a huge island with room for stools, while improving traffic flow and sightlines at the same time. A pantry with roll outs, spice pull out, a double garbage pull out, lots of drawers for storage and an abundance of counter space make the space much more functional than the original kitchen!
Renovation Highlights include:
Complete re-arrangement of space
Hardwood added to kitchen and remainder of main level hardwood was refinished
Two colours for cabinetry plus a stained wood for the open shelving
Hanstone Montauk countertops
Layered lighting achieved with the use of pot lights in kitchen and family room, under cabinet puck lights and pendants over the island, all on dimmers to allow flexibility.

 Sacksteder's Interiors
Any layout, Any shape
We can help you take advantage of natural light, create traffic patterns, conversation areas and more depending on how you envision using the space, and what is important to you. We specialize in odd shaped rooms and multi-height ceilings.
Transform your living space
We can help you create a remarkable transformation with the furniture you already have. We can also help you select furniture for any room (interior or outdoor living space) to fit your personal style and budget.


 Dream Home Construction
We’ve removed the walls to give this kitchen open concept design. Now it’s bright and creates better traffic flow showcasing the beautiful pendant lights over a white Carrara marble waterfall island, all brand new stainless steel appliances, white shaker cabinets, neutral theme backsplash, custom pantry pull-outs, farmhouse sink, pull-down function faucet, hardwood floor refinished and fireplace remodeled! We’ve maximized the appearance of the space, and gave it a better functionality and design.

 Apex Kitchen and Bath LLC
This multi-generational dream kitchen has a traditional style white door-drawer cabinetry. This all-white design enhances light and creates a bright space with high ceilings. The kitchen was remodeled to accommodate heavy foot traffic and multiple cooks in the kitchen. Meet our design experts with your kitchen design requirements and get free in-home design quote.
 Apex Kitchen and Bath LLC
This multi-generational dream kitchen has a traditional style white door-drawer cabinetry. This all-white design enhances light and creates a bright space with high ceilings. The kitchen was remodeled to accommodate heavy foot traffic and multiple cooks in the kitchen. Meet our design experts with your kitchen design requirements and get free in-home design quote.

 Amy Pearson Design
Relocating to Portland, Oregon from California, this young family immediately hired Amy to redesign their newly purchased home to better fit their needs. The project included updating the kitchen, hall bath, and adding an en suite to their master bedroom. Removing a wall between the kitchen and dining allowed for additional counter space and storage along with improved traffic flow and increased natural light to the heart of the home. This galley style kitchen is focused on efficiency and functionality through custom cabinets with a pantry boasting drawer storage topped with quartz slab for durability, pull-out storage accessories throughout, deep drawers, and a quartz topped coffee bar/ buffet facing the dining area. The master bath and hall bath were born out of a single bath and a closet. While modest in size, the bathrooms are filled with functionality and colorful design elements. Durable hex shaped porcelain tiles compliment the blue vanities topped with white quartz countertops. The shower and tub are both tiled in handmade ceramic tiles, bringing much needed texture and movement of light to the space. The hall bath is outfitted with a toe-kick pull-out step for the family’s youngest member!

Sponsored
Columbus, OH

Structural Remodeling
Franklin County's Heavy Timber Specialists | Best of Houzz 2020!

 Archadeck of Kansas City
This elevated second story deck in Overland Park Kansas utilizes AZEK low maintenance PVC decking. The white rail contrasts the darker deck beautifully for a stunning overall impression. The bi-directional stairs include a landing to take up less overall space and direct the traffic flow according to how this family uses their yard.

 LA Wallcovering
Elevate your Alhambra home’s first impression with durable hallway wallpaper installation from the San Gabriel Valley’s most trusted wallpaper installer. Specializing in high-traffic wallpapering solutions that combine beauty with practicality.
Hallway-Specific Services:
✔ Durable wallpaper install with scratch-resistant wallcoverings
✔ Peel and stick wallpaper (perfect for rentals & historic homes)
✔ Vertical pattern matching to enhance narrow spaces
✔ Wainscoting-compatible installations
✔ Commercial-grade vinyl wallpaper for high foot traffic
✔ Wallpaper repair for scuffs/damage
Why Alhambra Homeowners Choose Us:
✓ Expertise in historic Craftsman & Spanish-style homes
✓ Special narrow-space lighting techniques
✓ Smudge-proof finishes for family homes
✓ Precision installation around doorways & trim
Serving Alhambra & Surrounding Areas:
Main Alhambra • Downtown • Granada Park • West Alhambra • South Pasadena

 Bridgewater
The new owners were looking forward to living in their new home with an open floor plan, tall vaulted ceilings, and great views. It featured a large Great Room with two big French Doors separating the Dining Room from the Master Bedroom.
But after only a few months they identified a major design flaw: Each of the French Doors had ten glass windows with two large windows above each door. (Check out our before and after designs, traffic flow diagrams and photos of this project.) Glass windows and doors allowed sound and light from guests or the TV in the great room to easily sneak into the bedroom. With unique work and sleep schedules (he’s a pilot, she’s a registered nurse) this design wasn’t working.
Then there was a traffic flow design flaw: The Master Bedroom had a second entrance from a hallway. To get into the bedroom from the hallway you needed to walk down another claustrophobic hallway.
To get from the Master Bedroom to the Master Bath begin at the most remote corner of the bedroom and down a hallway between two closets. Once inside the bath, a huge triangular Jacuzzi dominating the space.
So, from a privacy and traffic flow perspective, this home had some major design issues.
When Craig Weber first met with the owners, he listened to their ideas and concerns. The owners trusted Craig to come up with the most efficient and most effective solution to this design dilemma. He offered a solution that resolved the bed-bath traffic flow problem, offered some bedroom room privacy, and updated the bath.
First, the two French Doors and windows were removed. A new wall was built with sound-absorbing materials, making the Great Room and Dining Room more comfortable spaces for entertaining while creating the bedroom privacy the owners craved.
Solving the Bedroom/Bath traffic flow problem began with removing the two existing closets. The bath door was relocated next to the hall entrance, and then a new walk-in closet was added adjacent to the hallway entrance. The solution offered easy access to and from the bath, closet and hallway without a hint of claustrophobia.
The Master Bath underwent a major transformation designed for convenience and comfort – especially during long, cold Minnesota winters.
Most everything from the former bath was torn out, beginning with the giant Jacuzzi.
A new bathtub that is wider and deeper than the standard size was installed with brushed Nickel fixtures. It’s the perfect place to relax with a glass of wine and candles.
Warm floors are a Minnesota “must have.” The bath’s new ceramic floor features in-floor electric heat. Getting in and out of the tub is easy and comfortable.
The new walk-in shower again features in-floor heating and a place to sit. The most interesting feature of this shower may the custom ceramic tile installed with unique patterns.
A new vanity Cambria Bradshaw countertops features two under-hung ceramic sinks with matching brushed Nickel fixtures.
Tall ceilings and three glass windows near the ceiling flood the room with natural light. A new energy-efficient window frames an ornamental stained glass window created by the owner’s father – a great personal touch.
A quiet place to sleep. A private dining room for entertaining. A Master Bath to die for. And easy traffic flow. The owners couldn’t have been more delighted with the outcome. And Lilly, their cat, loves it too.
69