
Search results for "Traffic spaces" in Home Design Ideas

 Dream Home Construction
We’ve removed the walls to give this kitchen open concept design. Now it’s bright and creates better traffic flow showcasing the beautiful pendant lights over a white Carrara marble waterfall island, all brand new stainless steel appliances, white shaker cabinets, neutral theme backsplash, custom pantry pull-outs, farmhouse sink, pull-down function faucet, hardwood floor refinished and fireplace remodeled! We’ve maximized the appearance of the space, and gave it a better functionality and design.
 Dream Home Construction
We’ve removed the walls to give this kitchen open concept design. Now it’s bright and creates better traffic flow showcasing the beautiful pendant lights over a white Carrara marble waterfall island, all brand new stainless steel appliances, white shaker cabinets, neutral theme backsplash, custom pantry pull-outs, farmhouse sink, pull-down function faucet, hardwood floor refinished and fireplace remodeled! We’ve maximized the appearance of the space, and gave it a better functionality and design.
 Jaipur Living
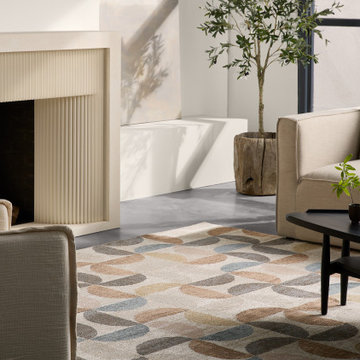
The Abrielle collection features a stunning assortment of traditional designs, updated with beautiful pastel and neutral hues. The Marcelo rug grounds any room with a whimsical mid-century modern geometric motif. Texture-rich striations in the cream, tan, blue, and gray colorway add depth and dimension to the vintage-inspired pattern. This durable polypropylene rug is ideal for high-traffic spaces like living rooms, dining areas, and foyers.
Find the right local pro for your project
 Jaipur Living
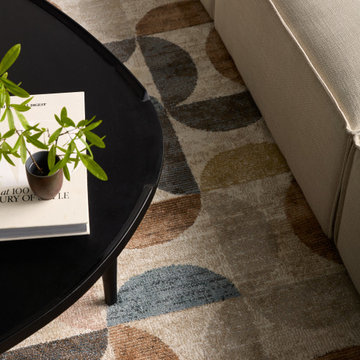
The Abrielle collection features a stunning assortment of traditional designs, updated with beautiful pastel and neutral hues. The Marcelo rug grounds any room with a whimsical mid-century modern geometric motif. Texture-rich striations in the cream, tan, blue, and gray colorway add depth and dimension to the vintage-inspired pattern. This durable polypropylene rug is ideal for high-traffic spaces like living rooms, dining areas, and foyers.

 Magnus Anderson Hardwood Floors
Looking for a hardwood floor that offers unmatched durability alongside bold, distinct character? This residential renovation showcases the incredible strength and organic beauty of natural hickory floors. Known for its prominent grain structure and outstanding wear resistance, hickory is the ideal flooring solution for high-traffic main levels, active families, and pet owners

 K. Rue Designs, LLC
By raising the ceiling in this newly remodeled kitchen, the space simply opened up. The large island is able to accommodate conversational seating to be near the cook, but does not interrupt the traffic path to the cooktop, sink, and refrigerator. White painted periphery cabinets with a rich countertop creates a larger outline, while the dark stained island cabinets and lighter countertop grounds the center of the space. Beautiful veined tile adds depth and interest to the solid surfaces. On the opposite side of the island, the open space allowed for a dog feeding station to be imbedded.
 Dream Home Construction
We’ve removed the walls to give this kitchen open concept design. Now it’s bright and creates better traffic flow showcasing the beautiful pendant lights over a white Carrara marble waterfall island, all brand new stainless steel appliances, white shaker cabinets, neutral theme backsplash, custom pantry pull-outs, farmhouse sink, pull-down function faucet, hardwood floor refinished and fireplace remodeled! We’ve maximized the appearance of the space, and gave it a better functionality and design.

Sponsored
Columbus, OH
Free consultation for landscape design!

Peabody Landscape Group
Columbus' Reliable Landscape Design & Contracting

 Castle Building & Remodeling
This NE Minneapolis whole-level remodel started with the existing kitchen/dining area being cramped and a rear sunken entrance to the home that did not fit the family’s everyday needs. The homeowners also wanted an open floor plan with plenty of counter space, base cabinetry, natural light, and generous walking spaces for traffic flow for a busy family of 5. A mudroom was also key to allow for a daily drop spot for coats, shoes, and sports equipment.
The sunken area in the kitchen was framed in to be level with the rest of the floor, and three walls were removed to create a flexible space for their current and future needs. Natural light drove the cabinet design and resulted in primarily base cabinets instead of a standard upper cabinet/base cabinet layout. Deep drawers, accessories, and tall storage replaced what would be wall cabinets to allow for the empty wall space to capture as much natural light as we could. The double sliding door and large window were important factors in maximizing light. The island and peninsula create a multi-functioning space for two prep areas, guests to sit, a homework/work spot, etc.
Come see this project in person, September 29 – 30 on the 2018 Castle Home Tour!

 Delta Faucet
Enclosed kitchen - transitional galley dark wood floor and brown floor enclosed kitchen idea in Indianapolis with gray cabinets, yellow backsplash, glass tile backsplash, stainless steel appliances, an island and shaker cabinets

 Interior Design Concepts
Mid-sized trendy master marble tile porcelain tile, gray floor and double-sink freestanding bathtub photo in Austin with flat-panel cabinets, white walls, an undermount sink, marble countertops, white countertops and a floating vanity
 Designs by BSB
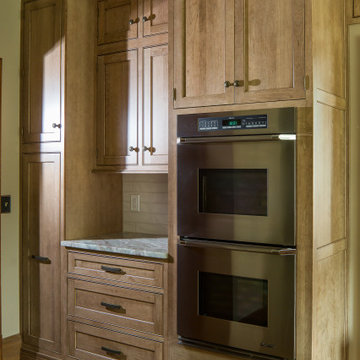
The double ovens were moved outside of the high-traffic area with an adequate landing space and tray storage above. Additionally, the pantry has 4 pull-outs for highly functional food storage. This allowed for more ample counters around the range during cooking.
 Dream Home Construction
We’ve removed the walls to give this kitchen open concept design. Now it’s bright and creates better traffic flow showcasing the beautiful pendant lights over a white Carrara marble waterfall island, all brand new stainless steel appliances, white shaker cabinets, neutral theme backsplash, custom pantry pull-outs, farmhouse sink, pull-down function faucet, hardwood floor refinished and fireplace remodeled! We’ve maximized the appearance of the space, and gave it a better functionality and design.
 Jaipur Living
The Cirque collection artistically melds contemporary appeal with the timeless and intricate beauty of antique designs. The Lianna area rug boasts an abstract medallion pattern in a sleek white and silver colorway. The distressed hues create a vintage look on this power-loomed viscose and polyester accent, soft with textured high-low pile. This rug thrives in medium and low-traffic spaces, such as bedrooms, formal dining areas, and formal living rooms.

Sponsored
Columbus, OH
Free consultation for landscape design!
Peabody Landscape Group
Columbus' Reliable Landscape Design & Contracting
 Dream Home Construction
We’ve removed the walls to give this kitchen open concept design. Now it’s bright and creates better traffic flow showcasing the beautiful pendant lights over a white Carrara marble waterfall island, all brand new stainless steel appliances, white shaker cabinets, neutral theme backsplash, custom pantry pull-outs, farmhouse sink, pull-down function faucet, hardwood floor refinished and fireplace remodeled! We’ve maximized the appearance of the space, and gave it a better functionality and design.

 LA Wallcovering
Elevate your Alhambra home’s first impression with durable hallway wallpaper installation from the San Gabriel Valley’s most trusted wallpaper installer. Specializing in high-traffic wallpapering solutions that combine beauty with practicality.
Hallway-Specific Services:
✔ Durable wallpaper install with scratch-resistant wallcoverings
✔ Peel and stick wallpaper (perfect for rentals & historic homes)
✔ Vertical pattern matching to enhance narrow spaces
✔ Wainscoting-compatible installations
✔ Commercial-grade vinyl wallpaper for high foot traffic
✔ Wallpaper repair for scuffs/damage
Why Alhambra Homeowners Choose Us:
✓ Expertise in historic Craftsman & Spanish-style homes
✓ Special narrow-space lighting techniques
✓ Smudge-proof finishes for family homes
✓ Precision installation around doorways & trim
Serving Alhambra & Surrounding Areas:
Main Alhambra • Downtown • Granada Park • West Alhambra • South Pasadena

 Ball Homes
The Jackson II Expanded adds 353sf of living space to the Jackson II floor plan. This spacious four bedroom home has a downstairs study/guest suite with walk-in closet, which can be configured with a full bath and a bay window option. A mudroom with storage closet opens from the garage, creating a separate entry to the guest suite. A large pantry is added to the kitchen area in the Expanded version of the plan. Space is also added to the family room and dining room in this plan, and the dining room has a trey ceiling. The relocated utility room offers the convenience of second floor laundry and a folding counter.
Bedrooms two and three share a private hallway access to the hall bath, which is designed for shared use. The primary bedroom suite features a large bedroom, a reconfigured bath with dual vanity, and a room-sized closet. A garden tub and separate shower are included, and additional luxury bath options are also offered on this plan.
Like the original Jackson II plan, the two story foyer has a railed overlook above, and encompasses a feature window over the landing. The family room and breakfast area overlook the rear yard, and the centrally located kitchen is open to all main living areas of the home, for good traffic flow and entertaining. Nine foot ceilings throughout the first floor are included. Exterior plan details include a metal-roofed front porch, shake siding accents, and true radius head windows.
 Dream Home Construction
We’ve removed the walls to give this kitchen open concept design. Now it’s bright and creates better traffic flow showcasing the beautiful pendant lights over a white Carrara marble waterfall island, all brand new stainless steel appliances, white shaker cabinets, neutral theme backsplash, custom pantry pull-outs, farmhouse sink, pull-down function faucet, hardwood floor refinished and fireplace remodeled! We’ve maximized the appearance of the space, and gave it a better functionality and design.

Sponsored
Columbus, OH
Free consultation for landscape design!
Peabody Landscape Group
Columbus' Reliable Landscape Design & Contracting
 Dream Home Construction
We’ve removed the walls to give this kitchen open concept design. Now it’s bright and creates better traffic flow showcasing the beautiful pendant lights over a white Carrara marble waterfall island, all brand new stainless steel appliances, white shaker cabinets, neutral theme backsplash, custom pantry pull-outs, farmhouse sink, pull-down function faucet, hardwood floor refinished and fireplace remodeled! We’ve maximized the appearance of the space, and gave it a better functionality and design.
 Dream Home Construction
We’ve removed the walls to give this kitchen open concept design. Now it’s bright and creates better traffic flow showcasing the beautiful pendant lights over a white Carrara marble waterfall island, all brand new stainless steel appliances, white shaker cabinets, neutral theme backsplash, custom pantry pull-outs, farmhouse sink, pull-down function faucet, hardwood floor refinished and fireplace remodeled! We’ve maximized the appearance of the space, and gave it a better functionality and design.

 Apex Kitchen and Bath LLC
This multi-generational dream kitchen has a traditional style white door-drawer cabinetry. This all-white design enhances light and creates a bright space with high ceilings. The kitchen was remodeled to accommodate heavy foot traffic and multiple cooks in the kitchen. Meet our design experts with your kitchen design requirements and get free in-home design quote.
70