
Search results for "Traffic spaces" in Home Design Ideas

 Magnus Anderson Hardwood Floors
Looking for a hardwood floor that offers unmatched durability alongside bold, distinct character? This residential renovation showcases the incredible strength and organic beauty of natural hickory floors. Known for its prominent grain structure and outstanding wear resistance, hickory is the ideal flooring solution for high-traffic main levels, active families, and pet owners

 Powell Construction
The new kitchen design is more open to the rest of the living spaces, with better traffic flow. The dining room is easily accessible from the kitchen, and a casual raised bar provides the perfect spot for a snack. An oversized range hood is positioned to service the cooktop while providing ideal lighting for the eating bar.
The custom alder cabinets are topped with a Corian countertop in Matterhorn, which coordinates well with the stainless steel appliances.
 Magnus Anderson Hardwood Floors
Looking for a hardwood floor that offers unmatched durability alongside bold, distinct character? This residential renovation showcases the incredible strength and organic beauty of natural hickory floors. Known for its prominent grain structure and outstanding wear resistance, hickory is the ideal flooring solution for high-traffic main levels, active families, and pet owners
Find the right local pro for your project
 Schloegel Design Remodel
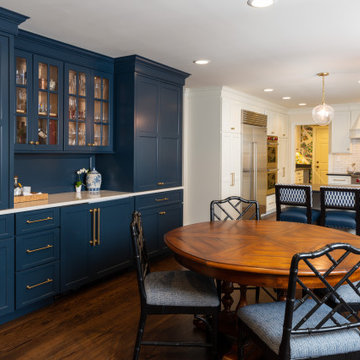
While usually we’re huge advocates of a kitchen island that wasn’t true for this Mission Hills home. The island actually created a bottle neck in the kitchen traffic. A new layout better utilized the kitchen’s square footage including a previously unused wall in the dining room. Removing the island and adding a peninsula created better work zones and space to move between those zones. Beautiful white cabinetry, gold hardware, a backsplash taken to the ceiling, and a stunning matte quartz counter helped to create a stunning and timeless kitchen.

 Dream Home Construction
We’ve removed the walls to give this kitchen open concept design. Now it’s bright and creates better traffic flow showcasing the beautiful pendant lights over a white Carrara marble waterfall island, all brand new stainless steel appliances, white shaker cabinets, neutral theme backsplash, custom pantry pull-outs, farmhouse sink, pull-down function faucet, hardwood floor refinished and fireplace remodeled! We’ve maximized the appearance of the space, and gave it a better functionality and design.

 HEP Sales
The original U-shaped kitchen had a peninsula by the patio door that extended toward the refrigerator. When the refrigerator doors were open, it created a traffic roadblock.
“They were concerned that removing the peninsula would reduce their available storage. The new cabinets, using the full height up to the ceiling, offer nearly an equal amount of storage space in a much more open kitchen layout,” adds kitchen designer, Deb Bane.
Photo: by kitchen designer, Deb Bane, Canandaigua HEP Sales/North Main Lumber

 Interior Changes home design & consulting
The oversized kitchen and eating niche have plenty of room for traffic flow and ample working space for family meals and celebrations. The gray and white color scheme is bright and clean with punches of chrome for added bling. Quartz counter tops and a glass table top make all surfaces family friendly.

Sponsored
Columbus, OH
Free consultation for landscape design!

Peabody Landscape Group
Columbus' Reliable Landscape Design & Contracting

 Julie Rhodes Interiors
Location: Bellaire, TX, USA
A large family who regularly entertains, wanted a home that looked beautiful and sophisticated, but could withstand high traffic and their busy life style. Art and family antiques were important focal points in each room. In the children's rooms, the goal was to create spaces that would not require a re-design as the children grew into teenagers.
Julie Rhodes Interiors
Photographed by: Jill Hunter

 LA Wallcovering
Elevate your Alhambra home’s first impression with durable hallway wallpaper installation from the San Gabriel Valley’s most trusted wallpaper installer. Specializing in high-traffic wallpapering solutions that combine beauty with practicality.
Hallway-Specific Services:
✔ Durable wallpaper install with scratch-resistant wallcoverings
✔ Peel and stick wallpaper (perfect for rentals & historic homes)
✔ Vertical pattern matching to enhance narrow spaces
✔ Wainscoting-compatible installations
✔ Commercial-grade vinyl wallpaper for high foot traffic
✔ Wallpaper repair for scuffs/damage
Why Alhambra Homeowners Choose Us:
✓ Expertise in historic Craftsman & Spanish-style homes
✓ Special narrow-space lighting techniques
✓ Smudge-proof finishes for family homes
✓ Precision installation around doorways & trim
Serving Alhambra & Surrounding Areas:
Main Alhambra • Downtown • Granada Park • West Alhambra • South Pasadena
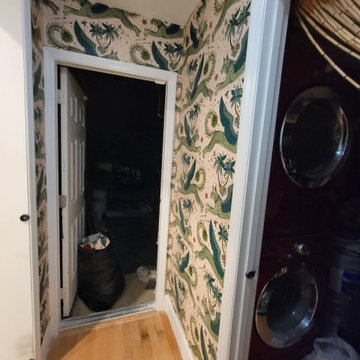 LA Wallcovering
Elevate your Alhambra home’s first impression with durable hallway wallpaper installation from the San Gabriel Valley’s most trusted wallpaper installer. Specializing in high-traffic wallpapering solutions that combine beauty with practicality.
Hallway-Specific Services:
✔ Durable wallpaper install with scratch-resistant wallcoverings
✔ Peel and stick wallpaper (perfect for rentals & historic homes)
✔ Vertical pattern matching to enhance narrow spaces
✔ Wainscoting-compatible installations
✔ Commercial-grade vinyl wallpaper for high foot traffic
✔ Wallpaper repair for scuffs/damage
Why Alhambra Homeowners Choose Us:
✓ Expertise in historic Craftsman & Spanish-style homes
✓ Special narrow-space lighting techniques
✓ Smudge-proof finishes for family homes
✓ Precision installation around doorways & trim
Serving Alhambra & Surrounding Areas:
Main Alhambra • Downtown • Granada Park • West Alhambra • South Pasadena
 LOVEREALESTATE - Sutton Group West Coast Realty
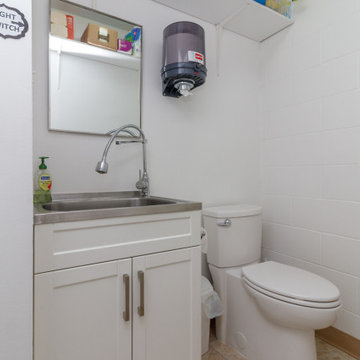
Be your own landlord - 1100 square foot strata office unit located in the bustling Quadra Village. Walk up, second storey unit located on the north side of this 3-story purpose-built strata office building. High traffic location with good street visibility. One parking stall for the unit on the common property at the rear of the building is assigned by the Strata. Unit is currently demised into three office areas, a storage area, kitchenette, and 2-piece washroom. The unit has its own forced air heat & air conditioning unit, T-bar ceiling and recessed LED lighting. Bright, functional space close to downtown at an affordable price. | Karen Love (250)-727-5868 | RE/MAX Island Properties & www.KarenLove.com |

 Vujovich Design Build, Inc.
The jamb opening between the kitchen and family room is unconventionally framed to form a continuous marble jamb tying in with the matching marble step and ledge above the sink to give the opening a framed look.
The current stairs were relocated, creating better traffic flow through the kitchen as well as creating space for a microwave and storage cabinet. Architect David O’Brien Wagner, SALA architects.
Troy Thies Photography

 Homework Construction
There is additional storage installed in this area, and the wall at rear of the refrigerator was modified to insert the unit back an extra 4 inches. This allowed plenty of traffic space between countertop and refrigerator.

Sponsored
Columbus, OH

Hope Restoration & General Contracting
Columbus Design-Build, Kitchen & Bath Remodeling, Historic Renovations

 The Muir Showrooms
The short, rounded peninsula seats two, which is all the space the homeowner needed; it replaced a longer peninsula that choked off traffic flow in and out of the kitchen.
 Jaipur Living
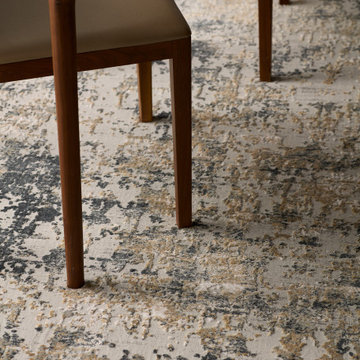
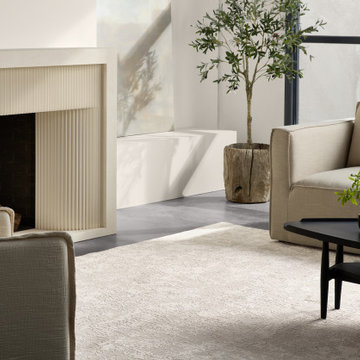
The Cirque collection artistically melds contemporary appeal with the timeless and intricate beauty of antique designs. The Arvo area rug boasts an industrial abstract pattern in a sleek white and dark gray colorway. The dappled hues create a modern look on this power-loomed viscose and polyester accent, soft with textured high-low pile. This rug thrives in medium and low-traffic spaces, such as bedrooms, formal dining areas, and formal living rooms.

 Apex Kitchen and Bath LLC
This multi-generational dream kitchen has a traditional style white door-drawer cabinetry. This all-white design enhances light and creates a bright space with high ceilings. The kitchen was remodeled to accommodate heavy foot traffic and multiple cooks in the kitchen. Meet our design experts with your kitchen design requirements and get free in-home design quote.
 Jaipur Living
The Cirque collection artistically melds contemporary appeal with the timeless and intricate beauty of antique designs. The Arvo area rug boasts an industrial abstract pattern in a sleek ivory and silver colorway. The dappled hues create a modern look on this power-loomed viscose and polyester accent, soft with textured high-low pile. This rug thrives in medium and low-traffic spaces, such as bedrooms, formal dining areas, and formal living rooms.

Sponsored
Columbus, OH
Free consultation for landscape design!
Peabody Landscape Group
Columbus' Reliable Landscape Design & Contracting

 HAUS | Architecture For Modern Lifestyles
Modern open concept kitchen overlooks living space and outdoors with Home Office nook to the right - Architecture/Interiors: HAUS | Architecture For Modern Lifestyles - Construction Management: WERK | Building Modern - Photography: HAUS
 Drury Design
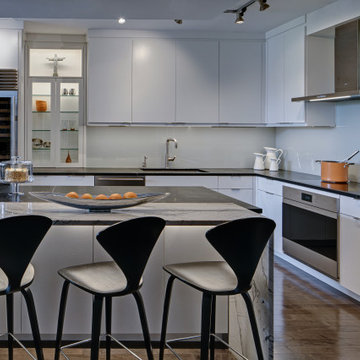
The original kitchen in this downtown condominium was outdated and traffic flow was cumbersome. It lacked seating options, which limited options for conversing while entertaining and hosting. The footprint was rearranged to fix this and the island was rotated to extend the kitchen’s footprint. The new island is on the outside of the work space and incorporates two tiers to keep prep space away from the seating area.
 Julie Rhodes Interiors
Location: Bellaire, TX, USA
A large family who regularly entertains, wanted a home that looked beautiful and sophisticated, but could withstand high traffic and their busy life style. Art and family antiques were important focal points in each room. In the children's rooms, the goal was to create spaces that would not require a re-design as the children grew into teenagers.
Julie Rhodes Interiors
Photographed by: Jill Hunter
71