
Search results for "Trailer" in Home Design Ideas

 GIPHART JOHNSON DESIGN BUILD
Courtney Giphart
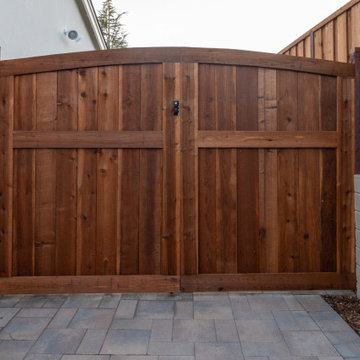
Example of a large arts and crafts detached three-car garage workshop design in Denver
Example of a large arts and crafts detached three-car garage workshop design in Denver
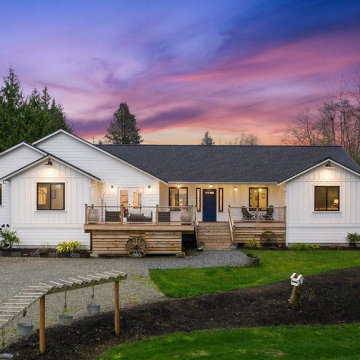
 Skagit Design Homes
This an example of our Stanwood model that we built for a customer. Check out our website for more completed homes.
Example of a classic exterior home design in Seattle
Example of a classic exterior home design in Seattle

Find the right local pro for your project
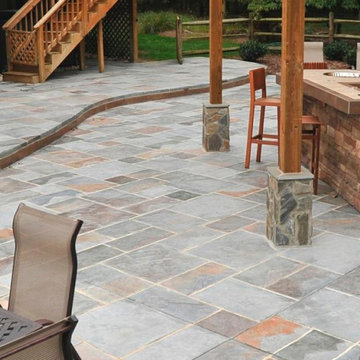
 Max Craft Renovations
With our own skid steer, dump trailer, and low bed, we are capable of a variety of landscaping, hardscaping, and pool installation, as well as stormwater management.
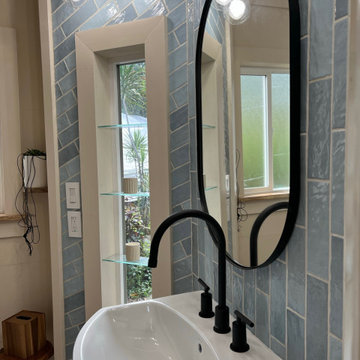
 Paradise Tiny Homes LLC
The Paradise model Accessory Trailer Unit By Paradise Tiny Homes and Ellie K. Design built on a trailer for easy transport and flexibility.
Beach style bathroom photo in Hawaii
Beach style bathroom photo in Hawaii


 Ashley Hopwood Farrar
RV renovation. Entire project was DIY on a strict budget. Work done: wall paint, new floors, new curtains, trim paint, new fridge/freezer, new kitchen sink and faucet, move tv, new office/desk, demo annoying cabinets in bedroom. Photo credit: GreytoBlue.com

 MINT Tiny House Company
James Alfred Photography
Example of a small classic dark wood floor hallway design in Vancouver with white walls
Example of a small classic dark wood floor hallway design in Vancouver with white walls
 MINT Tiny House Company
James Alfred Photography
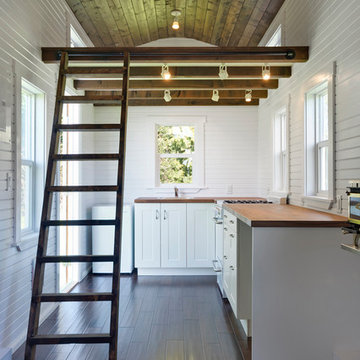
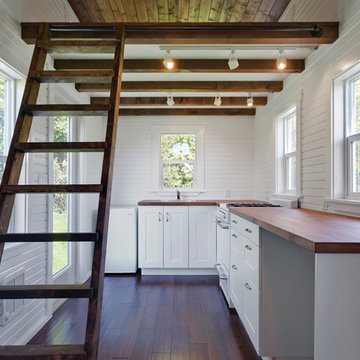
Example of a small classic l-shaped dark wood floor open concept kitchen design in Vancouver with a drop-in sink, flat-panel cabinets, white cabinets, wood countertops and white appliances
Example of a small classic l-shaped dark wood floor open concept kitchen design in Vancouver with a drop-in sink, flat-panel cabinets, white cabinets, wood countertops and white appliances
 CAC Development Design-Build, LLC
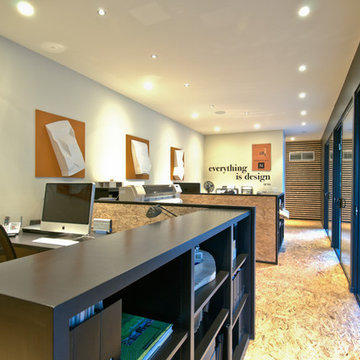
"Everything is Design" is our motto in the office
Home design - mid-sized modern home design idea in Los Angeles
Home design - mid-sized modern home design idea in Los Angeles
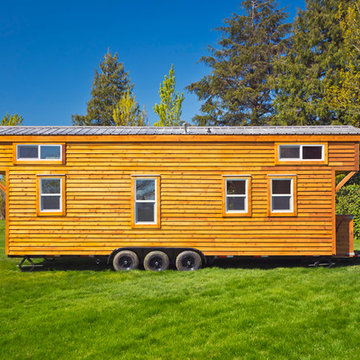 MINT Tiny House Company
James Alfred Photography
Inspiration for a small timeless brown one-story wood gable roof remodel in Vancouver
Inspiration for a small timeless brown one-story wood gable roof remodel in Vancouver
 Paradise Tiny Homes LLC
The Paradise model Accessory Trailer Unit By Paradise Tiny Homes and Ellie K. Design built on a trailer for easy transport and flexibility.
Shed - small coastal detached shed idea in Hawaii
Shed - small coastal detached shed idea in Hawaii
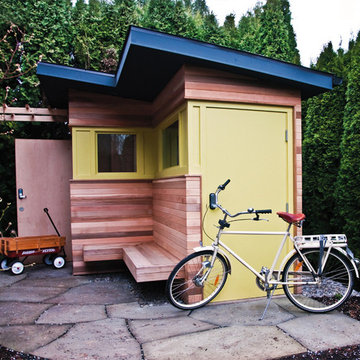
 Micro-Structures
This distinctive shed has two doors – one for kids bike and one for full-size bicycles and trailers. The ‘floating’ bench provides a covered space for changing shoes or resting after a ride.
This bike shed was featured in Oregon Home magazine.
Photo by Oregon Home.
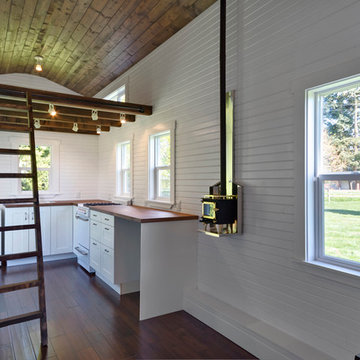 MINT Tiny House Company
James Alfred Photography
Example of a small classic open concept dark wood floor living room design in Vancouver with white walls, a wood stove, a metal fireplace and no tv
Example of a small classic open concept dark wood floor living room design in Vancouver with white walls, a wood stove, a metal fireplace and no tv

 McCabe By Design LLC
Multiple open shelves provides display space for the homeowners' collection of martini glasses and other collectables.
Example of a small transitional u-shaped vinyl floor and brown floor enclosed kitchen design in Seattle with a drop-in sink, recessed-panel cabinets, green cabinets, laminate countertops, brown backsplash, stainless steel appliances, no island and brown countertops
Example of a small transitional u-shaped vinyl floor and brown floor enclosed kitchen design in Seattle with a drop-in sink, recessed-panel cabinets, green cabinets, laminate countertops, brown backsplash, stainless steel appliances, no island and brown countertops

 Barber Builders
Example of a mid-sized country side yard deck design in Santa Barbara with a fire pit and no cover
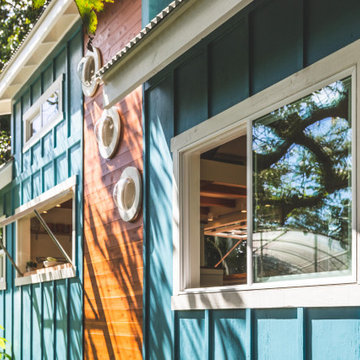 Paradise Tiny Homes LLC
Awning windows open out from the kitchen and a cedar wood accent panel is added for good looks. There are bubble windows extruding from the sidewall adding playful character.
This tropical modern coastal Tiny Home is built on a trailer and is 8x24x14 feet. The blue exterior paint color is called cabana blue. The large circular window is quite the statement focal point for this how adding a ton of curb appeal. The round window is actually two round half-moon windows stuck together to form a circle. There is an indoor bar between the two windows to make the space more interactive and useful- important in a tiny home. There is also another interactive pass-through bar window on the deck leading to the kitchen making it essentially a wet bar. This window is mirrored with a second on the other side of the kitchen and the are actually repurposed french doors turned sideways. Even the front door is glass allowing for the maximum amount of light to brighten up this tiny home and make it feel spacious and open. This tiny home features a unique architectural design with curved ceiling beams and roofing, high vaulted ceilings, a tiled in shower with a skylight that points out over the tongue of the trailer saving space in the bathroom, and of course, the large bump-out circle window and awning window that provides dining spaces.
66