
Search results for "Trailer" in Home Design Ideas


Find the right local pro for your project
 MINT Tiny House Company
James Alfred Photography
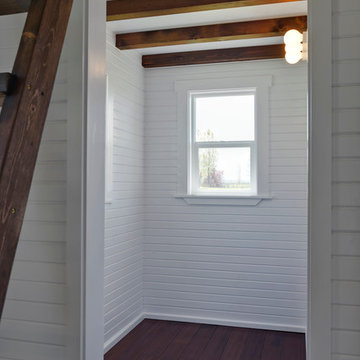
Small elegant guest dark wood floor bedroom photo in Vancouver with white walls and no fireplace
Small elegant guest dark wood floor bedroom photo in Vancouver with white walls and no fireplace
 Paradise Tiny Homes LLC

A beautiful mix of clean stainless steel and warm mango wood creates a stylish and practical kitchen space. 7 feet of stainless steel counter space extend both sides of the nearly symmetrical kitchen. Exposed stained wood beams create a complete look to the kitchen distinguishing it from the rest of the home with all rooms being in close proximity.

 Coppercreek Landscaping
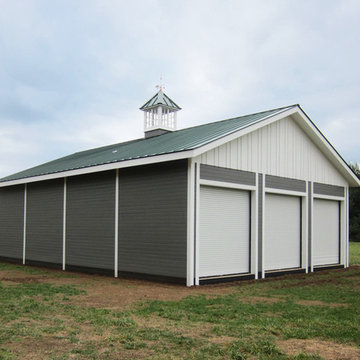

The homeowners built their barn to be more than a simple outbuilding. In addition to storing vehicles and equipment, it's decked out with space for having fun and entertaining. The landscape continues the party, providing additional gathering space while maintaining access for trailers and other large vehicles.
 lisa schmitz interior design
Mike Sinclair
Inspiration for a modern home design remodel in Kansas City
Inspiration for a modern home design remodel in Kansas City

 Heather Banks
Photo: Heather Banks © 2015 Houzz
Inspiration for an eclectic bathroom remodel in Austin
Inspiration for an eclectic bathroom remodel in Austin
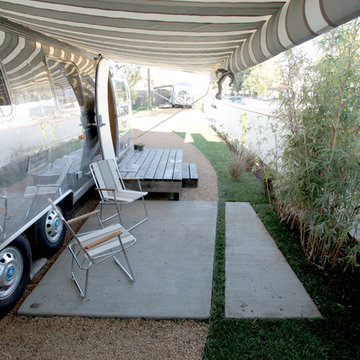

 Coppercreek Landscaping
The homeowners built their barn to be more than a simple outbuilding. In addition to storing vehicles and equipment, it's decked out with space for having fun and entertaining. The landscape continues the party, providing additional gathering space while maintaining access for trailers and other large vehicles.
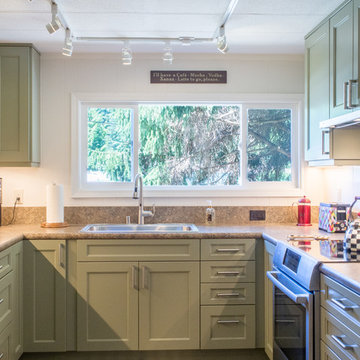
 McCabe By Design LLC
Shifting the sink to the left provided enough space for a convenient drawer bank.
Enclosed kitchen - small transitional u-shaped vinyl floor and brown floor enclosed kitchen idea in Seattle with a drop-in sink, recessed-panel cabinets, green cabinets, laminate countertops, brown backsplash, stainless steel appliances, no island and brown countertops
Enclosed kitchen - small transitional u-shaped vinyl floor and brown floor enclosed kitchen idea in Seattle with a drop-in sink, recessed-panel cabinets, green cabinets, laminate countertops, brown backsplash, stainless steel appliances, no island and brown countertops

 Silver Maple Construction LLC
Warm and inviting, this renovated 5th wheel redefines trailer living.
Photography by Susan Teare • www.susanteare.com
The Woodworks by Silver Maple Construction
Location: Lincoln Peak Vineyard, New Haven, VT
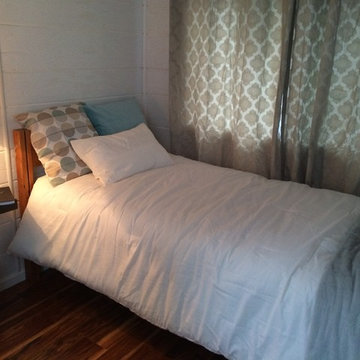
 CJ's Creations
John Louiselle & Carmen Asleson
Inspiration for a transitional bedroom remodel in Minneapolis
Inspiration for a transitional bedroom remodel in Minneapolis
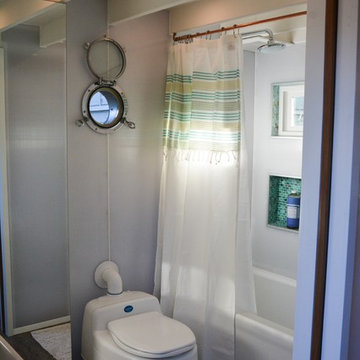
 carissalaura
Our tiny house on wheels bathroom complete with a bathtub!
Example of a trendy master green tile bathroom design in San Francisco
Example of a trendy master green tile bathroom design in San Francisco
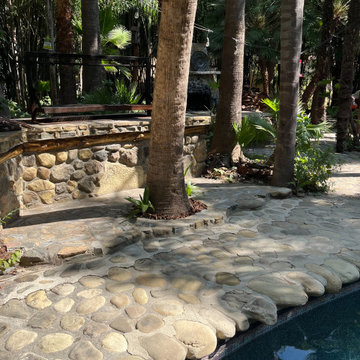
 Max Craft Renovations
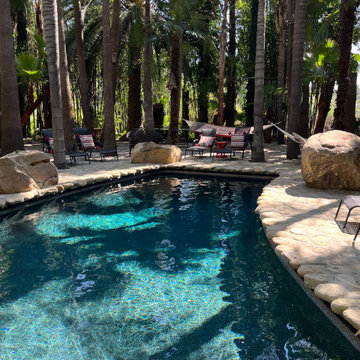
With our own skid steer, dump trailer, and low bed, we are capable of a variety of landscaping, hardscaping, and pool installation, as well as stormwater management.
 Max Craft Renovations
With our own skid steer, dump trailer, and low bed, we are capable of a variety of landscaping, hardscaping, and pool installation, as well as stormwater management.
 Paradise Tiny Homes LLC
Sleeping loft with a custom queen bedframe in Kingston aqua and cottage white. built-in storage is provided within the bed frame with six drawers. Exposed curved ceiling beams give an expanded and inviting feel to the sleeping loft.
This tropical modern coastal Tiny Home is built on a trailer and is 8x24x14 feet. The blue exterior paint color is called cabana blue. The large circular window is quite the statement focal point for this how adding a ton of curb appeal. The round window is actually two round half-moon windows stuck together to form a circle. There is an indoor bar between the two windows to make the space more interactive and useful- important in a tiny home. There is also another interactive pass-through bar window on the deck leading to the kitchen making it essentially a wet bar. This window is mirrored with a second on the other side of the kitchen and the are actually repurposed french doors turned sideways. Even the front door is glass allowing for the maximum amount of light to brighten up this tiny home and make it feel spacious and open. This tiny home features a unique architectural design with curved ceiling beams and roofing, high vaulted ceilings, a tiled in shower with a skylight that points out over the tongue of the trailer saving space in the bathroom, and of course, the large bump-out circle window and awning window that provides dining spaces.
 kday72

The exterior of our Fort. Photo by K. Day
Example of a small mountain style gender-neutral playroom design in Chicago
Example of a small mountain style gender-neutral playroom design in Chicago

65