
Search results for "Trailer" in Home Design Ideas
 Styling and Staging
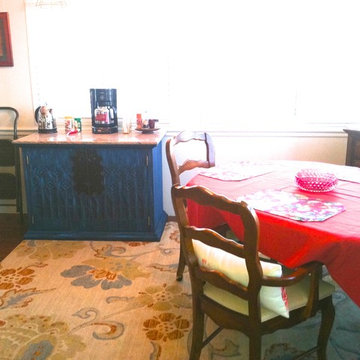
Redesigned room to create more space for dining room guests. The furnishings were already owned by the client. The server was painted to give it new life.
 CJ's Creations
John Louiselle & Carmen Asleson
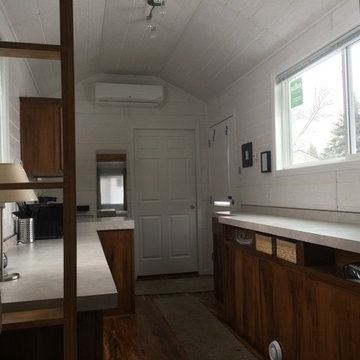
Inspiration for a transitional kitchen remodel in Minneapolis
Inspiration for a transitional kitchen remodel in Minneapolis
 G Family Construction & G Design
G Family Construction

Double shower - country 3/4 white tile and subway tile concrete floor and gray floor double shower idea in San Francisco with white cabinets, gray walls, a wall-mount sink and flat-panel cabinets
Double shower - country 3/4 white tile and subway tile concrete floor and gray floor double shower idea in San Francisco with white cabinets, gray walls, a wall-mount sink and flat-panel cabinets
Find the right local pro for your project
 MINT Tiny House Company
James Alfred Photography
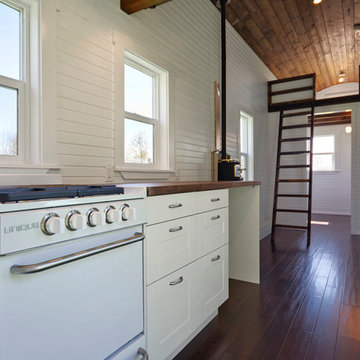
Inspiration for a small timeless open concept dark wood floor kitchen remodel in Vancouver with white walls, a metal fireplace and no tv
Inspiration for a small timeless open concept dark wood floor kitchen remodel in Vancouver with white walls, a metal fireplace and no tv


 Pacific Exteriors LLC

Inspiration for a large craftsman gray three-story vinyl gable roof remodel in Seattle
 Garden Diva Designs

A fun Mid-Century Modern pool-side garden and outdoor living space rehab.
Inspiration for a mid-century modern landscaping in Portland.
Inspiration for a mid-century modern landscaping in Portland.

 Dupont Cabinetry & Design

Floating Walnut Vanity
Urban master concrete floor and gray floor bathroom photo in Austin with flat-panel cabinets, medium tone wood cabinets, white walls, a vessel sink, wood countertops and brown countertops
Urban master concrete floor and gray floor bathroom photo in Austin with flat-panel cabinets, medium tone wood cabinets, white walls, a vessel sink, wood countertops and brown countertops
 R. Apple & Co.

My clients are a non-profit who work out of a mobile trailer. We couldn't replace the whole kitchen, so we simply add a swiss-cross decal for a backsplash, black chalkboard labels and come decor to warm up the space.

 b9 architects
Our client’s goal was to create a small, high-performance, healthy home for herself and her teenage son while providing a place for her father to age in place. An attached private accessory dwelling provides a space for him as well as flexibility in the future. The new home was designed to minimize its footprint on site, made smaller than the original 1930’s house.
Embracing adaptability and efficiency, the residence includes two dwellings: a one-bedroom 795 square-foot accessory dwelling at the lower grade and a two-story 1330 square-foot primary dwelling located above. Involved in all aspects of project execution, our client oversaw the process by living in a used trailer parked in the backyard throughout the project’s construction. Family-Share focused on maximizing the footprint’s performance, access to natural light and the health of the occupants. Sustainable features include high-performance glazing, solar preheat for domestic and hot water in-floor heating and reclaimed fir car decking rainscreen siding.

 CJ's Creations
John Louiselle & Carmen Asleson
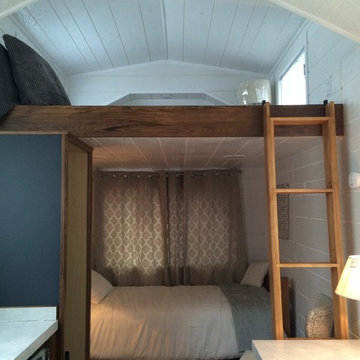
Inspiration for a transitional bedroom remodel in Minneapolis
Inspiration for a transitional bedroom remodel in Minneapolis
 Ashley Hopwood Farrar
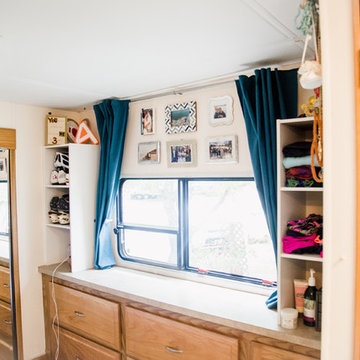
RV renovation. Entire project was DIY on a strict budget. Work done: wall paint, new floors, new curtains, trim paint, new fridge/freezer, new kitchen sink and faucet, move tv, new office/desk, demo annoying cabinets in bedroom. Photo credit: GreytoBlue.com
 Christopher James Interiors

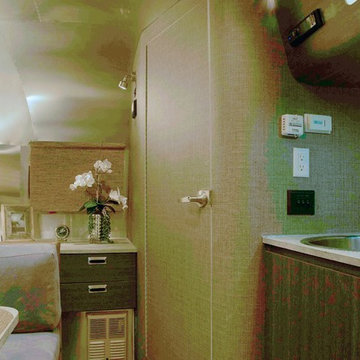
Airstream renovation and makeover by Orange County interior designer Chris Givan of Christopher James Interiors.
Photographer: Victor Nappe
Example of a mountain style home design design in Orange County
Example of a mountain style home design design in Orange County
 Holder Parlette Architecture + Landscapes
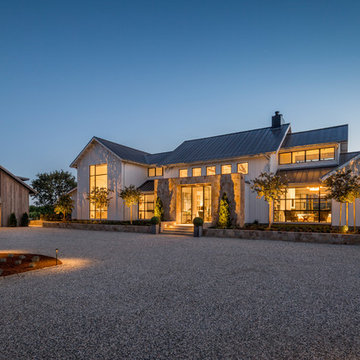
Night time view of front entry elevation
Example of a huge country white two-story wood gable roof design in San Francisco
Example of a huge country white two-story wood gable roof design in San Francisco
 CJ's Creations
John Louiselle & Carmen Asleson
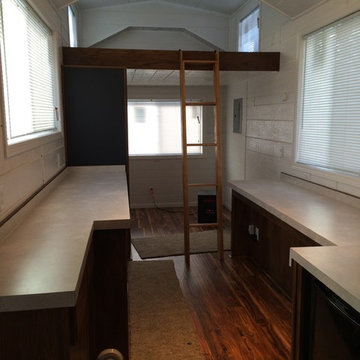
Inspiration for a transitional kitchen remodel in Minneapolis
Inspiration for a transitional kitchen remodel in Minneapolis
 Equine Facility Design
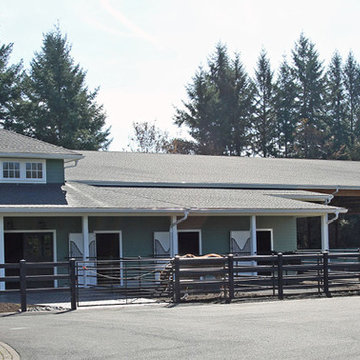
For a dedicated equestrian client, Equine Facility Design created a carefully designed a private facility on five acres of a private residential development. The project consists of a three stall stable with office, tack, feed room, wash/groom stall, hay storage, bedding storage, equipment storage, and indoor O2 Compost system, as well as an attached 82’ x 156’ indoor riding arena. Ample room for trailer loading and storage is provided near the stable entrance. The stable and arena were designed to complement the existing residence on the property, and conform with the development homeowner’s association. This project also included site layout and landscape design featuring pastures, roads, pathways, a 70’ diameter round pen, and runs off each of the stalls. - See more at: http://equinefacilitydesign.com/project-item/boyd-stable#sthash.HvNFGU5W.dpuf
 #HomeIsHowYouBuildIt

Complete remodel of a 1963 Vintage Beeline Camper Trailer. New, frame, cabinets, floors, insulation, plumbing, electrical, solar. We do it all. We specialize in small space, efficient design.
63