
Search results for "Trailer" in Home Design Ideas
 Jen Owen Design
HPDG, Inc.
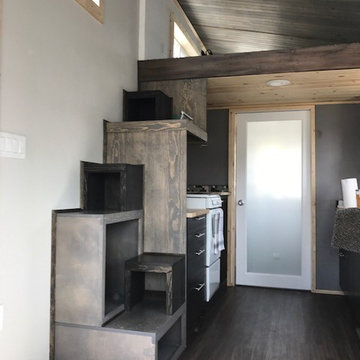
custom cabinetry makes this stair useful storage.
Kitchen - country laminate floor kitchen idea in Sacramento with a single-bowl sink, flat-panel cabinets, wood countertops and mosaic tile backsplash
Kitchen - country laminate floor kitchen idea in Sacramento with a single-bowl sink, flat-panel cabinets, wood countertops and mosaic tile backsplash
 Max Craft Renovations
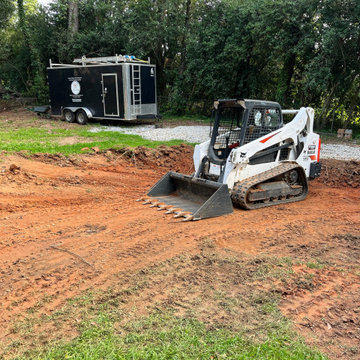
With our own skid steer, dump trailer, and low bed, we are capable of a variety of landscaping, hardscaping, and pool installation, as well as stormwater management.
 Advantage Construction

Great clean-up, NO DUMPSTERS only dump trailers are used. No concerns of driveway
damage.
Find the right local pro for your project
 Bou-Tiny
Small arts and crafts galley medium tone wood floor kitchen photo in Burlington with a farmhouse sink, shaker cabinets, medium tone wood cabinets and no island
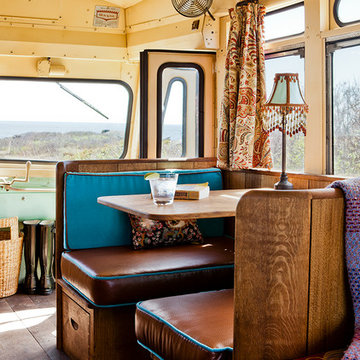
 Winkelman Architecture
Inspiration for a small eclectic medium tone wood floor dining room remodel in Portland Maine
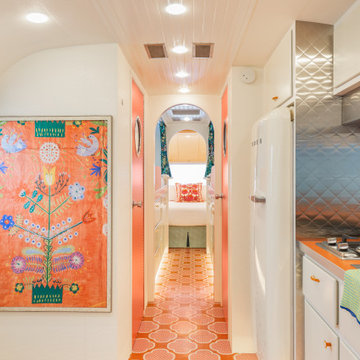
 Alison Kandler Interior Design
Inspiration for a small eclectic painted wood floor and orange floor hallway remodel in Los Angeles with white walls
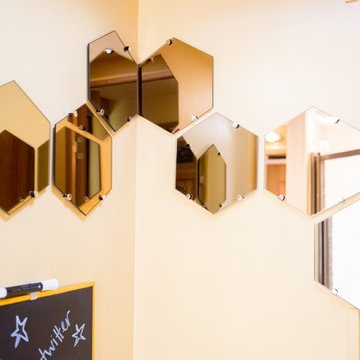
 Ashley Hopwood Farrar
RV renovation. Entire project was DIY on a strict budget. Work done: wall paint, new floors, new curtains, trim paint, new fridge/freezer, new kitchen sink and faucet, move tv, new office/desk, demo annoying cabinets in bedroom. Photo credit: GreytoBlue.com

 McCabe By Design LLC
Countertops in front of and to the side make for easy loading and unloading of the refrigerator.
Example of a small transitional u-shaped vinyl floor and brown floor enclosed kitchen design in Seattle with a drop-in sink, recessed-panel cabinets, green cabinets, laminate countertops, brown backsplash, stainless steel appliances, no island and brown countertops
Example of a small transitional u-shaped vinyl floor and brown floor enclosed kitchen design in Seattle with a drop-in sink, recessed-panel cabinets, green cabinets, laminate countertops, brown backsplash, stainless steel appliances, no island and brown countertops
 Megan Heacock White
Spencer Lowell

Eat-in kitchen - eclectic cork floor eat-in kitchen idea in Los Angeles with an undermount sink, open cabinets, light wood cabinets, wood countertops, red backsplash, ceramic backsplash and stainless steel appliances
Eat-in kitchen - eclectic cork floor eat-in kitchen idea in Los Angeles with an undermount sink, open cabinets, light wood cabinets, wood countertops, red backsplash, ceramic backsplash and stainless steel appliances

 Paradise Tiny Homes LLC
This tiny home has a very unique and spacious bathroom. The triangular cut mango slab with the vessel sink conserves space while looking sleek and elegant, and the shower has not been stuck in a corner but instead is constructed as a whole new corner to the room! Yes, this bathroom has five right angles. Sunlight from the sunroof above fills the whole room. A curved glass shower door, as well as a frosted glass bathroom door, allows natural light to pass from one room to another.
This tiny home has utilized space-saving design and put the bathroom vanity in the corner of the bathroom. Natural light in addition to track lighting makes this vanity perfect for getting ready in the morning. Triangle corner shelves give an added space for personal items to keep from cluttering the wood counter. This contemporary, costal Tiny Home features a bathroom with a shower built out over the tongue of the trailer it sits on saving space and creating space in the bathroom. This shower has it's own clear roofing giving the shower a skylight. This allows tons of light to shine in on the beautiful blue tiles that shape this corner shower. Stainless steel planters hold ferns giving the shower an outdoor feel. With sunlight, plants, and a rain shower head above the shower, it is just like an outdoor shower only with more convenience and privacy. The curved glass shower door gives the whole tiny home bathroom a bigger feel while letting light shine through to the rest of the bathroom. The blue tile shower has niches; built-in shower shelves to save space making your shower experience even better. The bathroom door is a pocket door, saving space in both the bathroom and kitchen to the other side. The frosted glass pocket door also allows light to shine through.
 Kimberley Bryan
Photo: Kimberley Bryan © 2013 Houzz

Example of an eclectic patio design in Seattle with no cover
Example of an eclectic patio design in Seattle with no cover
 Christopher James Interiors
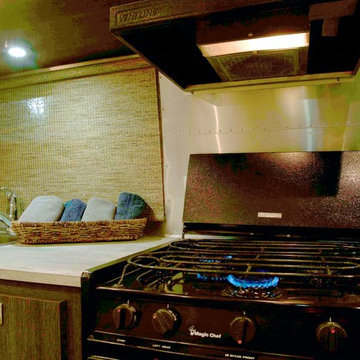
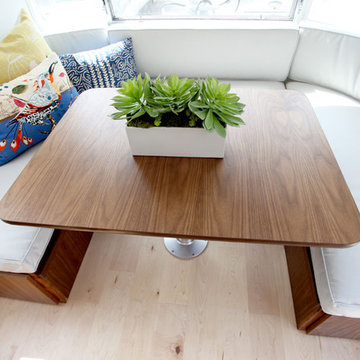
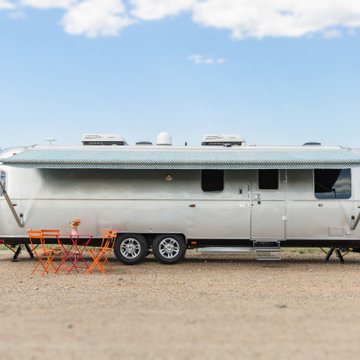
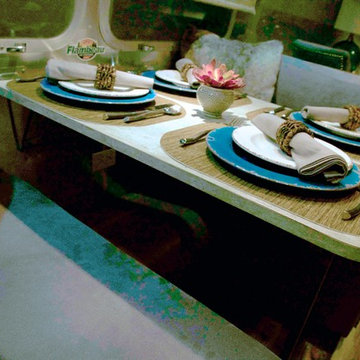
Airstream renovation and makeover by Orange County interior designer Chris Givan of Christopher James Interiors.
Photographer: Victor Nappe
Home design - rustic home design idea in Orange County
Home design - rustic home design idea in Orange County



 Irene Brady Barber Greenscapes Design
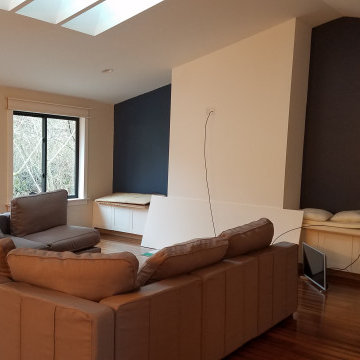
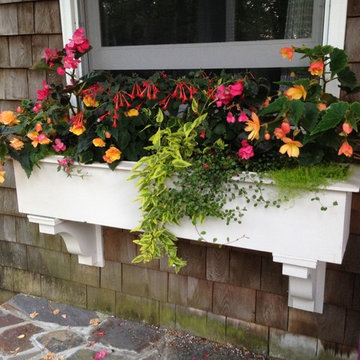
variegated solomon jasminoides, meulenbachia, tuberous begonia, garten meister, lime scotch moss.
Example of a tuscan home design design in Portland Maine
Example of a tuscan home design design in Portland Maine
 Phirst and Lassing Doors

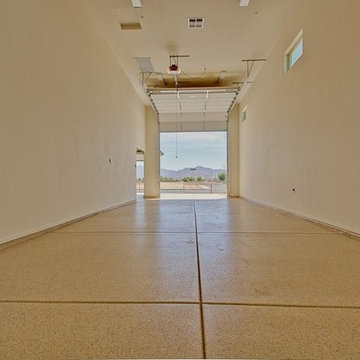
Custom oversize wooden garage door sandwiched between two standard size wood garage doors is tall enough to accommodate an RV.
Garage - large traditional detached three-car garage idea
Garage - large traditional detached three-car garage idea

 Christopher James Interiors
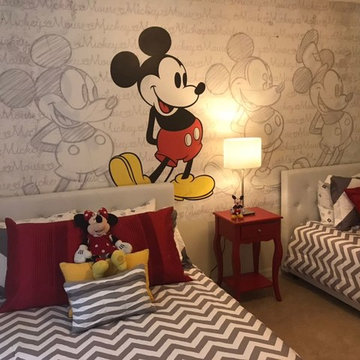
Airstream renovation and makeover by Orange County interior designer Chris Givan of Christopher James Interiors.
Photographer: Victor Nappe
Mountain style home design photo in Orange County
Mountain style home design photo in Orange County
64