
Search results for "Trailers" in Home Design Ideas

 Interior Changes home design & consulting
The dark painted trim is through out the home~ it warms the concrete floors and gives a smokey vibe.
Mountain style hallway photo in Milwaukee
Mountain style hallway photo in Milwaukee




Find the right local pro for your project


 JoDiMor, Inc
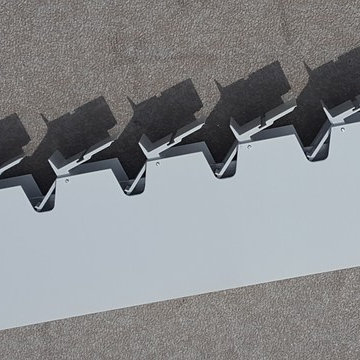
Photo shows the Motorized louvered roof pergola system installed over the patio of The View Restaurant & Pub at the Morgan Hill Golf Club in Easton, PA. All Photos by JoDiMor, Inc.

 HIR studio
" Geometrical textures enrich layers of space "
We reinterpreted the Moorish patterns into simple geometries, at a scale that enrich significantly the textures of spaces. Geometrical patterns give a coherent vibe to the whole interiors, invoking memories upon different spaces.
The public areas are paved in black timber-veined planks,which are laid in a herring-bone pattern, expressing a sense of freedom, recklessness, and a relaxing mood always found in a retreat.
HIR Studio



 Studio Snaidero DC Metro
Small in scale but rich in detail, an interior designer brought a jewel box vision to life in the kitchen of her 1900 Georgetown row home. Drawing from the lush backyard garden, she chose Snaidero cabinetry in Alps Green and Burnished Gold Mica Matte Lacquers, paired with Bronzed frame glass units for the uppers and white quartz counters with gold veining. Handleless cabinets and clean lines help the space feel open, elegant, and ideal for entertaining.





 Studio 1323
Custom finish oak cabinetry
Jack Hillbrand, Architect
Example of a mid-sized transitional master medium tone wood floor bedroom design in Los Angeles with white walls
Example of a mid-sized transitional master medium tone wood floor bedroom design in Los Angeles with white walls
 The Sliding Door Company - Denver
Interior Impressions
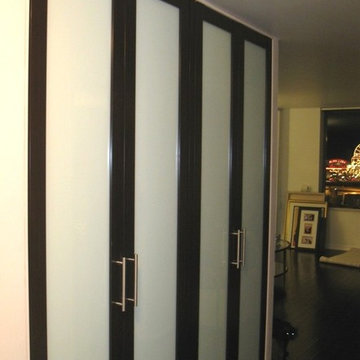
Find comfort in familiar entrances,
a throwback to nostalgic homecomings
with a modern twist.
Diffused light filters through and
brightens passage to your safe
place, a haven for peace of mind
made secure by our patented lock
system.



 Theresa Mae Interiors
Basement bathroom where there once was just concrete walls
Mid-sized transitional white tile and ceramic tile ceramic tile, white floor and single-sink alcove shower photo with shaker cabinets, medium tone wood cabinets, a two-piece toilet, gray walls, an undermount sink, quartz countertops, gray countertops and a built-in vanity
Mid-sized transitional white tile and ceramic tile ceramic tile, white floor and single-sink alcove shower photo with shaker cabinets, medium tone wood cabinets, a two-piece toilet, gray walls, an undermount sink, quartz countertops, gray countertops and a built-in vanity

 Ginger Rabe Designs, LLC
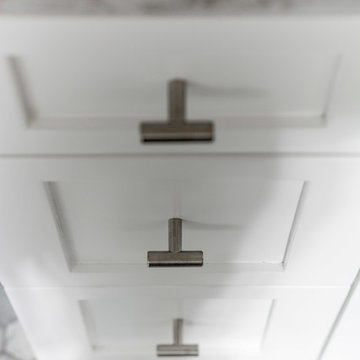
Custom Kitchen. Custom made cabinets painted in white and the island in a Tiffany blue. Decorative hardware. Glass matte tile in a live edge pattern. Custom decorative glass. Leather barstools. New lighting. Custom nickel bar sink, and bar faucet. Cooktop and hood. This kitchen was a full overhaul to make it light and bright.


 Concept Renovations, Inc.
For this Encino Timeless Bathroom project, we embraced a classic yet modern aesthetic to create a serene and functional space that exudes elegance. The homeowners, long-time Encino residents, wanted a bathroom that felt timeless and welcoming. We achieved this by combining soft, neutral tones with high-end materials, such as subway tiles for the walls and hexagonal mosaic tiles for the shower floor. A large window allows natural light to flood the space, highlighting the polished chrome fixtures and frameless glass shower doors. Custom built-in shelving was incorporated for added convenience, maintaining the clean, minimalist look.
This project was special because the homeowners shared stories of their travels, inspiring us to incorporate design elements that reflect both luxury and comfort. The timeless layout and durable materials ensure this bathroom will remain stylish for years to come, perfectly complementing their Encino home.
132