
Search results for "Trailers" in Home Design Ideas

 Studio605
Example of a large trendy green one-story vinyl exterior home design in Kansas City with a clipped gable roof

 Emory Anne Interiors, LLC
Tiny House project by Odyssey Leadership academy. We got to stage the interior before a tour around the OKC metro. The house was auctioned off with the proceeds going to the school.


Find the right local pro for your project

 Pacific MH Construction
Aaron Padilla
Mid-sized beach style front yard concrete exterior home photo in Los Angeles with an awning
Mid-sized beach style front yard concrete exterior home photo in Los Angeles with an awning
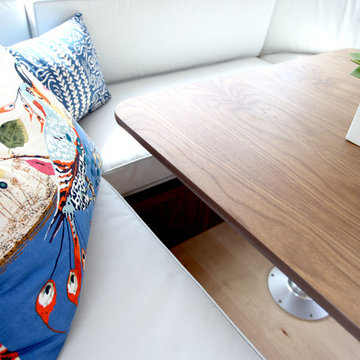


 Sarasota FL Real Estate Photographer Rick Ambrose
Inspiration for a contemporary dining room remodel in Tampa
 Sarasota FL Real Estate Photographer Rick Ambrose
Inspiration for a contemporary living room remodel in Tampa


 Garrety Glass / Betterliving Sunrooms
Example of a mid-sized classic carpeted sunroom design in Philadelphia with no fireplace and a standard ceiling
 Christopher James Interiors
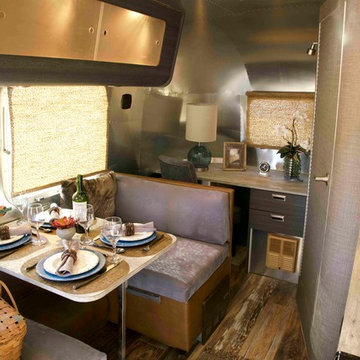
Airstream renovation and makeover by Orange County interior designer Chris Givan of Christopher James Interiors.
Photographer: Victor Nappe
Example of a mountain style home design design in Orange County
Example of a mountain style home design design in Orange County

 McCabe By Design LLC
Half-moon super susan brings cabinet content front and center minimizing the need to bend and dig in the back of a blind corner cabinet.
Enclosed kitchen - small transitional u-shaped vinyl floor enclosed kitchen idea in Seattle with a drop-in sink, recessed-panel cabinets, green cabinets, laminate countertops, brown backsplash, stainless steel appliances, no island and brown countertops
Enclosed kitchen - small transitional u-shaped vinyl floor enclosed kitchen idea in Seattle with a drop-in sink, recessed-panel cabinets, green cabinets, laminate countertops, brown backsplash, stainless steel appliances, no island and brown countertops

 The Mind's Eye Interiors
Inspiration for a mid-sized tropical carpeted and beige floor living room remodel in Hawaii with beige walls and no fireplace

 Morning Star Builders LTD
Kolanowski Studio
Inspiration for a large mediterranean attached two-car garage remodel in Houston
Inspiration for a large mediterranean attached two-car garage remodel in Houston


 Alison Kandler Interior Design
Small eclectic painted wood floor and orange floor hallway photo in Los Angeles with white walls

 Ellie K Design
This tiny home has utilized space-saving design and put the bathroom vanity in the corner of the bathroom. Natural light in addition to track lighting makes this vanity perfect for getting ready in the morning. Triangle corner shelves give an added space for personal items to keep from cluttering the wood counter. This contemporary, costal Tiny Home features a bathroom with a shower built out over the tongue of the trailer it sits on saving space and creating space in the bathroom. This shower has it's own clear roofing giving the shower a skylight. This allows tons of light to shine in on the beautiful blue tiles that shape this corner shower. Stainless steel planters hold ferns giving the shower an outdoor feel. With sunlight, plants, and a rain shower head above the shower, it is just like an outdoor shower only with more convenience and privacy. The curved glass shower door gives the whole tiny home bathroom a bigger feel while letting light shine through to the rest of the bathroom. The blue tile shower has niches; built-in shower shelves to save space making your shower experience even better. The bathroom door is a pocket door, saving space in both the bathroom and kitchen to the other side. The frosted glass pocket door also allows light to shine through.
This Tiny Home has a unique shower structure that points out over the tongue of the tiny house trailer. This provides much more room to the entire bathroom and centers the beautiful shower so that it is what you see looking through the bathroom door. The gorgeous blue tile is hit with natural sunlight from above allowed in to nurture the ferns by way of clear roofing. Yes, there is a skylight in the shower and plants making this shower conveniently located in your bathroom feel like an outdoor shower. It has a large rounded sliding glass door that lets the space feel open and well lit. There is even a frosted sliding pocket door that also lets light pass back and forth. There are built-in shelves to conserve space making the shower, bathroom, and thus the tiny house, feel larger, open and airy.
73