
Search results for "Trailers" in Home Design Ideas


 Paradise Tiny Homes LLC
This coastal, contemporary Tiny Home features a warm yet industrial style kitchen with stainless steel counters and husky tool drawers and black cabinets. The silver metal counters are complimented by grey subway tiling as a backsplash against the warmth of the locally sourced curly mango wood windowsill ledge. The mango wood windowsill also acts as a pass-through window to an outdoor bar and seating area on the deck. Entertaining guests right from the kitchen essentially makes this a wet-bar. LED track lighting adds the right amount of accent lighting and brightness to the area. The window is actually a french door that is mirrored on the opposite side of the kitchen. This kitchen has 7-foot long stainless steel counters on either end. There are stainless steel outlet covers to match the industrial look. There are stained exposed beams adding a cozy and stylish feeling to the room. To the back end of the kitchen is a frosted glass pocket door leading to the bathroom. All shelving is made of Hawaiian locally sourced curly mango wood. A stainless steel fridge matches the rest of the style and is built-in to the staircase of this tiny home. Dish drying racks are hung on the wall to conserve space and reduce clutter.


Find the right local pro for your project
 Paradise Tiny Homes LLC
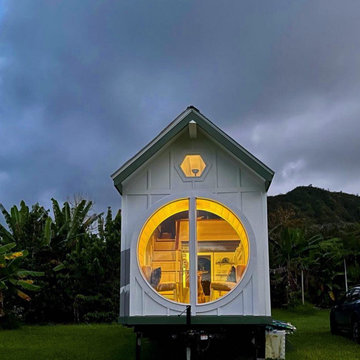
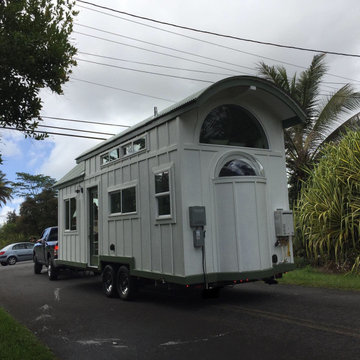
The Oasis Model ATU Tiny Home Exterior in White and Green. Tiny Home on Wheels. Hawaii getaway. 8x24' trailer.
Inspiration for a small coastal white two-story wood and board and batten gable roof remodel in Hawaii with a metal roof and a gray roof
Inspiration for a small coastal white two-story wood and board and batten gable roof remodel in Hawaii with a metal roof and a gray roof
 Paradise Tiny Homes LLC
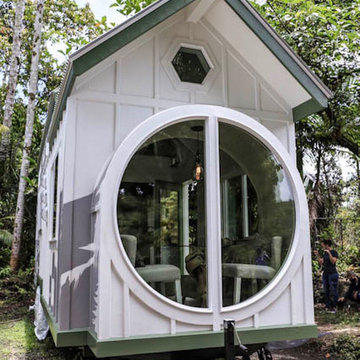
The Oasis Model ATU Tiny Home Exterior in White and Green. Tiny Home on Wheels. Hawaii getaway. 8x24' trailer.
Small coastal white two-story wood and board and batten gable roof idea in Hawaii with a metal roof and a gray roof
Small coastal white two-story wood and board and batten gable roof idea in Hawaii with a metal roof and a gray roof


 Sarisand Tile
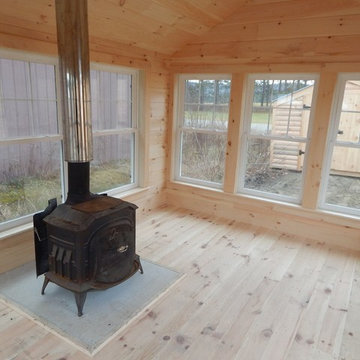
The Fireplace is clad in reclaimed trailer wood with old an old beam for a mantle. The fireplace surround is a brushed quartz tile. The floor is Vinyl Plank!

 Scrub City Pressure Wash
Precision surface cleaning allows for even the toughest stains to come off! Oil/rust/and grime stains are easily removable! With our deep clean, wash and rinse system we can accompany many services such as:
~Exterior home Washing?
~concrete deep cleaning/stain removal.?
~Deck/ Porch/ Patio/ walkway deep cleaning ?
~Driveway cleaning?
~Fence washing, Wood/composite/vinyl fencing.?
~ Roof Cleaning. Professional deep soft wash on your roof
and shingles.?
~Boats/ Trailers/ Semi Trucks and more!?
Call for a free estimate!
?Specializing in removing Dirt, mold, Algae, and dust and any other surface stains you might come across!?
 Ashley Hopwood Farrar
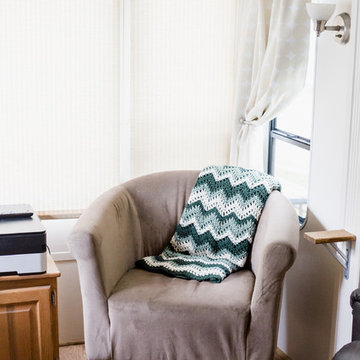
RV renovation. Entire project was DIY on a strict budget. Work done: wall paint, new floors, new curtains, trim paint, new fridge/freezer, new kitchen sink and faucet, move tv, new office/desk, demo annoying cabinets in bedroom. Photo credit: GreytoBlue.com
 Paradise Tiny Homes LLC
Here you can see the dome skylight that's above the soaking tub and how the round wall extrudes from the wall opening up the bathroom with more space. The Oasis Model ATU Tiny Home Exterior in White and Green. Tiny Home on Wheels. Hawaii getaway. 8x24' trailer.
I love working with clients that have ideas that I have been waiting to bring to life. All of the owner requests were things I had been wanting to try in an Oasis model. The table and seating area in the circle window bump out that normally had a bar spanning the window; the round tub with the rounded tiled wall instead of a typical angled corner shower; an extended loft making a big semi circle window possible that follows the already curved roof. These were all ideas that I just loved and was happy to figure out. I love how different each unit can turn out to fit someones personality.
The Oasis model is known for its giant round window and shower bump-out as well as 3 roof sections (one of which is curved). The Oasis is built on an 8x24' trailer. We build these tiny homes on the Big Island of Hawaii and ship them throughout the Hawaiian Islands.

 Margot Hartford Photography
Photo: Margot Hartford © 2017 Houzz
Kitchen - kitchen idea in San Francisco
Kitchen - kitchen idea in San Francisco
 Paradise Tiny Homes LLC
The custom design of this staircase houses the fridge, two bookshelves, two cabinets, a cubby, and a small closet for hanging clothes. Hawaiian mango wood stair treads lead up to a generously lofty sleeping area with a custom-built queen bed frame with six built-in storage drawers. Exposed stained ceiling beams add warmth and character to the kitchen. Two seven-foot-long counters extend the kitchen on either side- both with tiled backsplashes and giant awning windows. Because of the showers unique structure, it is paced in the center of the bathroom becoming a beautiful blue-tile focal point. This coastal, contemporary Tiny Home features a warm yet industrial style kitchen with stainless steel counters and husky tool drawers with black cabinets. the silver metal counters are complimented by grey subway tiling as a backsplash against the warmth of the locally sourced curly mango wood windowsill ledge. I mango wood windowsill also acts as a pass-through window to an outdoor bar and seating area on the deck. Entertaining guests right from the kitchen essentially makes this a wet-bar. LED track lighting adds the right amount of accent lighting and brightness to the area. The window is actually a french door that is mirrored on the opposite side of the kitchen. This kitchen has 7-foot long stainless steel counters on either end. There are stainless steel outlet covers to match the industrial look. There are stained exposed beams adding a cozy and stylish feeling to the room. To the back end of the kitchen is a frosted glass pocket door leading to the bathroom. All shelving is made of Hawaiian locally sourced curly mango wood. A stainless steel fridge matches the rest of the style and is built-in to the staircase of this tiny home. Dish drying racks are hung on the wall to conserve space and reduce clutter.

 Terra Design
Retaining wall made of broken concrete gives age to this garden and contrasts with the brick steps & patio.
Photo by David E. Perry
This is an example of a large traditional backyard brick formal garden in Seattle.
This is an example of a large traditional backyard brick formal garden in Seattle.

 Grand Floridian Builders, Inc.
Eric Marcus
Small beach style yellow one-story concrete fiberboard gable roof photo in Miami
Small beach style yellow one-story concrete fiberboard gable roof photo in Miami
86