
Search results for "Trailing" in Home Design Ideas
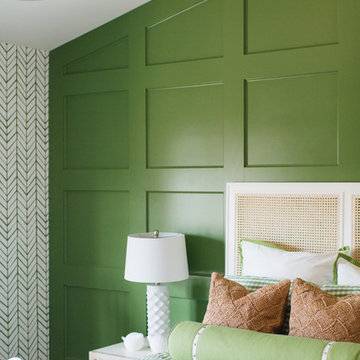

 Shoreline Architecture & Design
Kevin Meechan Photography

Corner shower - mid-sized rustic 3/4 brown tile and ceramic tile ceramic tile and beige floor corner shower idea in Other with recessed-panel cabinets, brown cabinets, tile countertops, a hinged shower door and a built-in vanity
Corner shower - mid-sized rustic 3/4 brown tile and ceramic tile ceramic tile and beige floor corner shower idea in Other with recessed-panel cabinets, brown cabinets, tile countertops, a hinged shower door and a built-in vanity
 Alexandra Crafton
Photo: Alexandra Crafton © 2016 Houzz
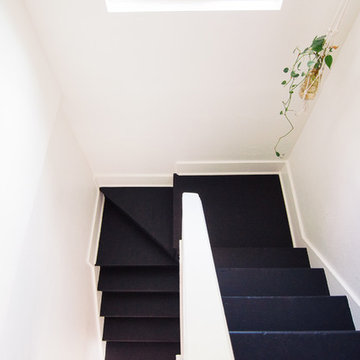
Inspiration for an eclectic staircase remodel in Portland
Inspiration for an eclectic staircase remodel in Portland
Find the right local pro for your project
 Nest Designs
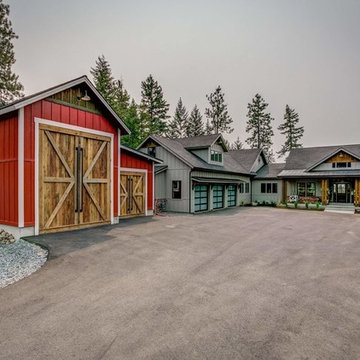

For the shop, i wanted it to be very rustic to play off the more modern aesthetic of the house. We chose to paint the shop in Barn Red from Sherwin Williams and stick with bright white for the trim. The barn doors were made by a local craftsman.

 G.Gray Services

Large cottage u-shaped medium tone wood floor and brown floor eat-in kitchen photo in Austin with a farmhouse sink, recessed-panel cabinets, white cabinets, quartz countertops, white backsplash, subway tile backsplash, stainless steel appliances, an island and white countertops

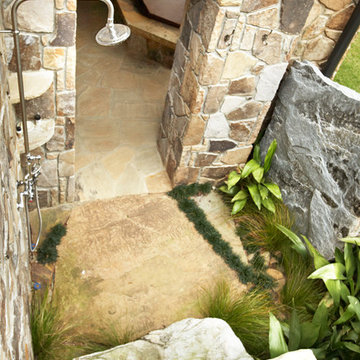
 Markalunas Architecture and Design, LLC
Rachael Boling
Mountain style beige three-story stone exterior home photo in Other
Mountain style beige three-story stone exterior home photo in Other
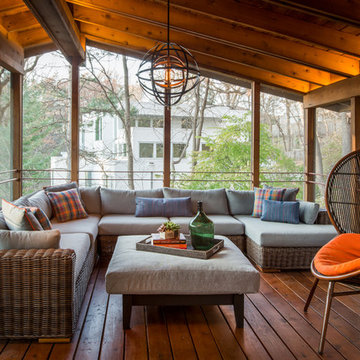

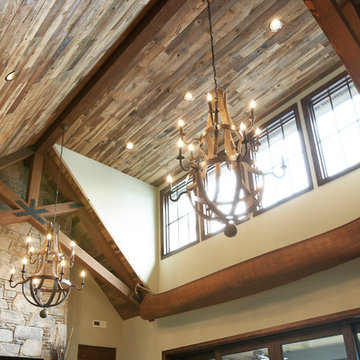
 Nest Designs
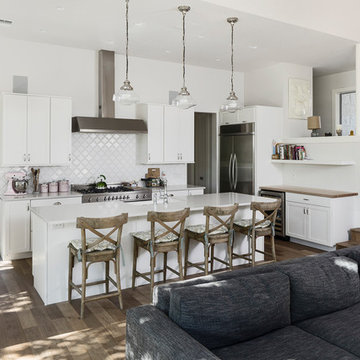
Since the kitchen is so open to the rest of the house we chose to keep it light and bright to tie in with everything else. We went with white inset cabinetry and quartz counters with a 2'' edge profile. There are two sets of drawer dishwashers, 36" DCS range, DCS oven and microwave and Fisher and Paykel fridge. We chose to put cabinet panels on the dishwashers and fridge in order to keep them concealed. The floating shelves are made out of local reclaimed wood.

 Blue Horse Building & Design
Designtrait Architecture // Photos by Andrea Calo @ Architectural Photographs
Open concept kitchen - mid-sized farmhouse l-shaped medium tone wood floor and brown floor open concept kitchen idea in Austin with white cabinets, white backsplash, ceramic backsplash, stainless steel appliances, an island, recessed-panel cabinets, quartz countertops and a farmhouse sink
Open concept kitchen - mid-sized farmhouse l-shaped medium tone wood floor and brown floor open concept kitchen idea in Austin with white cabinets, white backsplash, ceramic backsplash, stainless steel appliances, an island, recessed-panel cabinets, quartz countertops and a farmhouse sink

 shadiworks
Designer: Shadi Khadivi
Photography: Sebastien Barre
Bedroom - small medium tone wood floor bedroom idea in Boston
Bedroom - small medium tone wood floor bedroom idea in Boston
 White Ladder Painting

Example of a mid-sized mountain style green two-story wood gable roof design in Calgary
 JR Builders LLC

Example of a large cottage master gray tile and porcelain tile porcelain tile and beige floor bathroom design in Nashville with raised-panel cabinets, gray cabinets, gray walls, an undermount sink and granite countertops
 Dawson Design Group
Brady Architectural Photography
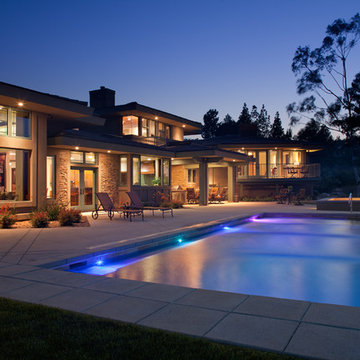
Inspiration for a craftsman pool remodel in San Diego
Inspiration for a craftsman pool remodel in San Diego

 Greenhaven Landscapes Inc.
Fall arrangement of purple fountain grass, mums, and cabbage in Longshadow limestone planters surrounded by pumpkins and gourds.
Hannah Goering Photography
104