
Search results for "Trailing" in Home Design Ideas

 Chisholm Trail Carpentry, LLC

Eat-in kitchen - large traditional u-shaped medium tone wood floor eat-in kitchen idea in Oklahoma City with a double-bowl sink, raised-panel cabinets, distressed cabinets, granite countertops, multicolored backsplash, ceramic backsplash, stainless steel appliances and an island
Find the right local pro for your project
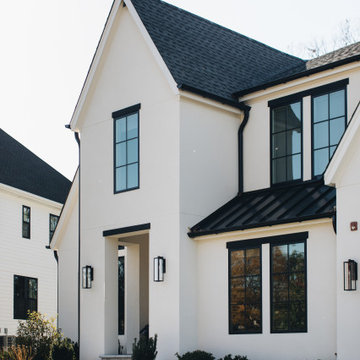

 Moderne Builders
Mid-sized mid-century modern concrete side porch idea in Los Angeles with a fire pit and a roof extension
 DesRosiers Architects
James Haefner Photography
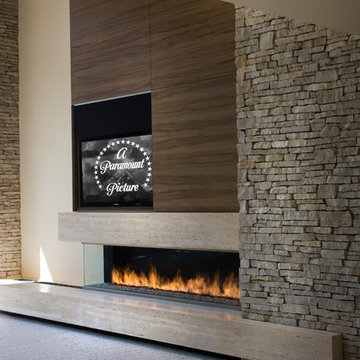
Inspiration for a contemporary living room remodel in Detroit
Inspiration for a contemporary living room remodel in Detroit
 Nest Designs

In the girls room we wanted to keep it young but make it so it can transition with her. The wallpaper is from Joanna Gaines wallpaper line.
Kids' room - mid-sized country girl laminate floor and gray floor kids' room idea in Other with gray walls
Kids' room - mid-sized country girl laminate floor and gray floor kids' room idea in Other with gray walls

 Lori K Design Studio
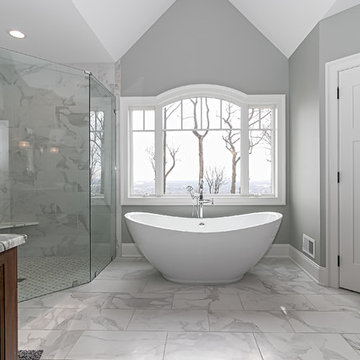
Bathroom - large modern master white tile and porcelain tile porcelain tile, white floor and double-sink bathroom idea in Other with shaker cabinets, medium tone wood cabinets, a two-piece toilet, white walls, a drop-in sink, quartzite countertops, a hinged shower door, white countertops and a built-in vanity

 Kitchen Design Concepts
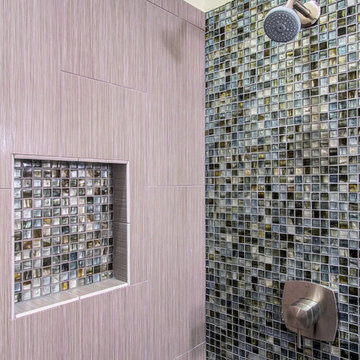
Inspiration for a small transitional 3/4 multicolored tile and glass tile medium tone wood floor alcove shower remodel in Dallas with an undermount sink, furniture-like cabinets, white cabinets, granite countertops, a one-piece toilet and white walls
 JR Builders LLC

Inspiration for a large farmhouse master gray tile and porcelain tile porcelain tile and beige floor bathroom remodel in Nashville with raised-panel cabinets, gray cabinets, gray walls, an undermount sink and granite countertops

 Schoener
The old dining room was transformed into a lounge, perfect for causal conversation or to read a book alone. Faux leather wallpaper was used to give a warm intimate feel. Justin Schmauser Photography
 Mark Nix - Real Estate
Mark Nix, Jeri Kogel
Photo Credits: Mark Nix, Jeri Kogel
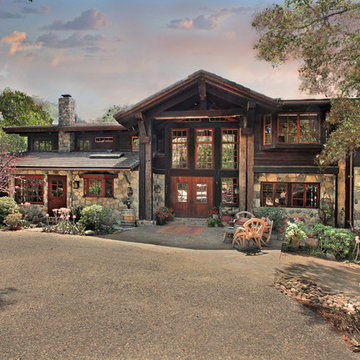
The local quarried stone entry Gate greets you at the private gated community of Hamilton Oaks. This unique custom estate has been built using post & beam construction and is a 'timber' home. Views are majestic and 360deg. The grounds are picturesque with 9+ acres that include a main house, guest house and a 4-stall barn. There is a circular drive with RV parking and a 4-car garage. The main house of approximately 5500 sq.ft. offers five (5) bedrooms and 5.5 baths. The guest house has three (3) bedrooms and two baths. Recently remodeled with the finest craftsmanship and quality this ranch estate backs to open space offering miles of trails for horseback riding and hiking right from your back door. With over 50 fruit & nut trees the owners are organic gardeners that harvest and store water to arrogate the grounds. Just 5 min.to shopping/dining & 25 min to beaches in Laguna or the Orange County international airport. This 'ONE OF A KIND' ESTATE, family compound offers a rancher equestrian lifestyle and/or vineyard with organic vegetable gardens. Breath fresh country air, eat fresh produce, then ride horseback through miles of native country scenery… paths through a stand of century old California oak trees along the riverbed and at the hilltop vistas all the way South with a peek of the pacific ocean on a clear day.
 Douglas A. King Builders, Inc
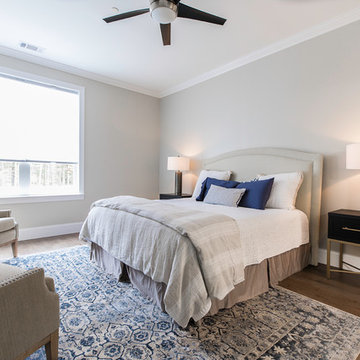
Every single bedroom at Water Pointe is king size. Find the peace you're seeking in Water Pointe's 1-, 2- and 3-bedroom, one-floor units featuring 10-foot ceilings, crown molding, granite counter tops, stainless steel appliances, and an array of other amenities.
Photo by Robert Hare

 Studio 804
The 722 Ash Street residence consists of a 1500 sf primary house with a contiguous 500 sf accessory dwelling. The project is set in the rich culture of North Lawrence, its rear property line abuts the Lawrence levee trail which runs for nine miles along the north bank of the Kansas River.
North Lawrence is known for its quality soil, large trees, curbless streets and random size parcels before it breaks into larger farms further from the urban center. It is built on the typical orthogonal grid of American development, but it represents the older growth of the city prior to urban planners and zoning regulations. The rumble of freight trains and farm trucks in the shadows of the towering grain elevators are only blocks away. It is home to many who enjoy being only a bridge crossing away from Lawrence’s vibrant downtown but are far enough away to maintain their independence from many of the restrictions on living near the historic district. They can work in their large gardens and toiling in their garages and shops in a manner more rural than urban.
The house on 722 Ash St. is imbued with the character of North Lawrence and the Levee Trail area. The design was inspired by the Midwestern farmstead vernacular of the region. These timeless vernacular qualities house all the accommodations necessary for modern, sustainable living. A unique feature of this house is the Accessory Dwelling Unit permitted in the zoning district. It is a small separate residence on the same lot that can be used for income property or for extended family members. It also supports the city of Lawrence’s goals of increased density close to downtown rather than continued sprawl into the countryside.
The buildings use technology and common-sense design to reduce the building’s footprint and assure the owners low energy use and costs. A 4.9 Kw solar collection system is located on the only south facing gable and the super insulated envelopes (r-62 roof and r-35 walls) of all three forms easily exceeds the standards. Studio 804 continues their long standing pattern of maintaining the highest level of sustainable design while remaining contextually sensitive to the surrounding community. This house, like every Studio 804 project since 2008, is USGBC LEED Platinum Certified.
105