
Search results for "Trailing" in Home Design Ideas

 Home & Garden Design, Atlanta - Danna Cain, ASLA
This is an example of a traditional side yard stone water fountain landscape in Atlanta.
 Jody Trail Designs
Jody Trail Designs
www.jodytraildesigns.com
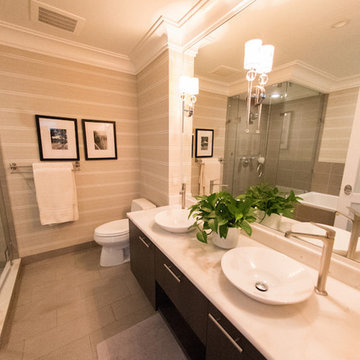
Example of a mid-sized trendy master beige tile and porcelain tile ceramic tile bathroom design in Boston with flat-panel cabinets, dark wood cabinets, a two-piece toilet, beige walls, a vessel sink and granite countertops
Example of a mid-sized trendy master beige tile and porcelain tile ceramic tile bathroom design in Boston with flat-panel cabinets, dark wood cabinets, a two-piece toilet, beige walls, a vessel sink and granite countertops

Find the right local pro for your project
 iStage Homes
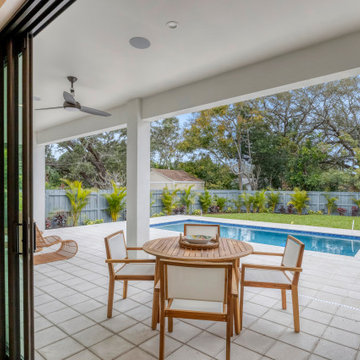
This covered outdoor dining area in Sarasota’s East of the Trail neighborhood was staged by iStage Homes to highlight the home’s inviting indoor-outdoor lifestyle. A simple dining setup creates an ideal spot for casual meals while overlooking the private pool and landscaped backyard. The staging emphasizes the seamless transition from the interior living spaces to the outdoor patio, reflecting the relaxed elegance of coastal Sarasota living.

 Pacific Coast Kitchen & Bath
Native Trails Paragon
Inspiration for a timeless kitchen remodel in San Luis Obispo
Inspiration for a timeless kitchen remodel in San Luis Obispo
 Jody Trail Designs
Jody Trail Designs
www.jodytraildesigns.com
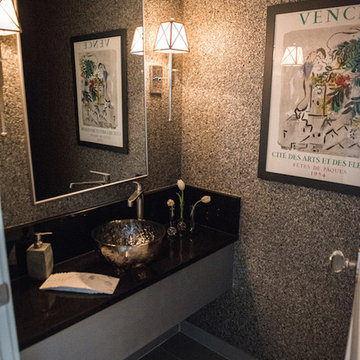
Example of a mid-sized transitional powder room design in Boston with beige walls
Example of a mid-sized transitional powder room design in Boston with beige walls
 Anderson Fine Homes
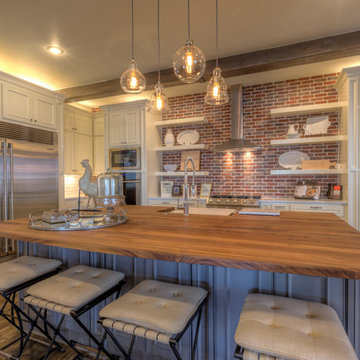
2015 Judges Favorite Kitchen in the Trails at Regal Park. Open kitchen concept perfect for entertaining.
Example of a l-shaped dark wood floor open concept kitchen design in Austin with a farmhouse sink, white cabinets, quartzite countertops, red backsplash and an island
Example of a l-shaped dark wood floor open concept kitchen design in Austin with a farmhouse sink, white cabinets, quartzite countertops, red backsplash and an island


 iStage Homes
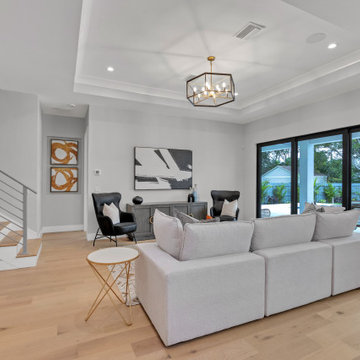
This open living room in Sarasota’s East of the Trail neighborhood was staged by iStage Homes to highlight the home’s spacious layout and contemporary design. A neutral sectional anchors the seating area while modern artwork, sculptural lighting, and warm wood floors add visual interest and balance. Sliding glass doors connect the living space to the outdoor patio, emphasizing the bright, airy atmosphere and relaxed indoor-outdoor lifestyle typical of coastal Sarasota homes.
 Jody Trail Designs
Jody Trail Designs
www.jodytraildesigns.com
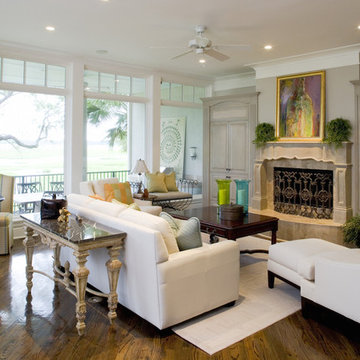
Example of a huge classic formal and open concept medium tone wood floor living room design in Boston with beige walls, a standard fireplace, a plaster fireplace and a media wall
Example of a huge classic formal and open concept medium tone wood floor living room design in Boston with beige walls, a standard fireplace, a plaster fireplace and a media wall
 Jody Trail Designs
Jody Trail Designs
www.jodytraildesigns.com
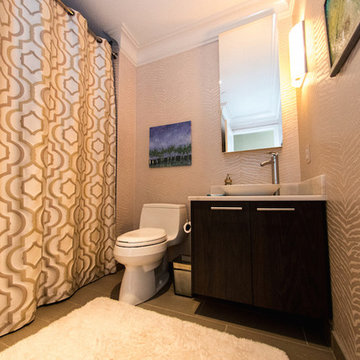
Example of a small transitional master beige tile and porcelain tile ceramic tile bathroom design in Boston with flat-panel cabinets, dark wood cabinets, a two-piece toilet, beige walls, a vessel sink and granite countertops
Example of a small transitional master beige tile and porcelain tile ceramic tile bathroom design in Boston with flat-panel cabinets, dark wood cabinets, a two-piece toilet, beige walls, a vessel sink and granite countertops
 Home & Garden Design, Atlanta - Danna Cain, ASLA
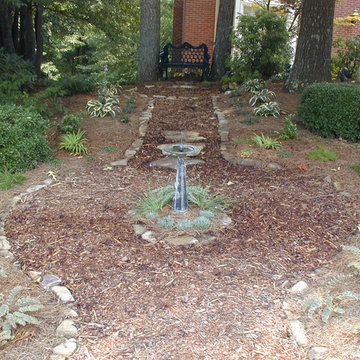
Photo of a traditional side yard stone water fountain landscape in Atlanta.
 Jody Trail Designs
Jody Trail Designs
www.jodytraildesigns.com
Inspiration for a mid-sized transitional formal and enclosed carpeted living room remodel in Boston with beige walls, no fireplace and a tv stand
Inspiration for a mid-sized transitional formal and enclosed carpeted living room remodel in Boston with beige walls, no fireplace and a tv stand
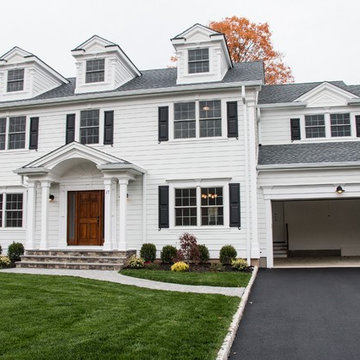
 Gialluisi Custom Homes
Discover more at www.gialluisihomes.com or call 908-206-4659 FREE for additional details.
 Jody Trail Designs
Jody Trail Designs
www.jodytraildesigns.com
Inspiration for a mid-sized timeless dark wood floor enclosed dining room remodel in Boston with red walls and no fireplace
Inspiration for a mid-sized timeless dark wood floor enclosed dining room remodel in Boston with red walls and no fireplace
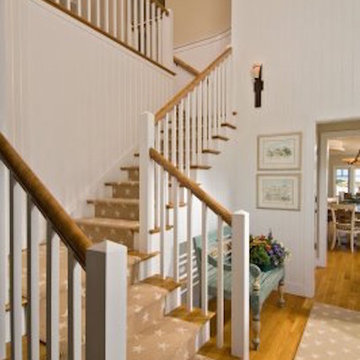 Jody Trail Designs
Jody Trail Designs
www.jodytraildesigns.com
Inspiration for a mid-sized coastal carpeted l-shaped staircase remodel in Boston with carpeted risers
Inspiration for a mid-sized coastal carpeted l-shaped staircase remodel in Boston with carpeted risers
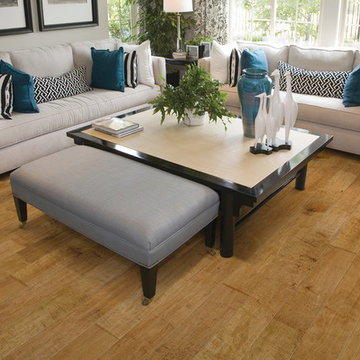
 Skips Custom Flooring
Great contemporary space for a living room, the accent off color looks great.
We carry Hallmark Floors Chaparral Collection, come check out our showroom today!
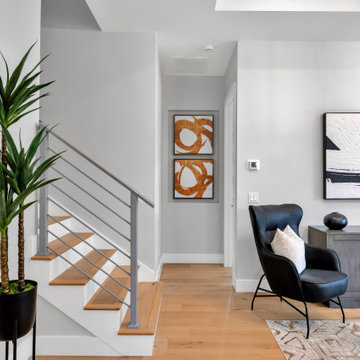 iStage Homes
This interior vignette in a coastal contemporary home East of the Trail was staged by iStage Homes to highlight the home’s architectural details and modern styling. The floating wood staircase, sculptural décor, and contemporary seating create a refined visual composition that balances warmth and clean design. The staging enhances the home’s open feel and polished aesthetic, helping buyers envision the comfort and sophistication of modern Sarasota living.
108