
Search results for "Trailing" in Home Design Ideas
 Jody Trail Designs
Jody Trail Designs
www.jodytraildesigns.com

Living room library - mid-sized coastal loft-style light wood floor living room library idea in Boston with beige walls, no fireplace and a concealed tv
Living room library - mid-sized coastal loft-style light wood floor living room library idea in Boston with beige walls, no fireplace and a concealed tv
 Jody Trail Designs
Jody Trail Designs
www.jodytraildesigns.com
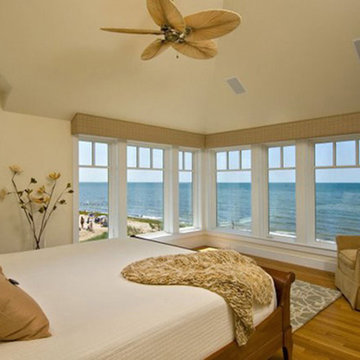
Example of a large beach style master medium tone wood floor bedroom design in Boston with beige walls and no fireplace
Example of a large beach style master medium tone wood floor bedroom design in Boston with beige walls and no fireplace

Find the right local pro for your project
 Anderson Fine Homes
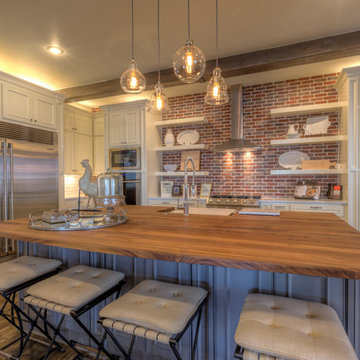
2015 Judges Favorite Kitchen in the Trails at Regal Park. Open kitchen concept perfect for entertaining.
Example of a l-shaped dark wood floor open concept kitchen design in Austin with a farmhouse sink, white cabinets, quartzite countertops, red backsplash and an island
Example of a l-shaped dark wood floor open concept kitchen design in Austin with a farmhouse sink, white cabinets, quartzite countertops, red backsplash and an island
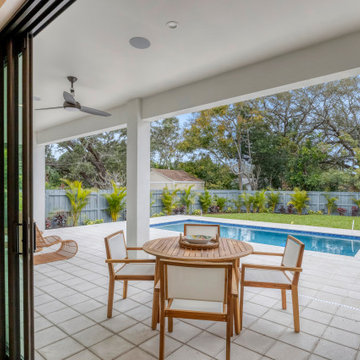
 iStage Homes
This covered outdoor dining area in Sarasota’s East of the Trail neighborhood was staged by iStage Homes to highlight the home’s inviting indoor-outdoor lifestyle. A simple dining setup creates an ideal spot for casual meals while overlooking the private pool and landscaped backyard. The staging emphasizes the seamless transition from the interior living spaces to the outdoor patio, reflecting the relaxed elegance of coastal Sarasota living.
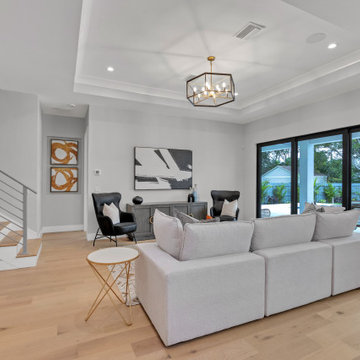 iStage Homes
This open living room in Sarasota’s East of the Trail neighborhood was staged by iStage Homes to highlight the home’s spacious layout and contemporary design. A neutral sectional anchors the seating area while modern artwork, sculptural lighting, and warm wood floors add visual interest and balance. Sliding glass doors connect the living space to the outdoor patio, emphasizing the bright, airy atmosphere and relaxed indoor-outdoor lifestyle typical of coastal Sarasota homes.
 Jody Trail Designs
Jody Trail Designs
www.jodytraildesigns.com
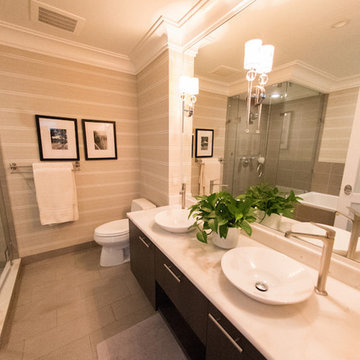
Example of a mid-sized trendy master beige tile and porcelain tile ceramic tile bathroom design in Boston with flat-panel cabinets, dark wood cabinets, a two-piece toilet, beige walls, a vessel sink and granite countertops
Example of a mid-sized trendy master beige tile and porcelain tile ceramic tile bathroom design in Boston with flat-panel cabinets, dark wood cabinets, a two-piece toilet, beige walls, a vessel sink and granite countertops
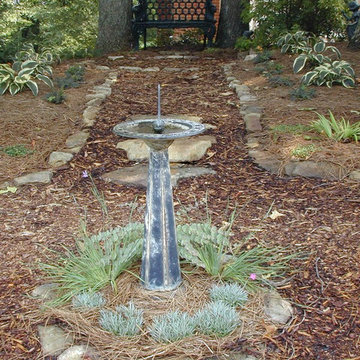
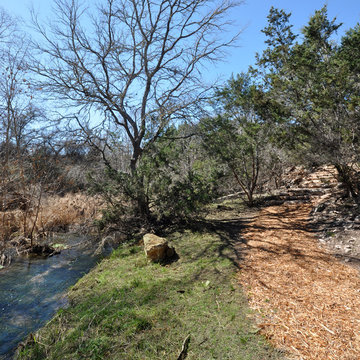
 Home & Garden Design, Atlanta - Danna Cain, ASLA
This is an example of a traditional side yard stone water fountain landscape in Atlanta.




 Raywal Cabinets
Kitchen Cabinets:
Forest Hill, MDF, Glacier White with Grey Brush Stroke
Island:
Forest Hill, Maple, Persian Grey
Handles Raywal Option: #241
Inspiration for a large transitional galley eat-in kitchen remodel in Toronto with raised-panel cabinets, white cabinets and an island
Inspiration for a large transitional galley eat-in kitchen remodel in Toronto with raised-panel cabinets, white cabinets and an island

 Lori K Design Studio
Example of a large minimalist master white tile and porcelain tile porcelain tile, white floor and double-sink bathroom design in Other with shaker cabinets, medium tone wood cabinets, a two-piece toilet, white walls, a drop-in sink, quartzite countertops, a hinged shower door, white countertops and a built-in vanity
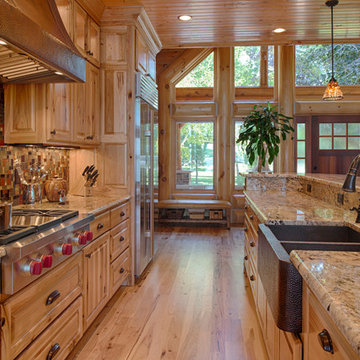
 Destree Design Architects, Inc.
Scott Amundson Photography LLC
Inspiration for a rustic kitchen remodel in Other
Inspiration for a rustic kitchen remodel in Other

 Atelier Interior Design
This spa-like powder room is organic, textural, and practical.
Eclectic powder room photo in Denver with a drop-in sink, open cabinets, concrete countertops and beige walls
Eclectic powder room photo in Denver with a drop-in sink, open cabinets, concrete countertops and beige walls
 JR Builders LLC
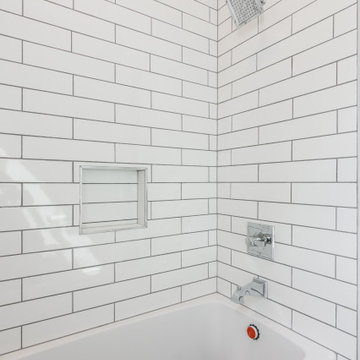
Inspiration for a large country master porcelain tile and beige floor bathroom remodel in Nashville with raised-panel cabinets, white cabinets, gray walls, an undermount sink and granite countertops
 AOME Architects
Photography by Mike Jensen

Example of a large transitional master carpeted and white floor bedroom design in Seattle with white walls
Example of a large transitional master carpeted and white floor bedroom design in Seattle with white walls
 A Better Home
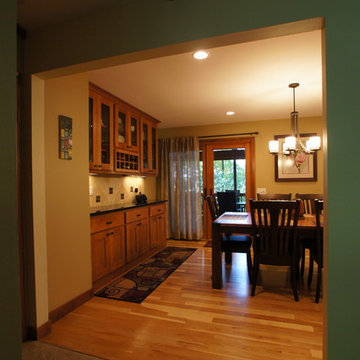
The new opening to the kitchen and dining room is much wider, making a more inviting entrance into the newly remodeled space.
Dining room - craftsman dining room idea in Chicago
Dining room - craftsman dining room idea in Chicago
 Blue Horse Building & Design
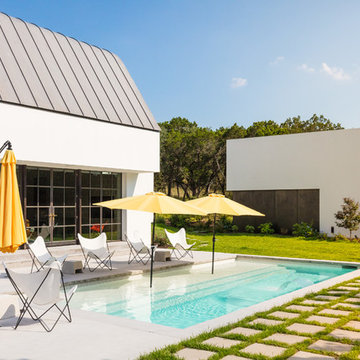
Blue Horse Building + Design / Architect - alterstudio architecture llp / Photography -James Leasure
Inspiration for a mid-sized contemporary backyard concrete paver and rectangular lap pool remodel in Austin
Inspiration for a mid-sized contemporary backyard concrete paver and rectangular lap pool remodel in Austin
 Markalunas Architecture and Design, LLC
Rachael Boling
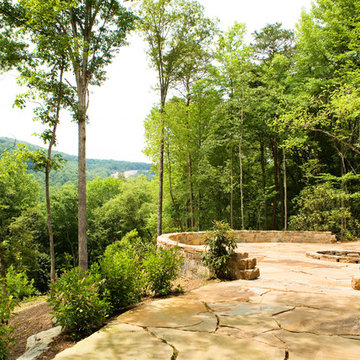
Example of a mountain style stone patio design in Other with a fire pit
Example of a mountain style stone patio design in Other with a fire pit
112