
Search results for "Trailing" in Home Design Ideas

Find the right local pro for your project

 Charmean Neithart Interiors
Erika Bierman www.erikabiermanphotography.com
Inspiration for a mid-sized asian l-shaped medium tone wood floor kitchen remodel in Los Angeles with an undermount sink, flat-panel cabinets, medium tone wood cabinets, quartzite countertops, brown backsplash, ceramic backsplash, paneled appliances and an island
Inspiration for a mid-sized asian l-shaped medium tone wood floor kitchen remodel in Los Angeles with an undermount sink, flat-panel cabinets, medium tone wood cabinets, quartzite countertops, brown backsplash, ceramic backsplash, paneled appliances and an island
 A Better Home
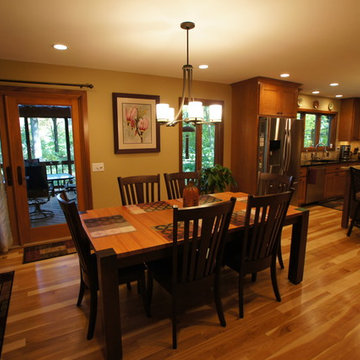
The open plan makes this kitchen and dining room a hot spot for entertaining.
Dining room - craftsman dining room idea in Chicago
Dining room - craftsman dining room idea in Chicago
 Jansen Kitchen & Bath
Avera Desgn
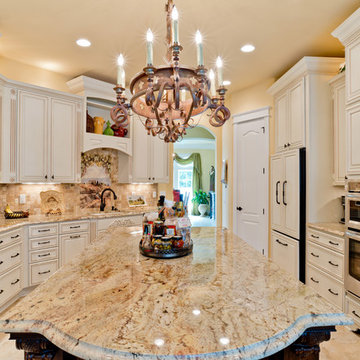
Eat-in kitchen - large mediterranean u-shaped porcelain tile eat-in kitchen idea in Miami with an undermount sink, raised-panel cabinets, white cabinets, granite countertops, beige backsplash, porcelain backsplash, stainless steel appliances and an island
Eat-in kitchen - large mediterranean u-shaped porcelain tile eat-in kitchen idea in Miami with an undermount sink, raised-panel cabinets, white cabinets, granite countertops, beige backsplash, porcelain backsplash, stainless steel appliances and an island
 Lennar Seattle

Farmhouse style kitchen with largert island and prep area. Ample cabinet storage.
Eat-in kitchen - large farmhouse single-wall laminate floor and gray floor eat-in kitchen idea in Seattle with an undermount sink, beaded inset cabinets, brown cabinets, quartzite countertops, gray backsplash, glass tile backsplash, stainless steel appliances, an island and white countertops
Eat-in kitchen - large farmhouse single-wall laminate floor and gray floor eat-in kitchen idea in Seattle with an undermount sink, beaded inset cabinets, brown cabinets, quartzite countertops, gray backsplash, glass tile backsplash, stainless steel appliances, an island and white countertops
 Eckel Advertising & Photography

Wall unit design and lighting: Aleksis Design, Photography by Dennis Eckel, eckeladvertising.com
Inspiration for a mid-sized contemporary open concept travertine floor family room remodel in Phoenix with multicolored walls and a media wall
Inspiration for a mid-sized contemporary open concept travertine floor family room remodel in Phoenix with multicolored walls and a media wall

 Just 4 You, LLC
Mike Tuell, PhotoTech
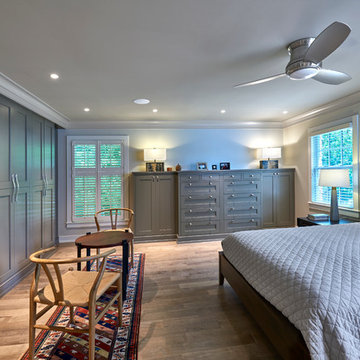
Bedroom - mid-sized transitional master medium tone wood floor bedroom idea in Louisville with gray walls and no fireplace
Bedroom - mid-sized transitional master medium tone wood floor bedroom idea in Louisville with gray walls and no fireplace
 Glen Burn Trail
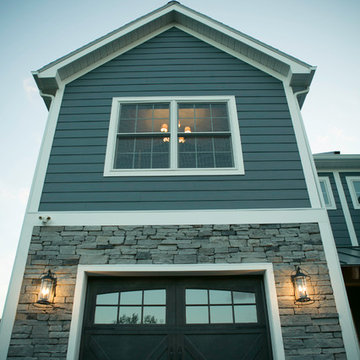
Exterior of units - Hardi Board siding with ledgestone, and carriage house garage doors.
Example of a classic blue two-story mixed siding exterior home design in New York
Example of a classic blue two-story mixed siding exterior home design in New York
 Glen Burn Trail
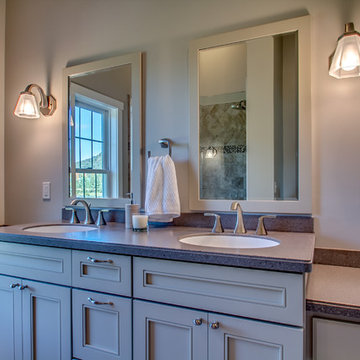
Master En-Suite with Corian Counter Top and KraftMaid Cabinetry. Brushed nickel Moen fixtures.
Inspiration for a timeless ceramic tile bathroom remodel in New York with recessed-panel cabinets, beige cabinets, solid surface countertops and beige walls
Inspiration for a timeless ceramic tile bathroom remodel in New York with recessed-panel cabinets, beige cabinets, solid surface countertops and beige walls
 Timber Trails Development Company
stoffer photography
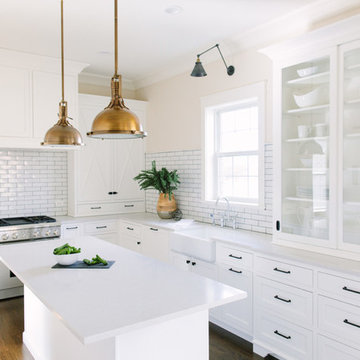
Eat-in kitchen - mid-sized cottage l-shaped medium tone wood floor eat-in kitchen idea in Chicago with a farmhouse sink, shaker cabinets, white cabinets, quartz countertops, white backsplash, subway tile backsplash, stainless steel appliances and an island
Eat-in kitchen - mid-sized cottage l-shaped medium tone wood floor eat-in kitchen idea in Chicago with a farmhouse sink, shaker cabinets, white cabinets, quartz countertops, white backsplash, subway tile backsplash, stainless steel appliances and an island
 Lace and Grace Interiors
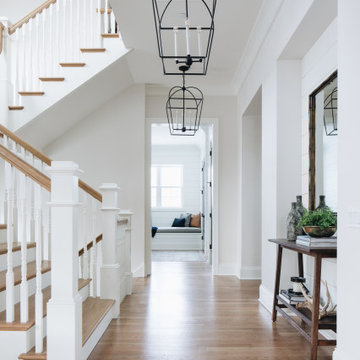
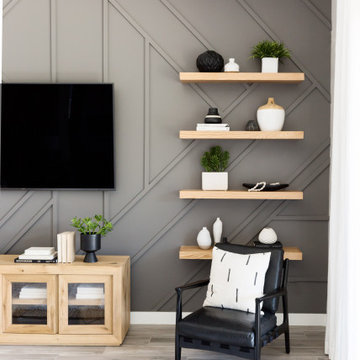
Mid-sized trendy beige floor living room photo in Phoenix with gray walls and a wall-mounted tv
 Glen Burn Trail
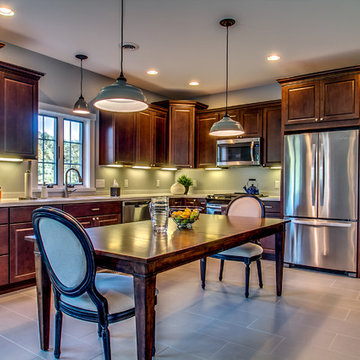
Open-plan main floor kitchen off great room. KraftMaid cabinetry with corona countertop and stainless steel appliances. Radiant heated floor throughout.
 Nest Designs

For the entry to the office, we added double barn doors. They were made by a local craftsman.
Home office - mid-sized farmhouse freestanding desk laminate floor and gray floor home office idea in Other with gray walls
Home office - mid-sized farmhouse freestanding desk laminate floor and gray floor home office idea in Other with gray walls
 JR Builders LLC
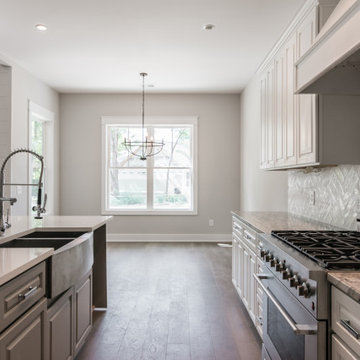
Inspiration for a large cottage l-shaped vinyl floor and brown floor open concept kitchen remodel in Nashville with a farmhouse sink, raised-panel cabinets, white cabinets, quartzite countertops, gray backsplash, ceramic backsplash, stainless steel appliances, an island and gray countertops
75