
Search results for "Trailing" in Home Design Ideas
![[STRANG] Architecture](https://st.hzcdn.com/fimgs/58c36fcc006e1f87_9258-w32-h32-b0-p0--.jpg) [STRANG] Architecture
[STRANG] ArchitecturePhotography © Claudio Manzoni

Huge minimalist l-shaped bamboo floor and beige floor eat-in kitchen photo in Miami with an undermount sink, recessed-panel cabinets, white cabinets, quartz countertops, white backsplash, white appliances and an island
Huge minimalist l-shaped bamboo floor and beige floor eat-in kitchen photo in Miami with an undermount sink, recessed-panel cabinets, white cabinets, quartz countertops, white backsplash, white appliances and an island
 Nest Designs

For the living room, we chose to keep it open and airy. The large fan adds visual interest while all of the furnishings remained neutral. The wall color is Functional Gray from Sherwin Williams. The fireplace was covered in American Clay in order to give it the look of concrete. We had custom benches made out of reclaimed barn wood that flank either side of the fireplace. The TV is on a mount that can be pulled out from the wall and swivels, when the TV is not being watched, it can easily be pushed back away.
Find the right local pro for your project
 Ecostone Products
Joshua H.

Deck - mid-sized modern backyard deck idea in Calgary with a fire pit and a pergola
Deck - mid-sized modern backyard deck idea in Calgary with a fire pit and a pergola
 Exotic Stone Works
Photos by Twist Tours
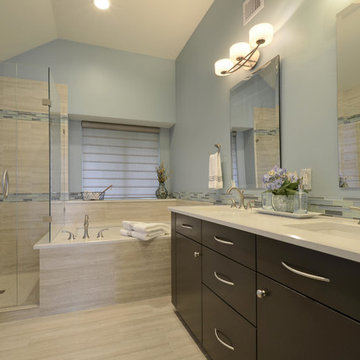
Inspiration for a mid-sized contemporary master beige tile and porcelain tile porcelain tile and beige floor bathroom remodel in Austin with flat-panel cabinets, brown cabinets, blue walls, an undermount sink, quartz countertops and a hinged shower door
Inspiration for a mid-sized contemporary master beige tile and porcelain tile porcelain tile and beige floor bathroom remodel in Austin with flat-panel cabinets, brown cabinets, blue walls, an undermount sink, quartz countertops and a hinged shower door
 Nathan Taylor for Obelisk Home

Mid-sized elegant galley porcelain tile eat-in kitchen photo in Other with a farmhouse sink, recessed-panel cabinets, distressed cabinets, granite countertops, beige backsplash, mosaic tile backsplash, stainless steel appliances and an island
 Linwood Custom Homes
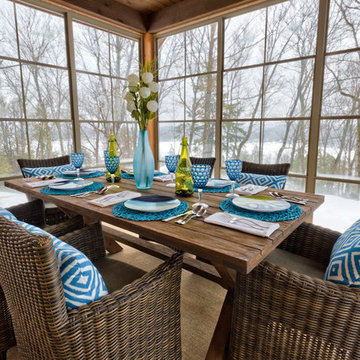
For more info and the floor plan for this home, follow the link below! http://support.linwoodhomes.com/corp/bin/view/PhotoLibrary/Antler+Trail?ImageSize=800&ThumbSize=200
 Edgewater Design Group
Our clients had been looking for property on Crooked Lake for years and years. In their search, the stumbled upon a beautiful parcel with a fantastic, elevated view of basically the entire lake. Once they had the location, they found a builder to work with and that was Harbor View Custom Builders. From their they were referred to us for their design needs. It was our pleasure to help our client design a beautiful, two story vacation home. They were looking for an architectural style consistent with Northern Michigan cottages, but they also wanted a contemporary flare. The finished product is just over 3,800 s.f and includes three bedrooms, a bunk room, 4 bathrooms, home bar, three fireplaces and a finished bonus room over the garage complete with a bathroom and sleeping accommodations.
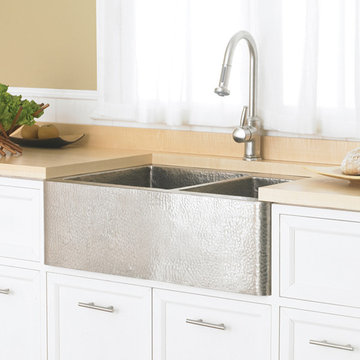
 Pacific Coast Kitchen & Bath
Native Trails Farmhouse Duet
Example of a classic kitchen design in San Luis Obispo
Example of a classic kitchen design in San Luis Obispo
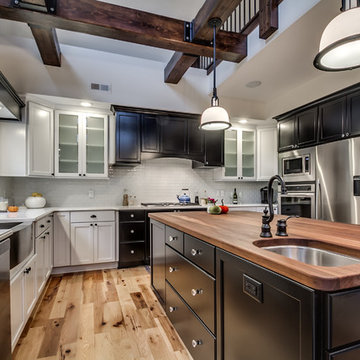
 Glen Burn Trail
Chic transitional kitchen with black and white design. Engineered hickory hardwood flooring, walnut butcher block island top in open plan great room.
Open concept kitchen - large transitional u-shaped light wood floor open concept kitchen idea in New York with a farmhouse sink, recessed-panel cabinets, black cabinets, quartz countertops, white backsplash, glass tile backsplash, stainless steel appliances and an island
Open concept kitchen - large transitional u-shaped light wood floor open concept kitchen idea in New York with a farmhouse sink, recessed-panel cabinets, black cabinets, quartz countertops, white backsplash, glass tile backsplash, stainless steel appliances and an island
 Timber Trails Development Company
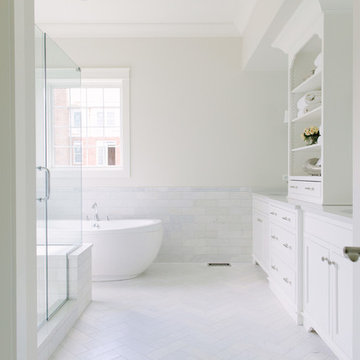
Example of a mid-sized transitional master gray tile and stone tile marble floor and white floor bathroom design in Chicago with shaker cabinets, white cabinets, white walls, an undermount sink, solid surface countertops and a hinged shower door
 Blue Horse Building & Design
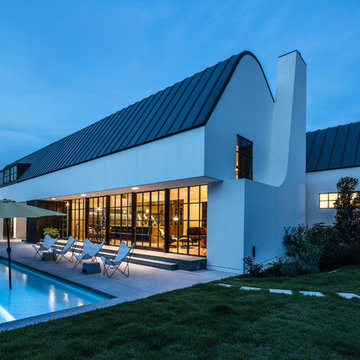
Blue Horse Building + Design / Architect - alterstudio architecture llp / Photography -James Leasure
Example of a large trendy white two-story stucco house exterior design in Austin with a metal roof
Example of a large trendy white two-story stucco house exterior design in Austin with a metal roof
 Jansen Kitchen & Bath
Avera Desgn
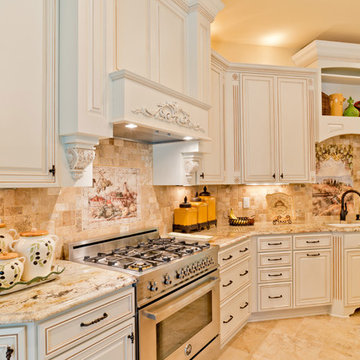
Large tuscan u-shaped porcelain tile eat-in kitchen photo in Miami with an undermount sink, raised-panel cabinets, white cabinets, granite countertops, beige backsplash, porcelain backsplash, stainless steel appliances and an island
Large tuscan u-shaped porcelain tile eat-in kitchen photo in Miami with an undermount sink, raised-panel cabinets, white cabinets, granite countertops, beige backsplash, porcelain backsplash, stainless steel appliances and an island
 Nathan Taylor for Obelisk Home

Inspiration for a small timeless carpeted home weight room remodel in Other with blue walls
 Tracy Lynn Studio
Zack Benson Photography

Inspiration for a contemporary entryway remodel in San Diego with a black front door
Inspiration for a contemporary entryway remodel in San Diego with a black front door
 Markalunas Architecture and Design, LLC
Rachael Boling

Example of a mountain style open concept terra-cotta tile living room design in Other with multicolored walls, a two-sided fireplace and a stone fireplace
Example of a mountain style open concept terra-cotta tile living room design in Other with multicolored walls, a two-sided fireplace and a stone fireplace

77