
Search results for "Trailing" in Home Design Ideas
Find the right local pro for your project
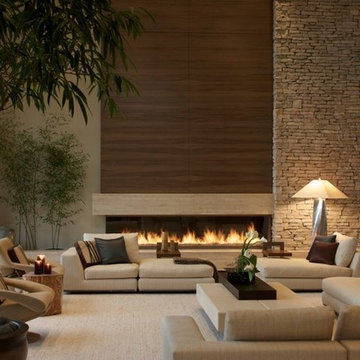
 DesRosiers Architects
James Haefner Photography
Inspiration for a contemporary living room remodel in Detroit
Inspiration for a contemporary living room remodel in Detroit
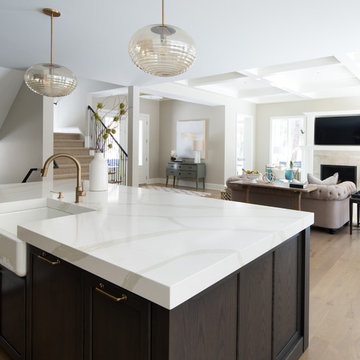
 Revival House
The best part of this kitchen design is that it blends seamlessly into the rest of the home!
Jyland Construction Management Company
Scott Amundson Photography
 Crisp Architects
Rob Karosis: Photographer
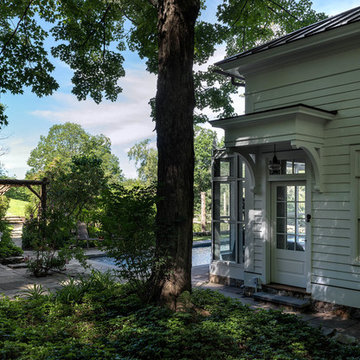
Inspiration for a mid-sized timeless backyard stone and rectangular lap pool house remodel in Bridgeport
Inspiration for a mid-sized timeless backyard stone and rectangular lap pool house remodel in Bridgeport

 Nest Designs

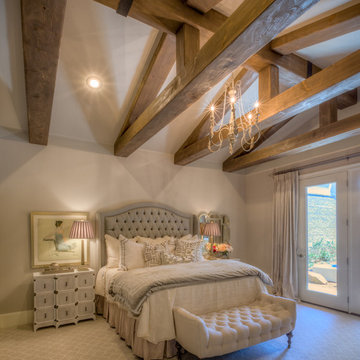
Inspiration for a large cottage master laminate floor and gray floor bedroom remodel in Other with gray walls
 Hartman Homes
Troy Theis Photography
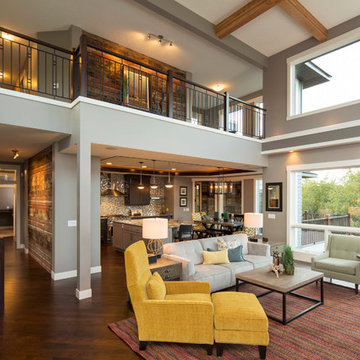
Transitional open concept medium tone wood floor living room photo in Minneapolis with beige walls
Transitional open concept medium tone wood floor living room photo in Minneapolis with beige walls
 Markalunas Architecture and Design, LLC
Rachael Boling
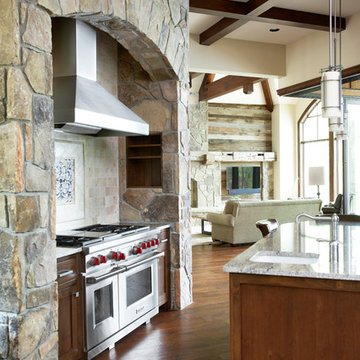
Example of a mountain style u-shaped dark wood floor open concept kitchen design in Other with an undermount sink, flat-panel cabinets, beige cabinets, granite countertops, beige backsplash, porcelain backsplash, stainless steel appliances and an island
Example of a mountain style u-shaped dark wood floor open concept kitchen design in Other with an undermount sink, flat-panel cabinets, beige cabinets, granite countertops, beige backsplash, porcelain backsplash, stainless steel appliances and an island
 Timber Trails Development Company
Stoffer Photography
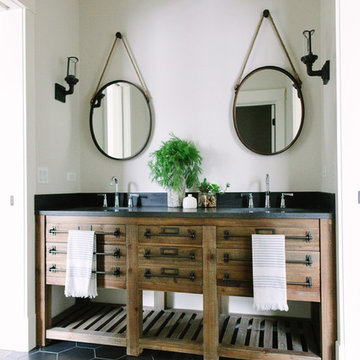
Example of a mid-sized mountain style master ceramic tile bathroom design in Chicago with flat-panel cabinets, medium tone wood cabinets and an undermount sink
Example of a mid-sized mountain style master ceramic tile bathroom design in Chicago with flat-panel cabinets, medium tone wood cabinets and an undermount sink

 Trail Appliances BC
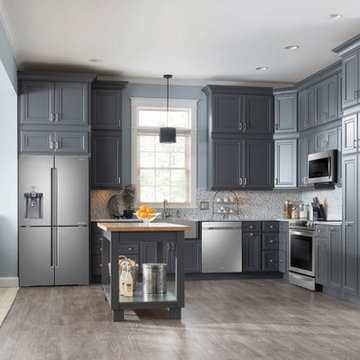
Grey is the biggest trend in kitchens at the moment and this one goes all out! The crown moulding all the way up to the ceiling gives this a very traditional look.
The appliances here are from Samsung's Chef Collection.
 Schoener
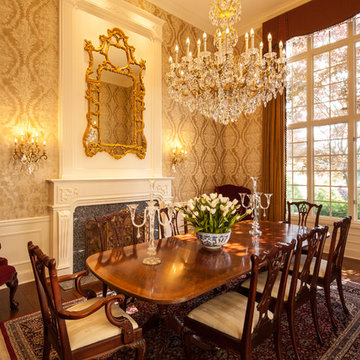
Originally the formal living room that was not used, was transformed into a fabulous dining room with a warm and intimate feeling. Acacia hardwood floors were introduced, sterile walls were replaced with a large arabesque patterned metallic wallpaper. A large crystal chandelier was hung to add presence and ground the room. A carved gold mirror provided reflection and more natural light. Full height silk drapes with a custom cornice were added to complete the room. Velvet corner chairs were introduced to be pulled up as head of table chairs during dinner events. Justin Schmauser Photography
 Glen Burn Trail

Open plan main floor with compact kitchen not short on design details and elegance. Two tone cabinets give this space style and distinction.
Example of a small danish l-shaped vinyl floor eat-in kitchen design in New York with an undermount sink, shaker cabinets, dark wood cabinets, solid surface countertops, white backsplash, ceramic backsplash, stainless steel appliances and an island
Example of a small danish l-shaped vinyl floor eat-in kitchen design in New York with an undermount sink, shaker cabinets, dark wood cabinets, solid surface countertops, white backsplash, ceramic backsplash, stainless steel appliances and an island

80