
Search results for "Trailing" in Home Design Ideas
 Summit Studio Architects

Dramatic stainless steel and alder custom stair guardrail.
Example of a small trendy carpeted l-shaped staircase design in Denver with carpeted risers
Example of a small trendy carpeted l-shaped staircase design in Denver with carpeted risers
Find the right local pro for your project
 Nest Designs

In the boys room we wanted it to be very rustic and fun.
Inspiration for a mid-sized farmhouse boy laminate floor and gray floor kids' room remodel in Other with gray walls
Inspiration for a mid-sized farmhouse boy laminate floor and gray floor kids' room remodel in Other with gray walls
 Hartman Homes
Troy Theis Photography
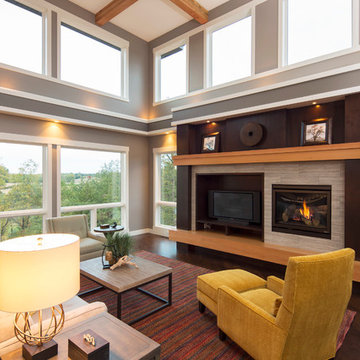
Inspiration for a transitional living room remodel in Minneapolis
Inspiration for a transitional living room remodel in Minneapolis
 Timberland Homes
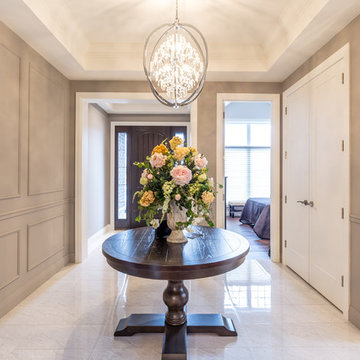
Inspiration for a huge transitional travertine floor and white floor entryway remodel in Toronto with gray walls and a dark wood front door
 Timber Trails Development Company
 http://www.houzz.com/pro/neil-sy/neil-sy
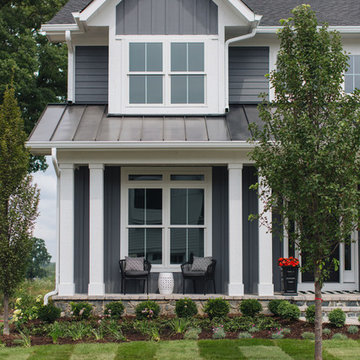
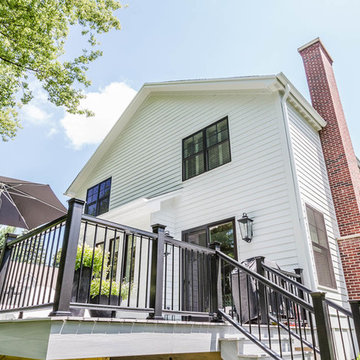
Inspiration for a mid-sized cottage white two-story wood gable roof remodel in Chicago
Inspiration for a mid-sized cottage white two-story wood gable roof remodel in Chicago
 Floor & Decor
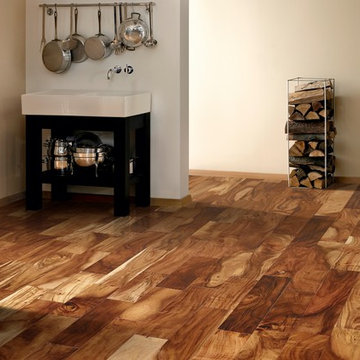
Tobacco Trail Acacia Locking Hand Scraped Engineered Hardwood | This 3/8in. x 5in. Tobacco Trail Acacia Locking Hand Scraped Engineered Hardwood has a life finish residential/ 5 year finish commercial warranty.
You can install this engineered hardwood flooring by floating, nailing or gluing.
Great for any level in your house, this engineered hardwood can be installed below grade (basement level), at ground level or above.
Hand scraped engineered hardwood floors are contoured to display the wood's natural characteristics and unique qualities.
Engineered hardwood comes in a variety of finishes, species and widths to add warmth and beauty to your home. Engineered hardwood is real hardwood but offers more resistance to moisture and can be used in some rooms that are prone to dampness or higher humidity levels.
 First Bay Architecture

West facing, screened porch. Heated stone floors. corrugated ceiling and roof.
This is an example of a cottage porch design in San Francisco.
This is an example of a cottage porch design in San Francisco.
 First Choice Home Builders

Trenton V Plan by First Choice Home Builders. trenton plan, first choice home builders, brick exterior, brick with white mortar, black shutters, stamped concrete porch, columns, gray siding with brick,


 Granger Remodel & Design

Bathroom - large transitional master white tile and porcelain tile marble floor, beige floor and double-sink bathroom idea in Dallas with shaker cabinets, gray cabinets, a two-piece toilet, gray walls, an undermount sink, quartz countertops, a hinged shower door, white countertops and a built-in vanity
 Tracy Lynn Studio
Zack Benson Photography
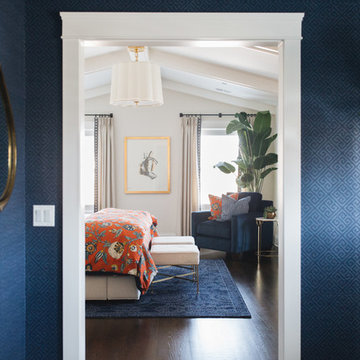
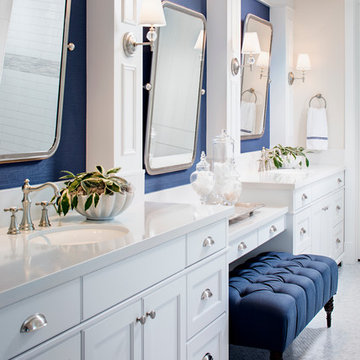
Bathroom - contemporary master mosaic tile floor bathroom idea in San Diego with white cabinets, blue walls and a drop-in sink
Bathroom - contemporary master mosaic tile floor bathroom idea in San Diego with white cabinets, blue walls and a drop-in sink
81