
Search results for "Tranquility" in Home Design Ideas
 Jennifer Gardner Design
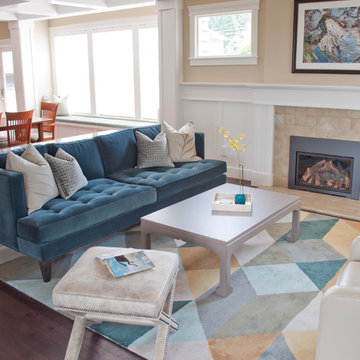
This tranquil Seattle home sits high on a hill with a lovely view in the Queen Anne neighborhood. The delightful family of four needed help filling the living spaces with furnishings that would be cozy, comfortable and work beautifully with the classic aesthetic of the home. Together we choose swivel chairs to maximize both conversation and the view, a nap worthy sofa in a lovely shade of blue and a cocktail table that is easy to move when the kids need an open space but also serves as an excellent place to play games and build puzzles. A soft and colorful rug, bold patterned drapery and a splash of accessories and accent furnishings were layered in to complete the room. The powder room received a rich new paint color to highlight some beloved family artwork and a decorative ladder was installed to add visual interest and provide a much-needed storage place for hand towels. The entry was lacking storage which we remedied with custom designed and built shoe storage benches. An easy to care for indoor/outdoor rug was added to protect the floor and provide a layer of texture to the room. The new cozy space now serves in function when entering the home plus is a great curl up place to enjoy the view while reading a good book!
Designer: Jennifer Gardner Design
Photographer: Marcela Winspear
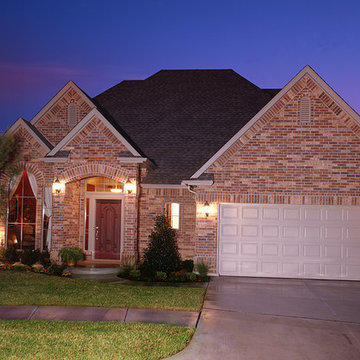
 Tranquility Custom Homes
Sur Realty - Bryan Hutton
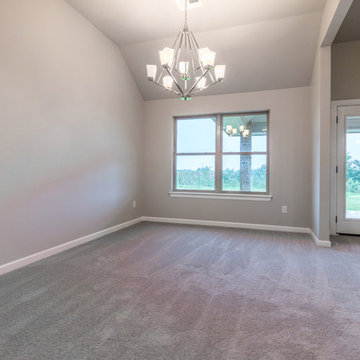
Example of an arts and crafts home design design in Oklahoma City
Example of an arts and crafts home design design in Oklahoma City
 Spring Creek Design
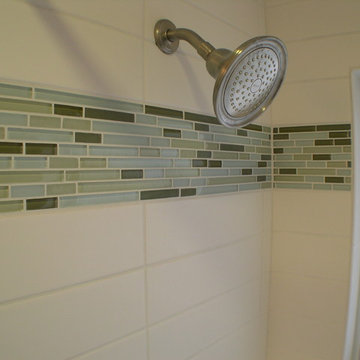
This project is a simple update of a hall bathroom in a 100 year old West Chester row home. The space had last been updated in the 80’s, and needed a facelift. The client had a vision of a tranquil space with a spa-vibe and modern, beachy colors. But a tight budget required very careful planning.
Design Criteria
- Design a light, modern/transitional style bathroom.
- Update all the fixtures and finishes
- Bring it in on a tight budget.
Special Features:
- Subway tile and glass mosaic tub surround.
- Granite-topped vanity.
- Re-enameled the original cast iron tub as a less expensive alternative to a replacement.
Find the right local pro for your project
 Laura Yeager Smith Home & Design
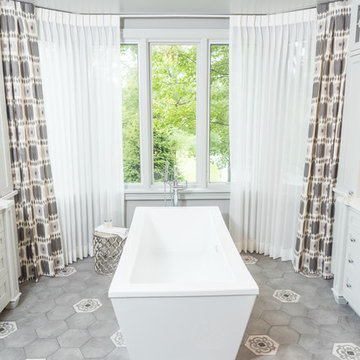
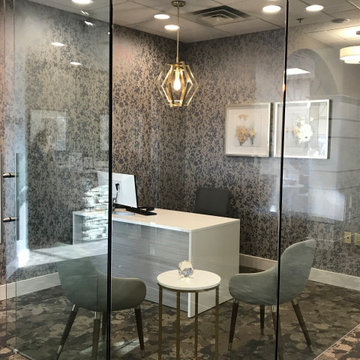
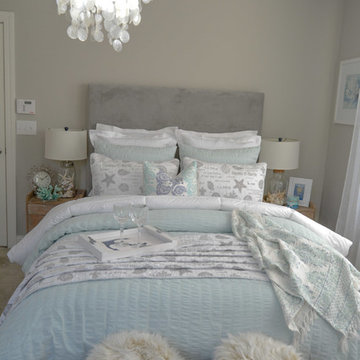
Creating a serene master suite for a tranquil end to busy days involved repeating the calm palate of dusty lilac, grey, cream and metallic silver throughout in varied values and textures. Custom wardrobes with antique mirrored faces maximize storage while handwoven and painted grasscloth wall covering create an entrance hall that sets the tone for the space. Layered drapery panels with traversing sheers and motorized privacy shades allow for varied levels of light and privacy throughout.

 Forward Design Build Remodel
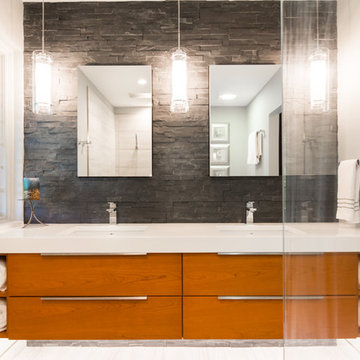
This stone accent wall adds bold character to this tranquil master bathroom.
Inspiration for a mid-sized contemporary master gray tile and stone tile porcelain tile and white floor doorless shower remodel in Detroit with flat-panel cabinets, medium tone wood cabinets, white walls, an undermount sink, quartz countertops and white countertops
Inspiration for a mid-sized contemporary master gray tile and stone tile porcelain tile and white floor doorless shower remodel in Detroit with flat-panel cabinets, medium tone wood cabinets, white walls, an undermount sink, quartz countertops and white countertops
 Talo Design Co.
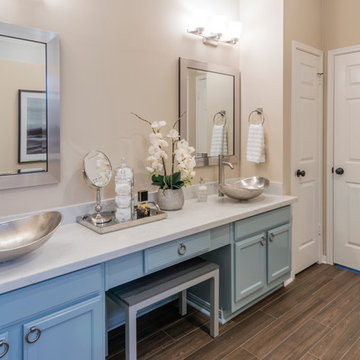
Mid-sized transitional master white tile and porcelain tile porcelain tile doorless shower photo in Houston with flat-panel cabinets, blue cabinets, a two-piece toilet, beige walls, a vessel sink and quartz countertops

 Tranquility Custom Homes
2004 House of Hope, Home Builders Care Foundation,
Photo: Keffer-Sharpe
Inspiration for a timeless exterior home remodel in Oklahoma City
Inspiration for a timeless exterior home remodel in Oklahoma City
 Talo Design Co.
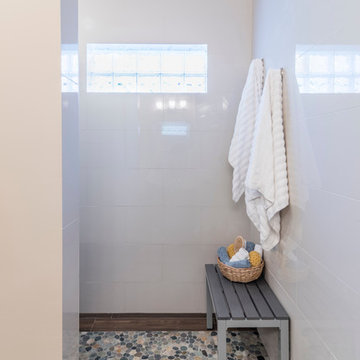
Mid-sized transitional master white tile and porcelain tile porcelain tile doorless shower photo in Houston with flat-panel cabinets, blue cabinets, a two-piece toilet, beige walls, a vessel sink and quartz countertops
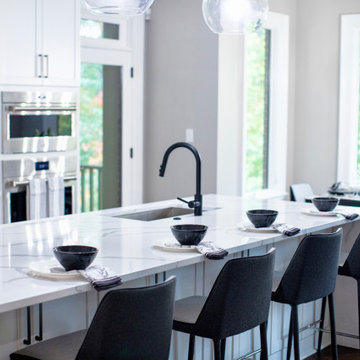
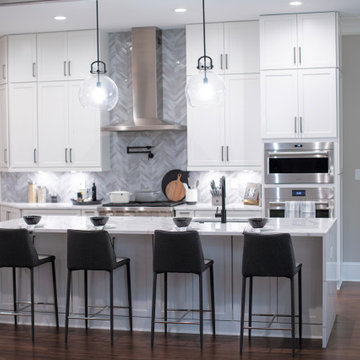
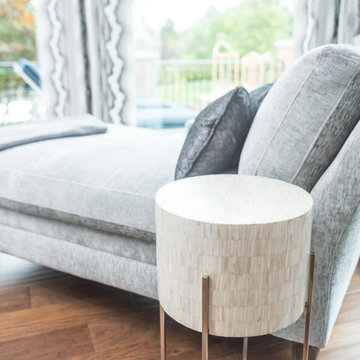 Laura Yeager Smith Home & Design
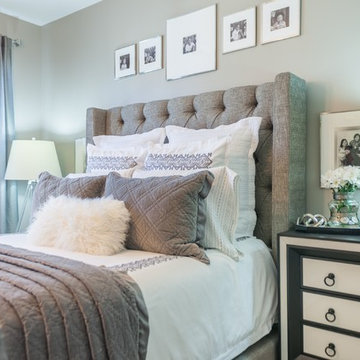
Creating a serene master suite for a tranquil end to busy days involved repeating the calm palate of dusty lilac, grey, cream and metallic silver throughout in varied values and textures. Custom wardrobes with antique mirrored faces maximize storage while handwoven and painted grasscloth wall covering create an entrance hall that sets the tone for the space. Layered drapery panels with traversing sheers and motorized privacy shades allow for varied levels of light and privacy throughout.
 Laura Yeager Smith Home & Design
Creating a serene master suite for a tranquil end to busy days involved repeating the calm palate of dusty lilac, grey, cream and metallic silver throughout in varied values and textures. Custom wardrobes with antique mirrored faces maximize storage while handwoven and painted grasscloth wall covering create an entrance hall that sets the tone for the space. Layered drapery panels with traversing sheers and motorized privacy shades allow for varied levels of light and privacy throughout.
 Reliance Design Build
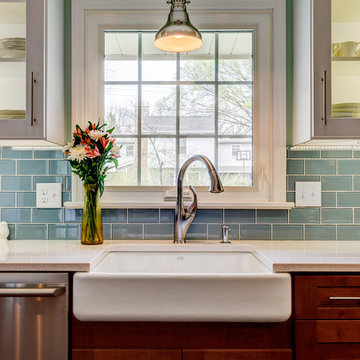
The industrial pendant lamp and farmhouse sink create great accents in this contemporary kitchen.
Example of a large trendy u-shaped eat-in kitchen design in Columbus with a farmhouse sink, shaker cabinets, white cabinets, granite countertops, gray backsplash, subway tile backsplash, stainless steel appliances, green walls and an island
Example of a large trendy u-shaped eat-in kitchen design in Columbus with a farmhouse sink, shaker cabinets, white cabinets, granite countertops, gray backsplash, subway tile backsplash, stainless steel appliances, green walls and an island
 Tranquill Gardens
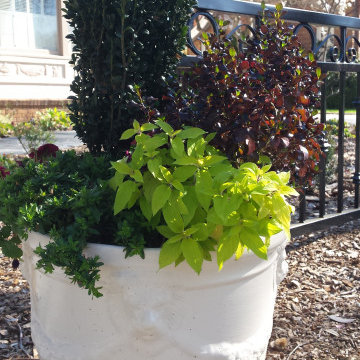
Adding some modern colors like chartreuse and lime really punch up the drama.
Home design - traditional home design idea in Sacramento
Home design - traditional home design idea in Sacramento
74