
Search results for "Transferring" in Home Design Ideas
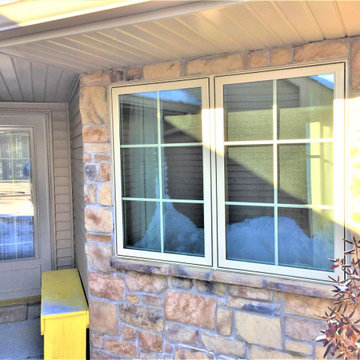
 Lindus Construction/Midwest LeafGuard
Exclusive to Lindus Construction, SeasonGuard replacement windows have a contoured interior profile that makes them the highlight of any room.
These windows also feature Latitude Glass, which can help to keep your home warmer in the winter and cooler in the summer. For your peace of mind, they are also protected by a lifetime, non-prorated transferable warranty. The warranty even covers glass breakage.
Here’s a behind the scenes look at a recent Twin Cities installation completed by our craftsmen.
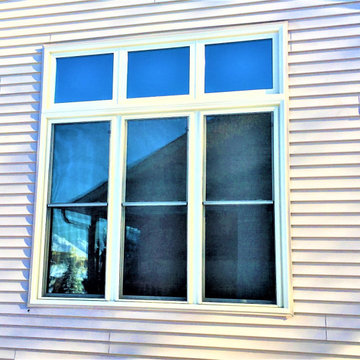 Lindus Construction/Midwest LeafGuard
Exclusive to Lindus Construction, SeasonGuard replacement windows have a contoured interior profile that makes them the highlight of any room.
These windows also feature Latitude Glass, which can help to keep your home warmer in the winter and cooler in the summer. For your peace of mind, they are also protected by a lifetime, non-prorated transferable warranty. The warranty even covers glass breakage.
Here’s a behind the scenes look at a recent Twin Cities installation completed by our craftsmen.
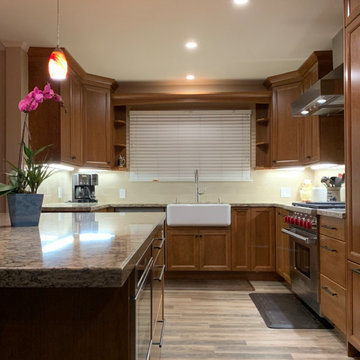
 Landivar Design Inc.
This space received a major renovation to have room for a functional island that now serves as a table with seating on the side and back. We consulted with our structural engineer to determine the steps to transfer the roof load. And the architect worked on as built plans and proposed plans to get the project in the Ready to Issue stage. We worked as a team from concept to completion.
Find the right local pro for your project

 Justin Doyle Homes
Rick Barge
Example of a mid-sized classic built-in desk light wood floor craft room design in Cincinnati with no fireplace
Example of a mid-sized classic built-in desk light wood floor craft room design in Cincinnati with no fireplace

 Classic Kitchens, Etc.
Mid-sized elegant kids' porcelain tile, beige floor and double-sink alcove shower photo in Los Angeles with raised-panel cabinets, medium tone wood cabinets, beige walls, an undermount sink, quartzite countertops, a hinged shower door, beige countertops and a built-in vanity
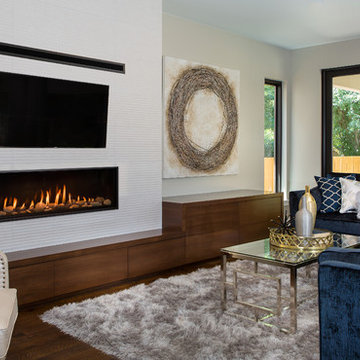
 Kozy Heat Fireplaces
Wouldn't it be great to have the freedom of personalizing a fireplace to meet your own unique design inspirations? The Callaway linear fireplace offers a multitude of media options and designer finishes to enhance any room; from modern to traditional. Our optional 'Komfort Zone' heat distribution kit allows you to transfer heat into other rooms, or decrease the amount of space needed above the firepalce for a mantle or televison. Create the wall that you've been dreaming about and let the Callway tranform your room from ordinary to amazing.
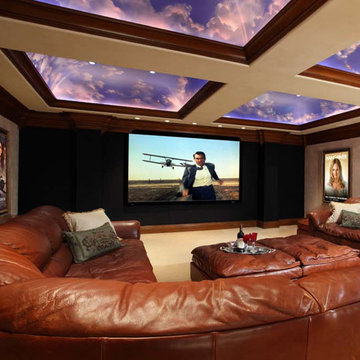
 David Joseph Katona Interior Design
DJK Interior Design created the interior architectural elements and luxury interiors in the Screening / Media Room of this 11,000 square foot French Country estate. The screening rooms state-of-the-art audio and video equipment along with seating selected to provide maximum comfort, provide the perfect components for endless hours of entertainment. Acoustical fabric covering the walls maximizes the sound quality in the room and isolates sound vibration from transferring to the adjoining billiard and game room. Four cove-ceiling sections are transformed by master artisans of the trade creating a dramatic airbrushed ceiling to provide a trompe l'oeil view into the heavens.
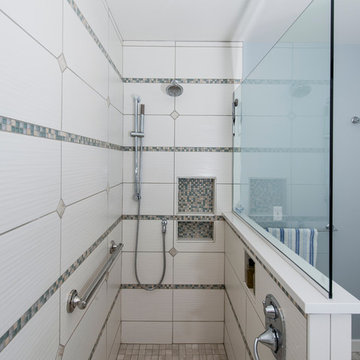
 Excel Remodeling
Example of a mid-sized classic beige tile and porcelain tile porcelain tile corner shower design with an undermount sink, flat-panel cabinets, white cabinets, quartz countertops, a two-piece toilet and blue walls

 Peak Custom Remodeling Corporation
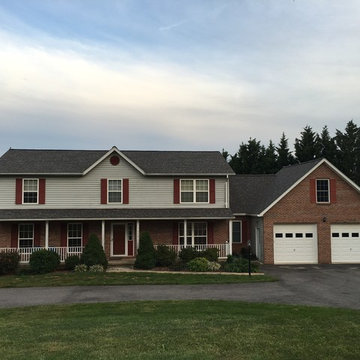
Replaced existing roof with the CertainTeed integrity roofing system which comes with a 50 year non-prorated fully transferable 4-Star manufacturer warranty as well as our industry leading lifetime labor match workmanship warranty. Shingles are CertainTeed Landmark architectural shingles in Driftwood.
 Lockman Renovations LLC
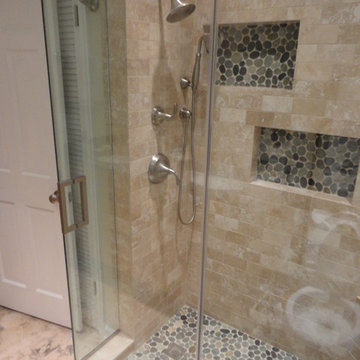
Travertine bathroom...
floor travertine is "golden irox" cut to 9" x 18" tiles and laid in staggered pattern. Shower is 3" x 6" "rustic ivory" travertine in a subway pattern with dove grey field stone for the shower floor. 6" travertine thresholds were used for the curb in the shower. Shower fixtures are Kohler Forte in brushed nickel and include standard shower trim plus a 6 position diverter valve that controls the shower head, the rain shower head, and the hand held shower.
 Michele Marcon designer
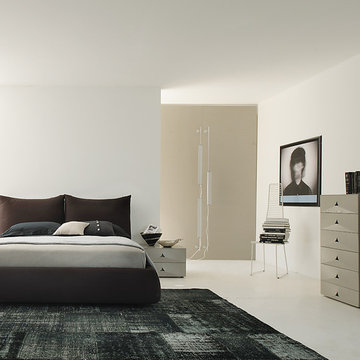
Sma presents the great Italian woodworking tradition and its vocation for research and innovation. These two values represent a cultural heritage and experience that Sma transfers in every product; the Company is evident in shapes, in the component details, in the quality and original proposals.
In the global and undifferentiated market, SMA strong personality offers to the consumers an alternative based on the quality. This is the result of a particular care for the new materials and for the innovation, that, joining with the quality craft, it gives the best solutions for furniture.
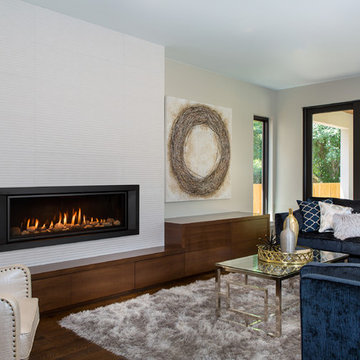 Kozy Heat Fireplaces
Wouldn't it be great to have the freedom of personalizing a fireplace to meet your own unique design inspirations? The Callaway linear fireplace offers a multitude of media options and designer finishes to enhance any room; from modern to traditional. Our optional 'Komfort Zone' heat distribution kit allows you to transfer heat into other rooms, or decrease the amount of space needed above the fireplace for a mantle or television. Create the wall that you've been dreaming about and let the Callaway transform your room from ordinary to amazing.
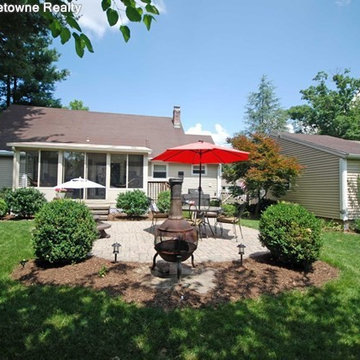
 Dorothea Bello Re/Max HomeTowne Realty
Spacious four bedroom Cape Cod in Wyckoff. Features include a sun filled living room, the dining room opens to a three season porch overlooking paver patio which is great for entertaining. Beautifully landscaped backyard. This home is conveniently wired with a generator transfer switch. Two bedrooms on the first floor and two bedrooms upstairs. Great schools in a quiet neighborhood. Close to wildlife center, low taxes.

 S.J. Janis Company, Inc.
The use of the glass doors which are insulated to limit energy transfer on the stainless steel refrigerator is a clean, simple way to display the beverages. The Kegerator cabinet allows for the ability to serve three beers of choice always at a optimum temperature. The stone backsplash detail is shown off at night from the undercabinet lighting.

 Triple Dot Design Studio
Adding more storage for this family room and a beverage fridge for movie nights. Black built-ins and millwork counter to match the tv millwork on the other side of the room. Black spindles and wood handrail provide light to transfer through as well as better site lines to the other spaces in the home.
 Mariner Industries Inc.
Random

Trendy white tile and ceramic tile ceramic tile walk-in shower photo in New York with a wall-mount sink, a two-piece toilet and white walls
Trendy white tile and ceramic tile ceramic tile walk-in shower photo in New York with a wall-mount sink, a two-piece toilet and white walls
 Mandeville Canyon Designs
Photo~Jaye Carr

The homeowner had iron on transfers for the napkins made of an old advertisement for the nursery.
Great room - huge rustic light wood floor great room idea with blue walls, a two-sided fireplace and a brick fireplace
Great room - huge rustic light wood floor great room idea with blue walls, a two-sided fireplace and a brick fireplace
 DTV INSTALLATIONS LLC
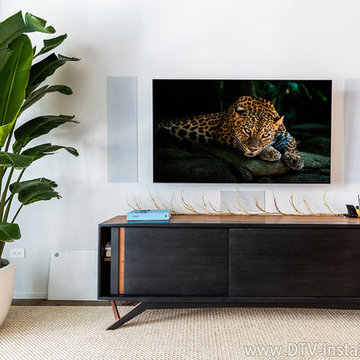
Using so many wireless components requires flawless whole-home connectivity, so we installed a new Luxul XAP-1510 Dual-Band Wireless Access Point and a Luxul XWR-3100 Dual-Band Router. This high-power system provides completely reliable data transfer up to 1900Mbps, allowing the speakers to function glitch-free.
 Lindus Construction/Midwest LeafGuard
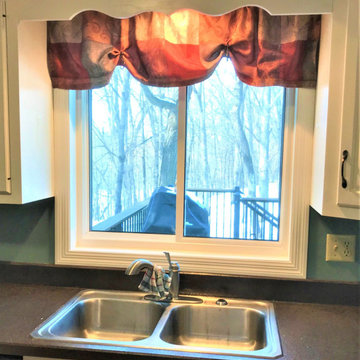
The SeasonGuard windows and patio door our client, Bill, recently had installed by our craftsmen are built fit any opening in the home. They utilize Latitude Glass which is high-performance insulated glass that is engineered to provide maximum thermal efficiency and comfort.
Thanks to a lifetime, non-prorated transferable warranty that also covers accidental glass breakage, Bill will have peace of mind knowing that his windows are protected well into the future.
41