
Search results for "Transferring" in Home Design Ideas

 Strobel Design Build
The existing kitchen did not allow good circulation between the family room and kitchen. The pass-through window to the family room was made into a wider walk-through opening to allow easy entry into the kitchen and circulation around the new island. Gourmet cooking is important to the client, along with safety and aesthetics. An induction cooktop was selected for a clean look and safe operation while a wall oven was built into the cabinet below to allow east transfer of pans into the oven for finishing.
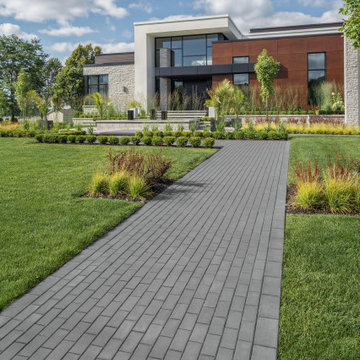
 Techo-Bloc
This gorgeous walkway design was inspired by our Victorien paver! This interlocking concrete paver possessing strength and durability, brings a fresh new-look to it’s traditional landscape brick predecessor. Pairing it with other 60 mm pavers, it can be used as a decorative banding. Great for patios, walkways, driveways and decorative bandings, this vehicular & pedestrian friendly pavement is also de-icing salt resistant, withstands harsh climates and comes with a transferable lifetime warranty!
https://www.techo-bloc.com/shop/pavers/victorien/

 Designing Connections
The frosted glass panel allows for light transference into the toilet area as well as privacy. The compact travertine vessel sink works perfectly on the wood counter. Color and texture are added with decorative glass tile and wall finishes.
Find the right local pro for your project

 User
UserIt's the details that set Dacor Ovens apart. Like multiple cooking modes for greater precision. Or baffle filters that circulate air so flavors don't transfer. And don't forget the Discovery iQ remote app to access your oven from your smart phone. Now you can be truly connected to your kitchen.

 At Home Contracting
Back view of beach house features new windows, exterior paint, balcony w/cable railing; the balcony also serves as the roof for the aluminum screen room below that was built on the new Azek decks. On the left side of the house a custom made awning was built using cedar and metal roofing to provide shelter to the side entrance and also reduces the heat that is transferred from being exposed to sun. An exterior shower was installed to the right of the side entrance door. (there is a close up photo posted of the shower)

 Karndean Designflooring
The deep, warm tones and distinctive character of this wood help to create a stylish yet practical flooring option to suit any interior.
Unlike natural walnut which is quite a soft wood, our design offers a firm and durable surface, with all the visual benefits of natural wood.
With all the benefits of Karndean LooseLay, yet in extra-long plank format, Character Walnut is quick and easy to install and perfect for spaces where you’re looking to reduce the transfer of noise. Like all Karndean products, it is also a low maintenance option for busy family homes.


 SGA Designs
Stephanie Abernathy
Inspiration for a mid-sized transitional l-shaped dark wood floor and brown floor enclosed kitchen remodel in Atlanta with an undermount sink, raised-panel cabinets, gray cabinets, quartzite countertops, white backsplash, subway tile backsplash, stainless steel appliances, an island and black countertops
Inspiration for a mid-sized transitional l-shaped dark wood floor and brown floor enclosed kitchen remodel in Atlanta with an undermount sink, raised-panel cabinets, gray cabinets, quartzite countertops, white backsplash, subway tile backsplash, stainless steel appliances, an island and black countertops

 Astria Fireplaces
Linear in design and stunningly multifaceted in effect, the Rhapsody offes a sophisticated, energy-efficient and easy-to-install heating option for any installation that wants a modern feel. Its expansive viewing area showcases a continuous band of dramatic, wavering flames that’s enhanced by a porcelain interior with illusion panels and backlighting. A choice of finishes adds to the beauty of the fireplace and its long, tall elegant flames.
Aesthetics
Clean-face design features ceramic glass for optimum heat transfer.
51 and 39-inch-wide viewing area creates a breathtaking linear design to complement any home.
Innovative Infini-Flame™ technology produces a continuous band of tranquil flames across the viewing area.
Porcelain interior with optional illusion panels and backlighting add design interest even when the fireplace is off.
Comfort
Unique burner design with industry-leading energy efficiency delivers outstanding flame height and more visible flame per BTU.
Heat-circulating design increases warm air distribution for exceptional supplemental heat.
Optional fan kit helps circulate warm air into a large room for maximum comfort.
Ease of Operation
Full function remote control (T’stat, flame, blower, lighting, IPI/CPI)
Design Versatility
Adjustable nailing flanges and lightweight design allow for flush wall mounting and quick, easy installation.
Unique floor designs feature reflective panels or glass media options.
Optional surround and bezel accessories allow for customization to your home.
This fireplace meets all 2015 ANSI barrier requirements.

 Habify / adam & eve ARCHITECTURE
Shower and tub combination with double stacked niche and black accent tile.
Inspiration for a mid-sized timeless kids' white tile and ceramic tile ceramic tile alcove bathtub remodel in Miami with an undermount sink, shaker cabinets, white cabinets, marble countertops, a two-piece toilet and gray walls
Inspiration for a mid-sized timeless kids' white tile and ceramic tile ceramic tile alcove bathtub remodel in Miami with an undermount sink, shaker cabinets, white cabinets, marble countertops, a two-piece toilet and gray walls

 Provanti Designs, Inc
It was time for a new style for this teenager’s bedroom. She desperately needed more room for clothes while dreaming of a grown-up room with drapes and a velvet bed. Too busy with teen life to focus on working with a designer, her mother offered the general guidelines. Design a room that will transition into young adulthood with furnishings that will be transferable to her apartment in the future. Two must haves: the color “millennial pink” and a hardwood floor!
This dark walk-out basement-bedroom was transformed into a bright, efficient, grown-up room so inviting that it earned the name “precious”!
Clarity Northwest Photography: Matthew Gallant

 Guchi Interior Design
Eat-in kitchen - huge transitional l-shaped dark wood floor eat-in kitchen idea in Sacramento with an undermount sink, shaker cabinets, dark wood cabinets, solid surface countertops, beige backsplash, ceramic backsplash, stainless steel appliances and an island

 Ridberg & Associates Architects
Elegant master mosaic tile floor and gray floor bathroom photo in New York with beaded inset cabinets, gray cabinets, an undermount sink and white countertops
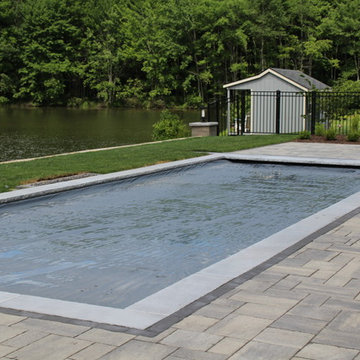
 THE POOL COMPANY CONSTRUCTION
Swimming and spa combination on a small private pond for a view. Automatic pool cover tucks underneath the pool coping. The spa has a spill over that falls into a small pool and then transfers into the main pool under the pool coping.
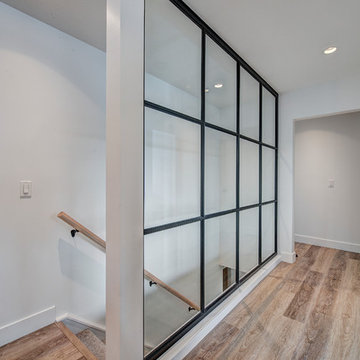
 Method Residential Design
Glass feature wall overlooking main floor staircase allowing for a large open feel in the hallway areas and transfer of natural light.
Home design - mid-sized industrial home design idea in Calgary
Home design - mid-sized industrial home design idea in Calgary

 Ian Koski
I turned the second bedroom of a rented duplex house into a home office for my KU-alum girlfriend as a surprise. The one thing she wanted was a desk that looked out the window.
I printed the Big 12 Conference logo on sticker paper and carefully trimmed it, affixing it to a black folding chair we already had to evoke the courtside chairs at the annual post-season tournament.
The wood crate was just a few dollars at Home Depot. I used an iron-on transfer to 'paint' the logos, knowing they would be imperfect and feel aged.

 iCork Floor
Cork’s cellular structure mimics that of a honeycomb’s, and each of the cells is filled with air. When you walk on this type of a surface, the air becomes compressed and released. This process not only absorbs the shock of impact but provides a cushioning surface, making it extremely comfortable to walk on. This same ability allows for its thermal and sound properties. Thus with cork floors, you will be insulated against sound vibration transfers thru the floor. Cork is one of the best office floor.


 TCP Custom Outdoor Living
The original patio was about 274 square feet and we added 352 square feet. The total entertaining space is now over 600 square feet! The house also backs up to water so they wanted an outdoor space to spend watching the beautiful backdrop.
As we extended the roof line, the homeowners agreed that an open gable would be too open, therefore we ended up with the hip roof with an added, smaller open gable. That allows some additional natural light to come through with their high living room windows. The fireplace was placed in the corner next to the home wall rather than out on the perimeter because we didn't want to take away from the view to the back. The outdoor kitchen is situated conveniently near the back door for transferring kitchen items.
TK IMAGES

 Wine Cellar Specialists
At Wine Cellar Specialists, we want our clients to have easy access to their favorite wines stored int he racking beyond their reach. In this particular home wine cellar project in Naples, Florida, we added a hook ladder, which can be transferred from one wall to another by removing it from the rail.
Learn more about the whole project: http://www.winecellarspec.com/custom-home-wine-cellars-naples-florida-the-man-cave/
Wine Cellar Specialists
+1 (773) 234-0112
http://www.winecellarspec.com
info@winecellarspec.com
Follow us on Twitter: https://twitter.com/winecellarspec
43