
Search results for "Transferring" in Home Design Ideas
 Enerzone
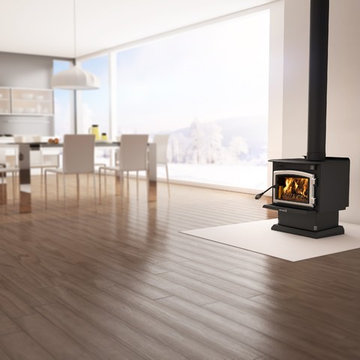
The Solution 1.3 is the smallest wood stove in the Enerzone brand and is therefore very effective to heat smaller areas. With an output up to 40,000 BTU/h, this heating appliance will still keep you warm.
To maximize heat transfer into your room, the Solution 1.3 can be equipped with an airmate combined to a powerful premium quality 130 CFM blower.
Personalize your stove by choosing the model on legs or pedestal and by selecting the black or brushed nickel plated door finish. The Solution 1.3 will exceed your expectations!
 Finesse, Inc.

Our client reached out to Finesse, Inc. looking for a pet sanctuary for their two cats. A design was created to allow the fur-babies to enter and exit without the assistance of their humans. A cat door was placed an the exterior wall and a 30" x 80" door was added so that family can enjoy the beautiful outdoors together. A pet friendly turf, designed especially with paw consideration, was selected and installed. The enclosure was built as a "stand alone" structure and can be easily dismantled and transferred in the event of a move in the future.
Rob Kramig, Los Angeles

 Allison Sprock Fine Art
In the "Fetch" series, Dr. Michelle Rivera's bold, life-sized dogs emerge from a multimedia, monochromatic, abstract background. Their gaze is direct, summoning the viewer to enter their fun world and play. Michelle believes that art should invoke a happy memory or feeling, perhaps even the same happiness that she feels while she is painting. "I paint large images with big strokes very quickly, in order to transfer my energy onto the canvas. Painting is the perfect creative and emotional outlet for me.” Dr. Rivera is a Harvard trained physician, wife, and mother of 3 teenagers who lives, paints, and practices breast imaging in Charlotte, NC.
Find the right local pro for your project
 Accessibility Professionals
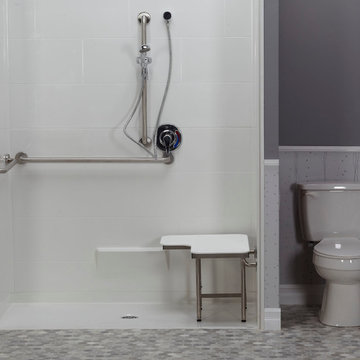

Freedom Showers supplies ADA compliant as well as Accessible showers and accessories.
This 5 piece shower is easy to install and meet commercial code requirements.
The acrylic walls are fully backed and reinforced.
The shower bench folds up out of the way.
 Storm Group Roofing, LLC
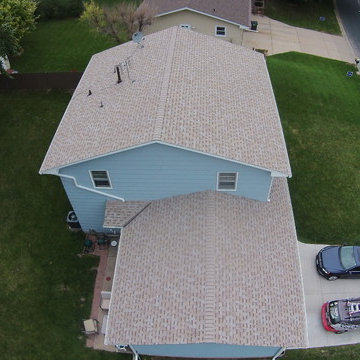
Duration® Premium Cool Shingles reflect solar energy, helping decrease the amount of heat transferred to a home’s interior – and the amount of air conditioning needed to keep it comfortable. Duration® Premium Cool Shingles are ENERGY STAR® rated and feature unique lighter colors that have corresponding Owens Corning™ Hip & Ridge Shingles. These shingles also offer our patented SureNail® Technology.
 Home Advantage Realty, LLC
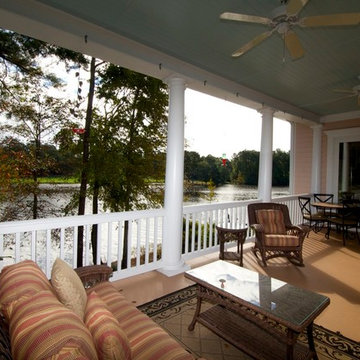
Builders aren't making lots like these any longer! Stunning water-front home in Woodcreek Farms that did not flood, offering impeccable design and finishes including reclaimed heart pine floors. Well positioned on a waterfront lot with a distinctive "across the water" view of the 4th "signature" hole of the Woodcreek golf course. Abundant outdoor living spaces with views of the lake include double porches on front and back and patio spaces of nearly 1200 feet. Double side load garage and even an elevator shaft should you wish to add one. Full transferable golf membership!

Large beach style dark wood floor enclosed kitchen photo in San Francisco with an undermount sink, recessed-panel cabinets, white cabinets, an island, marble countertops, marble backsplash and stainless steel appliances
 Archadeck of Austin
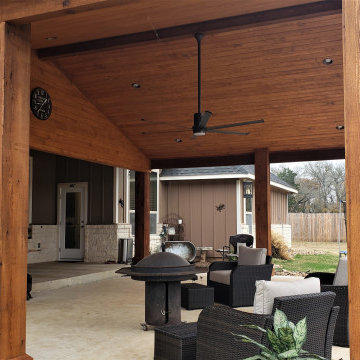
A patio cover is basically a huge roof. At one end, we can usually tie it into the home’s existing roof. But at the other end, and along the sides, we use posts to support the patio cover. Posts are supported by footings. When we complete our work, you won’t see the footings, but they are critically important because they transfer the structural load into the ground.
 T-Square Company
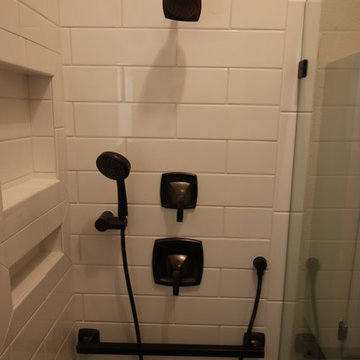
The hand held wand shower or the regular head are controlled by the transfer valve above the shower temp control valve
Elegant bathroom photo in Austin
Elegant bathroom photo in Austin
 Accessibility Professionals
This one piece ADA code compliant shower can be ordered with all the accessories pre-installed. Freedom Showers make installation simple and cost efficient. This shower is fully backed and has a 30 year warranty. Add the towel rail grab bar for safety and convenience.
 Cain Construction LLC
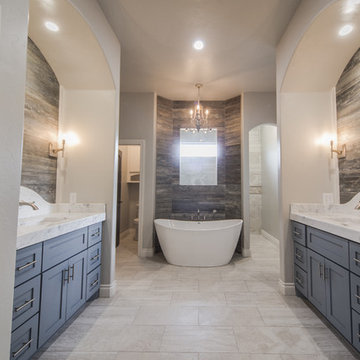
Freestanding bathtub - large transitional master beige tile and stone tile porcelain tile freestanding bathtub idea in Oklahoma City with shaker cabinets, gray cabinets, a two-piece toilet, gray walls, an undermount sink and marble countertops
 Crisp Architects
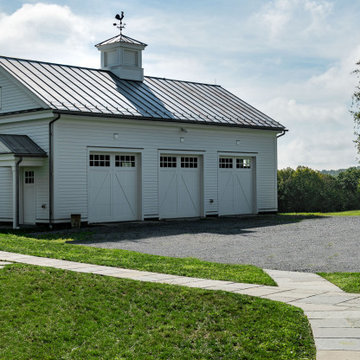
Our clients asked us to design a guest house while thinking about the big picture which included a main house, a guest house, and a garage. We were in the middle of the design phase when they were transferred to Hong Kong. The project continued, as we worked long distance to iron out the details. The guest house/pool house then became home base for periodic visits while we worked on the main house and the garage. Eventually, they came home to their compound, and it feels like they never left.
 Storm Group Roofing, LLC
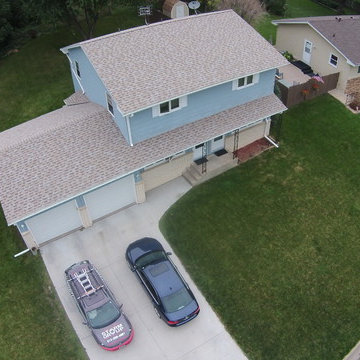
Duration® Premium Cool Shingles reflect solar energy, helping decrease the amount of heat transferred to a home’s interior – and the amount of air conditioning needed to keep it comfortable. Duration® Premium Cool Shingles are ENERGY STAR® rated and feature unique lighter colors that have corresponding Owens Corning™ Hip & Ridge Shingles. These shingles also offer our patented SureNail® Technology.

 Perlick
Designed for life in the most extreme conditions, so you can enjoy the ultimate in refrigeration wherever you find paradise. Perlick's Signature Series Marine & Coastal Undercounter Refrigeration features Perlick Armor™, an exclusive materials upgrade to protect against corrosion in the harshest environments. The Perlick 24" Signature Series Wine Reserve is perfect wine storage solution for the ultimate wine connoisseur.Perlick combats the enemies of wine by provided a precise, consistent temperature throughout the cabinet. Each bottle is cradled on a vinyl-coated full-extension wine shelf that glides on stainless-steel ball-bearing for smooth movement of the shelves to prevent any vibration transfer.
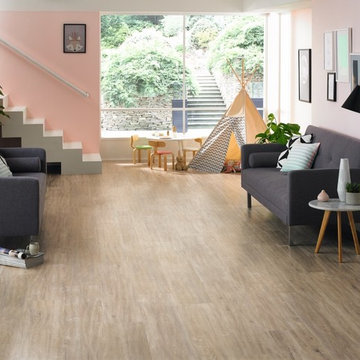
 Karndean Designflooring
Tapping into the European preference for light neutral tones, Pearl Oak is a modern and stylish wood.
Inspired by European Oak, these distressed planks feature unique grain details and are finished with a lightly brushed surface texture.
With all the benefits of Karndean LooseLay, yet in extra-long plank format, Pearl Oak is quick and easy to install and perfect for spaces where you’re looking to reduce the transfer of noise. Like all Karndean products, it is also a low maintenance option for busy family homes.

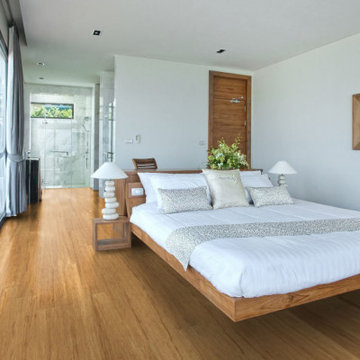
 Bothbest Bamboo Flooring
Engineered bamboo flooring is manufactured by bamboo with wood, they are laminated together with cross structure, the main advantage is for radiant heating installation because the thin wood layer can transfer the heat very fast. Strand woven bamboo flooring is solid press of bamboo strips, very high density even over than most of hardwood species. Strand woven has click lock style and it is sealed with wax to prevent the moisture enterring into the flooring.When choosing between engineered bamboo flooring and strand woven bamboo flooring, consider your priorities regarding durability, appearance, and budget.
 YORK ENTERPRISES LLC
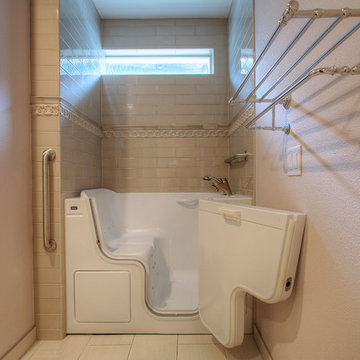
We altered a master bathroom to create a spa like accessible bathroom. The toilet was relocated from it’s tight space to the right of the vanity, where a linen closet used to be, allowed for proper clearance and bar placement. One of the grab bars folds up when not in use. The former toilet area became a beautiful barrier free shower with an infinity drain along the far wall. The shower has a rain head and a Kohler Artifacts hand shower. The six shower spray heads are hooked to a thermostatic valve controlled by software that can be set via an app or control pad. It was a challenge to fit the multiple shower heads’ plumbing, the thermostatic valve box and it’s electrical in the walls with the backer the multiple grab bars required. We had to coordinate the subcontractors in this area so the backer was not disturbed and all of the systems had the space they needed. The tile in the shower has two accents, a chair rail tile over an ornate accent tile. Three niches in the wall have the quartz countertop material as the shelf. To accommodate the infinity drain, the shower floor has additional backer to support the weight of an occupied wheelchair. We removed the existing shower and installed a SanSpa wheelchair transfer bathtub with air massage. The linen closet hides the shower plumbing access. The molding at the top of the cabinet hides the wifi receiver that is needed for the shower controls. A large ornate mirror hangs at an angle above the vanity so the homeowner can be seated and use the mirror. The stunning statement countertop is Avalanche quartz from Pental. This remodel was a challenge to craft the structure behind the beauty, that allowed a master bath to evolve into a completely wheelchair accessible spa retreat.
 Buzby Builders
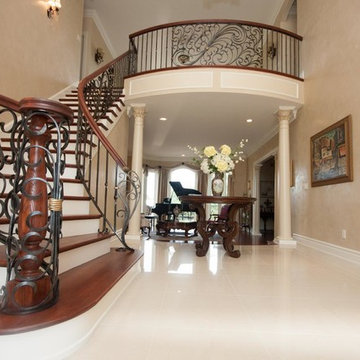
This custom hand rail was a design the clients friend (an architect and friend from Spain) showing the resemblance of the "Mediterranean Ocean Waves". It was drawn on a 8 1/2 x 11 sheet of paper. I transferred that onto a clear vinyl sheet and put it on an overhead projector (like back in school) and put the photo on a sheet of drywall until the size was to code and drew it on the drywall. Then I took it to the Iron Worker, to build it to specks.
Pete S. Buzby
 Dexter Builders
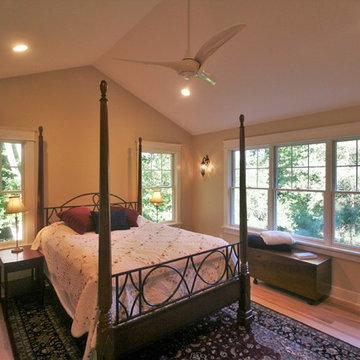
What is now the master suite used to be a 1970's living room addition that was built 2' lower than the rest of the house. This split-level design required special considerations for steps and door swings, which added renovation challenges in an already tight area. Dexter worked closely with the owner to find this solution which raised the floor and transferred valuable footage from the entryway into the living spaces. Dexter Builders and Dexter Block worked together to enlarge the addition, which gained enough space for the walk-in closet.
44