
Search results for "Transfers" in Home Design Ideas
 Karndean Designflooring

This classic Taupe Oak boasts distinctive detailing for a truly authentic looking wood. Incorporating a light gray wash and subtle fawn colors, this chic looking floor is perfect for today’s interior trends.
Inspired by European Oak, these distressed planks feature unique grain details and are finished with a lightly brushed surface texture.
With all the benefits of Karndean LooseLay, yet in extra-long plank format, Twilight Oak is quick and easy to install and perfect for spaces where you’re looking to reduce the transfer of noise. Like all Karndean products, it is also a low maintenance option for busy family homes.
 Habify / adam & eve ARCHITECTURE
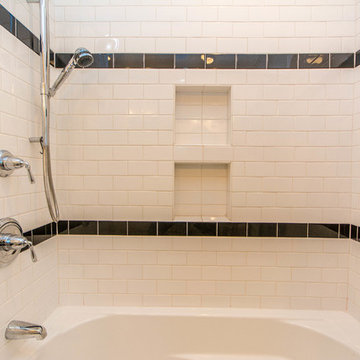
Shower and tub combination with double stacked niche and black accent tile.
Inspiration for a mid-sized timeless kids' white tile and ceramic tile ceramic tile bathroom remodel in Miami with an undermount sink, shaker cabinets, white cabinets, marble countertops, a two-piece toilet and gray walls
Inspiration for a mid-sized timeless kids' white tile and ceramic tile ceramic tile bathroom remodel in Miami with an undermount sink, shaker cabinets, white cabinets, marble countertops, a two-piece toilet and gray walls
 Dodson Builders Construction Inc.
Kevin Driver
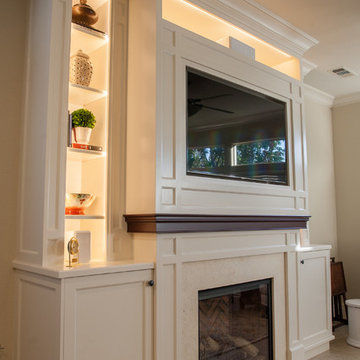
Mid-sized elegant ceramic tile family room photo in Other with beige walls, a standard fireplace, a stone fireplace and a media wall
Mid-sized elegant ceramic tile family room photo in Other with beige walls, a standard fireplace, a stone fireplace and a media wall
Find the right local pro for your project
 Betz Pools Limited
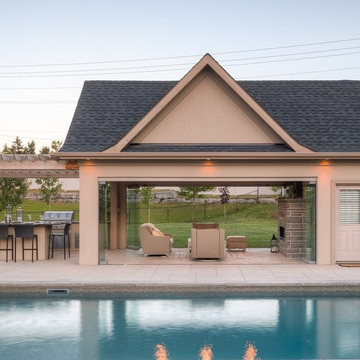
The cabana is equipped for multi-season use and features an outdoor kitchen, dining area, covered lounge area and washroom/change room. Access to the pool equipment and storage room is from the other side. The adjoining expanse of lawn is the perfect spot for summer sports or a winter skating rink.
 Grills'n Ovens LLC
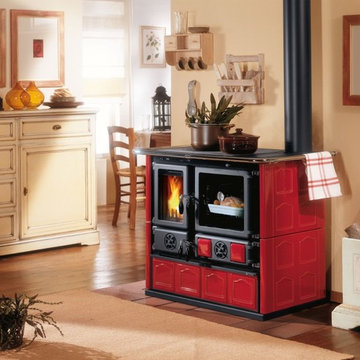
A wood cook stove by La Nordica.
We love La Nordica because of their approach to product design and general business philosophy: old ideas but with new technology and design. They don't scrap the old and concentrate on the new but rather they develop the old into something new. This wood cook stove is just that - a wood stove - but just look at it. Main parts are made from cast iron - doors, cooktop, rings, etc. Sides and bottom drawer are covered with maiolica tiles. Tiles change the looks of the stove completely and bring about a huge practical benefit - longer lasting heat. When a regular cook stove gets hot it heats up the cooktop and baking oven but a lot of heat still goes up the chimney. With maiolica tiles the heat is transferred first into tiles which have the thermal mass to absorb and contain the heat longer than steel or cast iron. When the cook stove is no longer hot the tiles are still radiating heat back into your room! Available also in white and cappuccino colors.
 K&N Appliance Gallery
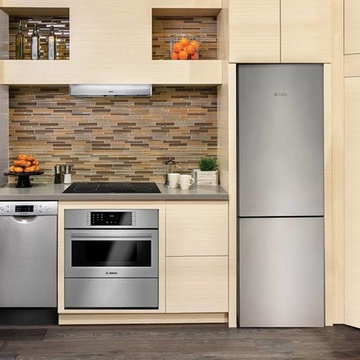
Introducing the Bosch 24" refrigerator with a glass exterior for a sleek, modern finish. This built-in refrigerator works efficiently to prevent the transfer of flavors and keep produce fresh longer.
 VPC Builders, LLC
Photography by Bernard Russo
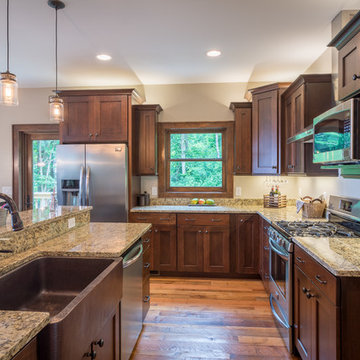
Example of a mid-sized transitional l-shaped medium tone wood floor open concept kitchen design in Charlotte with a farmhouse sink, shaker cabinets, dark wood cabinets, granite countertops, multicolored backsplash, stone slab backsplash, stainless steel appliances and an island
Example of a mid-sized transitional l-shaped medium tone wood floor open concept kitchen design in Charlotte with a farmhouse sink, shaker cabinets, dark wood cabinets, granite countertops, multicolored backsplash, stone slab backsplash, stainless steel appliances and an island
 Chambers Interiors & Associates, Inc.

Mid-sized elegant formal and open concept medium tone wood floor living room photo in Dallas with green walls, a standard fireplace and a concealed tv
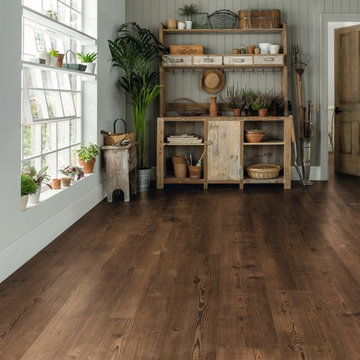 Karndean Designflooring
With all the benefits of Karndean LooseLay, yet in extra-long plank format, Raven Oak is quick and easy to install and perfect for spaces where you’re looking to reduce the transfer of noise. Like all Karndean products, it is also a low maintenance option for busy family homes.
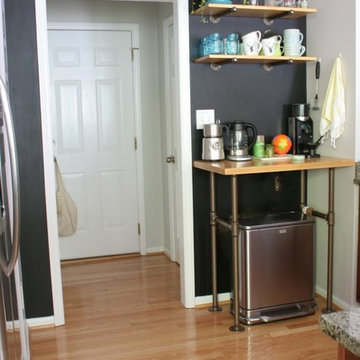
 Design Done LLC
The image shows the side of the custom made kitchen coffee station with open shelves and butcher block counter top.
Inspiration for a small modern u-shaped light wood floor open concept kitchen remodel in Raleigh with a double-bowl sink, flat-panel cabinets, medium tone wood cabinets, granite countertops, stainless steel appliances and a peninsula
Inspiration for a small modern u-shaped light wood floor open concept kitchen remodel in Raleigh with a double-bowl sink, flat-panel cabinets, medium tone wood cabinets, granite countertops, stainless steel appliances and a peninsula

 Alpine Summit Homes
In home professional recording studio
Example of a carpeted home studio design in Chicago with red walls
Example of a carpeted home studio design in Chicago with red walls

 Reitz Builders
Reitz Restoration built this custom laundry addition to suit the spacial needs of the Baldaufs. A built in bench for boot & glove warmers sits next to the entry door and a built in laundry cabinet tucks the washer and dryer away nicely to create a more usable space. Photos by: Ryan Williams Photography Location: Flagstaff, AZ

 Panda Windows & Doors
The Belfast Residence in Ohio is a new construction, custom modern house situated on a 150 acre farm. Panda solved the challenge of extending the intimate space of the kitchen into the expansiveness of the backyard by installing fully retractable TS.60 All Aluminum Thermally Broken Folding Door Systems. Custom designed for this space, this elegant and durable folding door system spans the entire wall of the kitchen. This door system uses cutting-edge aluminum extrusions with a polyamide bar to connect the frame together while reducing heat or cold transfer. When closed, this Bi-Fold door system provides a protective barrier that lowers u-factors, limits condensation, increases energy performance, and most of all reduces thermal conductivity.
The architectural firm, Drawing Dept. designed a cantilevered roof reaching out over the pool on axis with a sunken fire pit, drawing the geometry of the house further out into the landscape. As a result, the heart of the home unrestrictedly extends toward the fire pit for optimal physical and visual connection.
Impressive architectural design intertwined with Panda’s custom Bi-Fold doors can create unimaginable opportunities. No wonder this home was awarded the 2013 Merit Award from the American Institute of Architects (AIA) Cincinnati and the 2013 Honor Award from the CDA + Cincinnati Magazine for its exterior space!
Panda’s custom designed Bi-Fold Doors ensure that a homeowner can equally and cohesively enjoy their interior and exterior spaces. Views from the house and views of the house should hold equal merit.
To view more of Panda’s Bi-Fold Doors, please check out our gallery http://www.panda-windows.com/products/by-type/folding-doors.
Architect: Drawing Dept.
Contractor: Camery Hensley Construction
Photography: Ross Van Pelt
 tesa SE - International
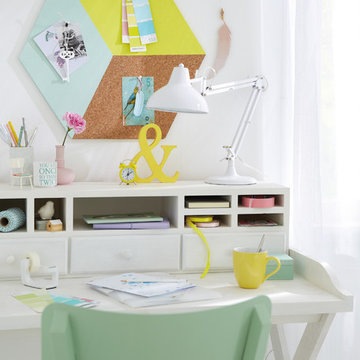
Tricks on the eye The 3D cube cork board is a very unusual wall decoration – and also a super practical pin wall!
HERE’S WHAT WE NEED:
Cork board, 50x100 cm, 10 mm thick; schematics (uploaded to our project), cutter, ruler, geometric triangle, pencil, cutting surface, paint brush, deco paint in yellow and light blue, tesa® Masking Tape PRECISION INDOOR 25 mm
AND THIS IS HOW IT’S DONE:
> Transfer the schematic in correct scale to the reverse of the cork board and carefully cut out the shape. Pencil in the internal lines from the schematic on the front of the cork board.
> Mask one of the areas with tesa® Masking Tape PRECISION INDOOR and paint the area yellow. Peel off the masking tape and leave to dry. Mask the second colour area and paint it light blue.
> Peel off the masking tape and leave to dry.
 Superior Fireplaces

The DRT6300 Direct-Vent Fireplace offers the versatility and performance necessary to make it a stunning centerpiece for any home. With a traditional premium oak log set and three interior liners to choose from, the DRT6300 can complement any style. The focal point of the DRT6300 is its exceptionally tall, dancing flame seen through an expansive ceramic-glass opening for unmatched clarity and radiance. A vast array of accessories including several interior panel styles and optional andirons gives further ability to customize the look to add warmth and ambiance and value to your home.
Aesthetics
Powerful burner system produces tall, dancing flames.
Clean-face design provides a seamless, built-in look.
Tall opening provides an exceptional view of the fire and interior panels.
Contemporary glossy black porcelain panels amplify the look of the flame.
Premium, split-oak log set and beautiful glowing embers provide fine detailing that replicates the natural look of a real wood fire.
Comfort
Clean-face design features ceramic glass for optimum heat transfer and safety.
Adjustable flame height gives you full control of heat output.
Intermittent pilot ignition includes battery backup to provide continued operation in the event of a power outage.
Ease of Operation
Full-function remote offers an array of controls, including modulating flame height.
Gas controls are conveniently located to the side of the fireplace opening for easy installation and operation.
Design Versatility
Premium split oak log set has the look of a traditional wood fire.
Choice of two realistic ceramic brick fireplace liners for the true look of masonry craftsmanship to complete the traditional look.
Smooth porcelain interior liners complement the traditional log fire.
Optional andirons and free-standing fire screens allow for further customization.
This fireplace meets all 2015 ANSI barrier requirements.
 TCP Custom Outdoor Living

The original patio was about 274 square feet and we added 352 square feet. The total entertaining space is now over 600 square feet! The house also backs up to water so they wanted an outdoor space to spend watching the beautiful backdrop.
As we extended the roof line, the homeowners agreed that an open gable would be too open, therefore we ended up with the hip roof with an added, smaller open gable. That allows some additional natural light to come through with their high living room windows. The fireplace was placed in the corner next to the home wall rather than out on the perimeter because we didn't want to take away from the view to the back. The outdoor kitchen is situated conveniently near the back door for transferring kitchen items.
TK IMAGES
 Becker Corp Builders and Design Center

Small elegant 3/4 gray tile and stone tile ceramic tile and brown floor bathroom photo in New York with a one-piece toilet, beige walls and a pedestal sink
 Peter Vincent Architects
Tessa Neustadt & Amber Interiors
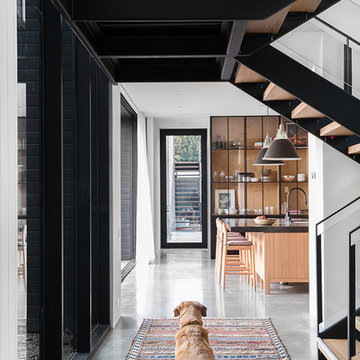
Inspiration for a modern hallway remodel in Los Angeles with white walls
Inspiration for a modern hallway remodel in Los Angeles with white walls
 Panda Windows & Doors
The Belfast Residence in Ohio is a new construction, custom modern house situated on a 150 acre farm. Panda solved the challenge of extending the intimate space of the kitchen into the expansiveness of the backyard by installing fully retractable TS.60 All Aluminum Thermally Broken Folding Door Systems. Custom designed for this space, this elegant and durable folding door system spans the entire wall of the kitchen. This door system uses cutting-edge aluminum extrusions with a polyamide bar to connect the frame together while reducing heat or cold transfer. When closed, this Bi-Fold door system provides a protective barrier that lowers u-factors, limits condensation, increases energy performance, and most of all reduces thermal conductivity.
The architectural firm, Drawing Dept. designed a cantilevered roof reaching out over the pool on axis with a sunken fire pit, drawing the geometry of the house further out into the landscape. As a result, the heart of the home unrestrictedly extends toward the fire pit for optimal physical and visual connection.
Impressive architectural design intertwined with Panda’s custom Bi-Fold doors can create unimaginable opportunities. No wonder this home was awarded the 2013 Merit Award from the American Institute of Architects (AIA) Cincinnati and the 2013 Honor Award from the CDA + Cincinnati Magazine for its exterior space!
Panda’s custom designed Bi-Fold Doors ensure that a homeowner can equally and cohesively enjoy their interior and exterior spaces. Views from the house and views of the house should hold equal merit.
To view more of Panda’s Bi-Fold Doors, please check out our gallery http://www.panda-windows.com/products/by-type/folding-doors.
Architect: Drawing Dept.
Contractor: Camery Hensley Construction
Photography: Ross Van Pelt
 Accessibility Professionals
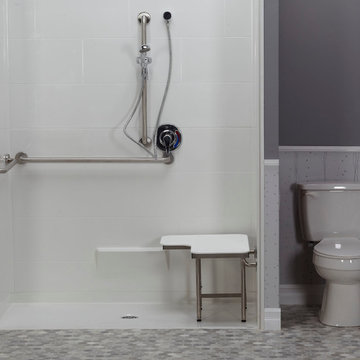
Freedom Showers supplies ADA compliant as well as Accessible showers and accessories.
This 5 piece shower is easy to install and meet commercial code requirements.
The acrylic walls are fully backed and reinforced.
The shower bench folds up out of the way.
20