
Search results for "Transformations" in Home Design Ideas

 Walker Woodworking
The key elements of natural light, the warmth of maple, shiplap detailing, and metal accents were strategically combined to create this kitchen full of functionality while remaining aesthetically pleasing.

 Springboard Automation
Explore this luxury smart home system, designed for this beautiful Philadelphia home. You'll love how everything is tied together, from discreet outdoor audio to automated window treatments, intelligent lighting controls, ultra-fast wifi, and more.
Photography: © Jeffrey Totaro, 2022.

Find the right local pro for your project
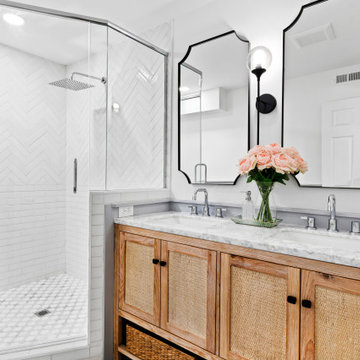
 Hykal Homes LLC
Bathroom - transitional white tile and subway tile double-sink bathroom idea in Raleigh with shaker cabinets, medium tone wood cabinets, white walls, an undermount sink, gray countertops and a built-in vanity
 Rosemary Fletcher Photography
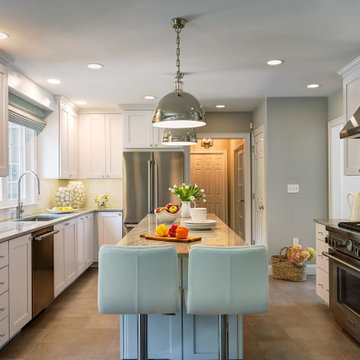
Example of a transitional beige floor kitchen design in Boston with white cabinets, an island, white backsplash, subway tile backsplash, an undermount sink and stainless steel appliances
 IY Development & Renovation, Inc.
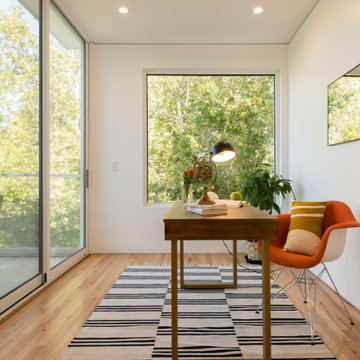
Inspiration for a contemporary home office remodel in San Francisco
 Inspiration Kitchen and Bath
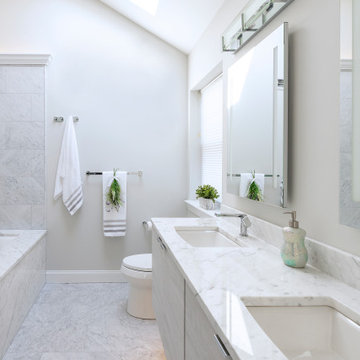
Inspiration for a contemporary master marble tile marble floor and gray floor bathroom remodel in Philadelphia with flat-panel cabinets, light wood cabinets, white walls and an undermount sink

Sponsored
Columbus, OH

Hope Restoration & General Contracting
Columbus Design-Build, Kitchen & Bath Remodeling, Historic Renovations
 Greenleaf Construction | Home
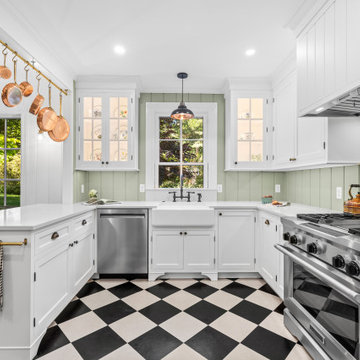
Thoughtful Renovation with Historic Character
This renovation was all about creating space for connection—adding room to host friends and family while maintaining the warmth and charm of the original home. Greenleaf worked closely with the homeowners to design a space that feels like it’s always been there, blending modern function with timeless craftsmanship.
Outside, we added a brick walkway to the backyard shed, including a custom landing area, and carefully repointed and cleaned the original brick floor of the screened porch, preserving its texture and character.
This project blended historic preservation with modern craftsmanship, and we were thrilled to help create these spaces that feel meaningful, enduring, and deeply personal.
 Distinctive Interior Designs
This Modern English home has history! Passed down through family inheritance, it hadn’t been truly updated since 1965. Lucky us that we met Vince & Angelica after they searched for just the right design team!
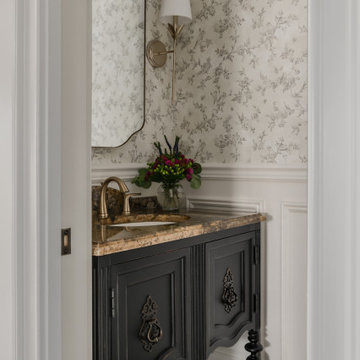
The inspiration for this now elegant home started with their award winning backyard garden and koi pond. Like their landscaping, elegance and details now abound throughout the interior of this home also! Every surface was transformed to create a ‘new’ old world charm. Double saturated shadowbox, unique wallpaper, and checkerboard tile details set the backdrop for our curated blend of furnishing and accessory elements from top to bottom. Many cherished collectibles were carefully integrated as well.
Oh, but the KITCHEN!! You can see even more details here!
 Buffington Homes South Carolina
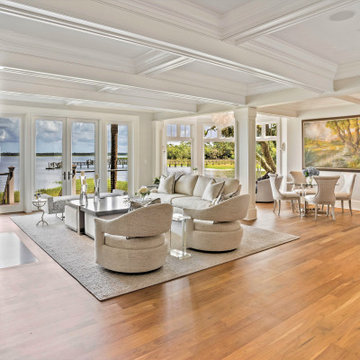
Example of a transitional open concept medium tone wood floor, brown floor and exposed beam living room design in Charleston with white walls

 Springboard Automation
Explore this luxury smart home system, designed for this beautiful Philadelphia home. You'll love how everything is tied together, from discreet outdoor audio to automated window treatments, intelligent lighting controls, ultra-fast wifi, and more.
Photography: © Jeffrey Totaro, 2022.
 Boyer Building Corporation
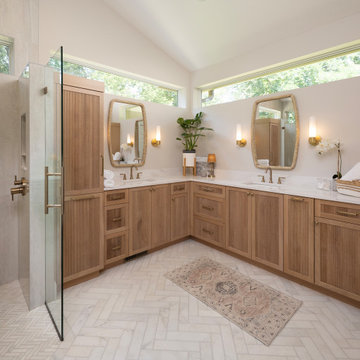
Talk about stunning! This double vanity primary bathroom upgraded to herringbone ceramic tile floor throughout with large pattern in the vanity area and smaller in the shower stall. Cambria white countertops and white oak cabinetry. Glass door to shower and hidden drain make this a stunning primary bath.

Sponsored
Columbus, OH
Hope Restoration & General Contracting
Columbus Design-Build, Kitchen & Bath Remodeling, Historic Renovations



 REDinterior

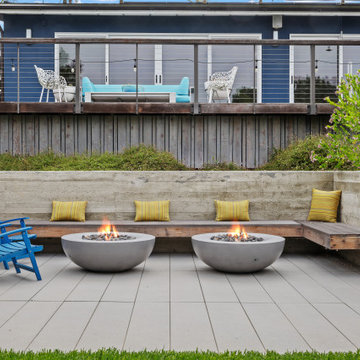
We created a relaxing retreat with two bowl-style firepits, poured-in-place concrete walls, and a cantilevered bench that floats above the pavers.
Patio - mid-sized 1950s backyard concrete paver patio idea in San Diego with a fire pit and an awning
Patio - mid-sized 1950s backyard concrete paver patio idea in San Diego with a fire pit and an awning
Sponsored
Columbus, OH
Hope Restoration & General Contracting
Columbus Design-Build, Kitchen & Bath Remodeling, Historic Renovations

 USI Design & Remodeling
Located in Argyle, Texas, this comprehensive whole-home renovation was conceived by USI Design & Remodeling who reimagined the home's interior architecture, transforming a collection of compartmentalized rooms into a cohesive environment designed for modern living, entertaining, and daily comfort. The project encompassed the kitchen, family room, dining room, lounge, office, primary bathroom, and supporting circulation spaces, creating a unified experience that feels both expansive and intentional. Throughout the home, refined materials, custom millwork, and carefully curated finishes establish a sense of understated luxury while maintaining warmth and livability.
At the heart of the renovation is a completely reconfigured kitchen and gathering space designed around functionality, hospitality, and visual connection. Architectural barriers were removed to improve sightlines and circulation, allowing the kitchen, dining, and family spaces to function as a single integrated living environment. A dramatic five-foot workstation sink anchors the kitchen, while custom cabinetry and furniture-inspired details elevate the space beyond conventional residential design. Adjacent to the kitchen, the former pantry, laundry, and service corridor were reimagined as a hybrid scullery and utility suite, creating a highly functional support space that discreetly accommodates food preparation, storage, organization, and household operations without compromising the elegance of the primary living areas.
The renovation extends beyond aesthetics to create a home tailored to the family's evolving needs. The primary bathroom was transformed into a spa-inspired retreat, while the lounge, office, and dining spaces were redesigned to support both everyday living and entertaining. Consistent architectural detailing, layered textures, and thoughtful proportions establish continuity throughout the residence, allowing each room to feel connected to the larger design narrative. The result is a sophisticated yet approachable home that balances practical performance with timeless design, delivering a renewed living experience that is both highly functional and distinctly luxurious.

 TRUPLANS INC
Open Concept Living
Truplans
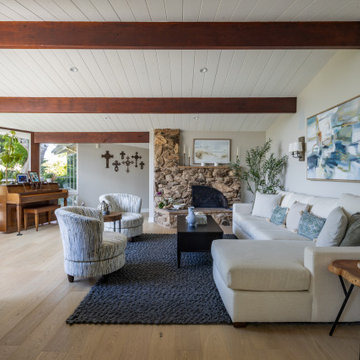
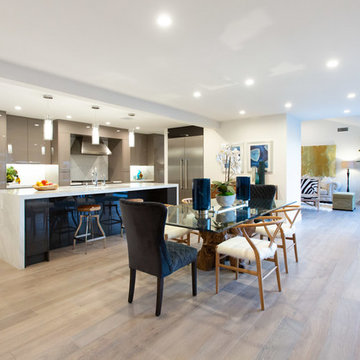
Example of a trendy light wood floor and brown floor kitchen/dining room combo design in Orange County with white walls and no fireplace
Example of a trendy light wood floor and brown floor kitchen/dining room combo design in Orange County with white walls and no fireplace
61