
Search results for "Transformations" in Home Design Ideas
 Hawk Construction
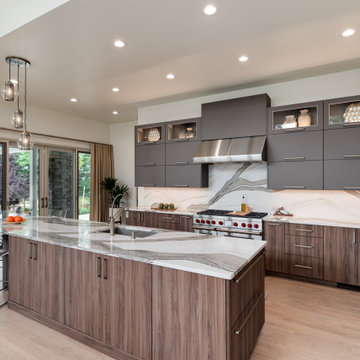
Example of a trendy l-shaped light wood floor and beige floor kitchen design in Denver with an undermount sink, flat-panel cabinets, medium tone wood cabinets, white backsplash, stainless steel appliances, an island and white countertops
 Hawk Construction
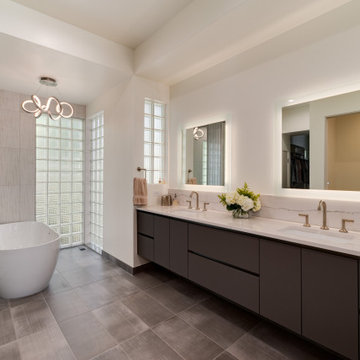
Example of a trendy gray tile double-sink bathroom design in Denver with flat-panel cabinets, dark wood cabinets, white walls, an undermount sink, beige countertops and a floating vanity

Find the right local pro for your project

 Compass Studio
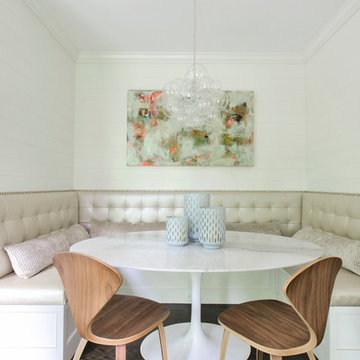
Dining room - transitional dark wood floor and brown floor dining room idea in Cleveland with white walls
 Boyer Building Corporation
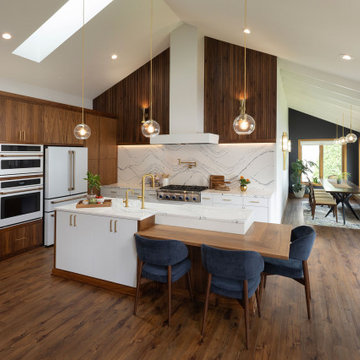
STUNNING open layout kitchen with Cambria backsplash and counters. Extended walnut island right off of counter. Fluted wall to add the Midcentury Modern magic - plays off the same fluted wall in the entrance to the main floor of this town home. Sunporch is now cozy dining space with beams and a view of the lake.


Sponsored
Columbus, OH

Hope Restoration & General Contracting
Columbus Design-Build, Kitchen & Bath Remodeling, Historic Renovations
 Dawn Christine, Architect PLLC

The highlight of this refined great room is the custom designed fireplace, hearth, mantel, and surround. The backlit Amber Onyx fireplace surround creates a striking focal point, no matter what time of year. The warm glow from the onyx surround is framed with an elegantly detailed walnut mantel. Access to the outdoor living is created by replacing the existing windows with double french doors on each side of the fireplace. The existing windows above the door units were replaced with craftsman style windows trimmed in walnut to compliment the new interior design features.
Photo Credit: Keith Issacs Photo, LLC
Dawn Christine Architect
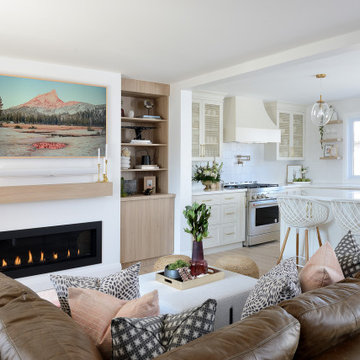

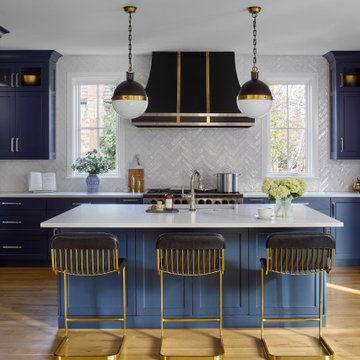
 E+E Design Consulting
Inspiration for a large transitional u-shaped medium tone wood floor and brown floor kitchen remodel in Denver with an undermount sink, shaker cabinets, blue cabinets, white backsplash, stainless steel appliances, an island and white countertops
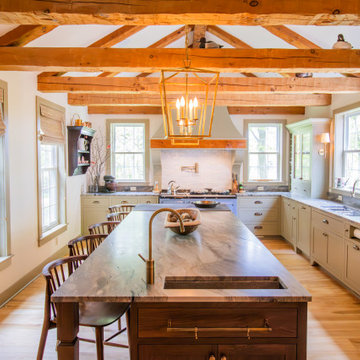


 USI Design & Remodeling
Located in Argyle, Texas, this comprehensive whole-home renovation was conceived by USI Design & Remodeling who reimagined the home's interior architecture, transforming a collection of compartmentalized rooms into a cohesive environment designed for modern living, entertaining, and daily comfort. The project encompassed the kitchen, family room, dining room, lounge, office, primary bathroom, and supporting circulation spaces, creating a unified experience that feels both expansive and intentional. Throughout the home, refined materials, custom millwork, and carefully curated finishes establish a sense of understated luxury while maintaining warmth and livability.
At the heart of the renovation is a completely reconfigured kitchen and gathering space designed around functionality, hospitality, and visual connection. Architectural barriers were removed to improve sightlines and circulation, allowing the kitchen, dining, and family spaces to function as a single integrated living environment. A dramatic five-foot workstation sink anchors the kitchen, while custom cabinetry and furniture-inspired details elevate the space beyond conventional residential design. Adjacent to the kitchen, the former pantry, laundry, and service corridor were reimagined as a hybrid scullery and utility suite, creating a highly functional support space that discreetly accommodates food preparation, storage, organization, and household operations without compromising the elegance of the primary living areas.
The renovation extends beyond aesthetics to create a home tailored to the family's evolving needs. The primary bathroom was transformed into a spa-inspired retreat, while the lounge, office, and dining spaces were redesigned to support both everyday living and entertaining. Consistent architectural detailing, layered textures, and thoughtful proportions establish continuity throughout the residence, allowing each room to feel connected to the larger design narrative. The result is a sophisticated yet approachable home that balances practical performance with timeless design, delivering a renewed living experience that is both highly functional and distinctly luxurious.
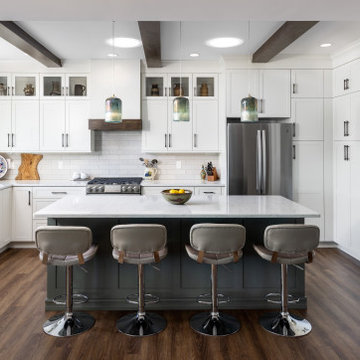
 Forward Design Build Remodel
Our client’s goal was to create a welcoming, warm, forever home that acted as the family gathering spot for their children’s growing families.
To achieve our client’s goals, our design focused on increasing the square footage with a second story, creating a true primary suite and guest space, and maintaining the gorgeous exterior views.
Our clients also wanted a dedicated foyer and a much larger kitchen and community space.

Sponsored
Columbus, OH
Hope Restoration & General Contracting
Columbus Design-Build, Kitchen & Bath Remodeling, Historic Renovations
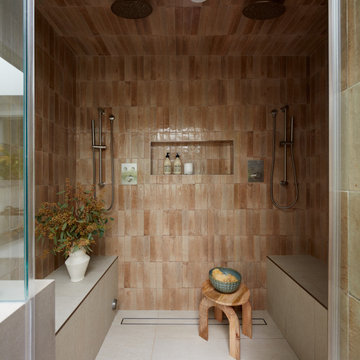
 Adam Mayer Architect
Example of a mid-sized trendy master ceramic tile and brown tile ceramic tile and gray floor bathroom design in San Francisco with a hinged shower door and a niche

 Renew Properties
Cottage dark wood floor, brown floor and wallpaper home office photo in Atlanta with blue walls
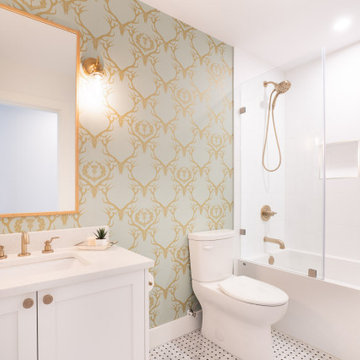
 NOVERO Homes and Renovations Ltd.
Country gray tile mosaic tile floor, multicolored floor, single-sink and wallpaper bathroom photo in Vancouver with shaker cabinets, white cabinets, a two-piece toilet, gray walls, an undermount sink, a hinged shower door, white countertops, a niche and a built-in vanity
Sponsored
Columbus, OH
Hope Restoration & General Contracting
Columbus Design-Build, Kitchen & Bath Remodeling, Historic Renovations
 Open Range
Photo by Lucy Call

Transitional kitchen photo in Salt Lake City with shaker cabinets, beige cabinets, white backsplash, glass sheet backsplash and an island
Transitional kitchen photo in Salt Lake City with shaker cabinets, beige cabinets, white backsplash, glass sheet backsplash and an island
 RIKB Design Build
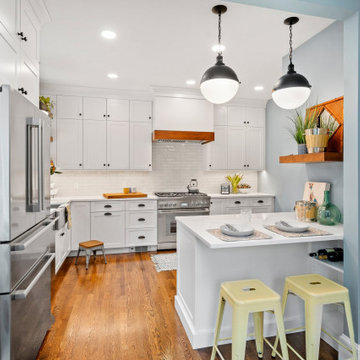
Example of a transitional l-shaped medium tone wood floor and brown floor kitchen design in Providence with a farmhouse sink, shaker cabinets, white cabinets, white backsplash, a peninsula and white countertops

63