
Search results for "Transformations" in Home Design Ideas


 USI Design & Remodeling
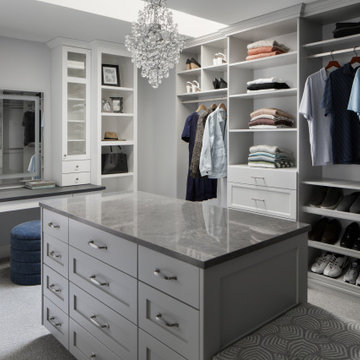
Located in Argyle, Texas, this comprehensive whole-home renovation was conceived by USI Design & Remodeling who reimagined the home's interior architecture, transforming a collection of compartmentalized rooms into a cohesive environment designed for modern living, entertaining, and daily comfort. The project encompassed the kitchen, family room, dining room, lounge, office, primary bathroom, and supporting circulation spaces, creating a unified experience that feels both expansive and intentional. Throughout the home, refined materials, custom millwork, and carefully curated finishes establish a sense of understated luxury while maintaining warmth and livability.
At the heart of the renovation is a completely reconfigured kitchen and gathering space designed around functionality, hospitality, and visual connection. Architectural barriers were removed to improve sightlines and circulation, allowing the kitchen, dining, and family spaces to function as a single integrated living environment. A dramatic five-foot workstation sink anchors the kitchen, while custom cabinetry and furniture-inspired details elevate the space beyond conventional residential design. Adjacent to the kitchen, the former pantry, laundry, and service corridor were reimagined as a hybrid scullery and utility suite, creating a highly functional support space that discreetly accommodates food preparation, storage, organization, and household operations without compromising the elegance of the primary living areas.
The renovation extends beyond aesthetics to create a home tailored to the family's evolving needs. The primary bathroom was transformed into a spa-inspired retreat, while the lounge, office, and dining spaces were redesigned to support both everyday living and entertaining. Consistent architectural detailing, layered textures, and thoughtful proportions establish continuity throughout the residence, allowing each room to feel connected to the larger design narrative. The result is a sophisticated yet approachable home that balances practical performance with timeless design, delivering a renewed living experience that is both highly functional and distinctly luxurious.

Find the right local pro for your project
 Inspiration Kitchen and Bath
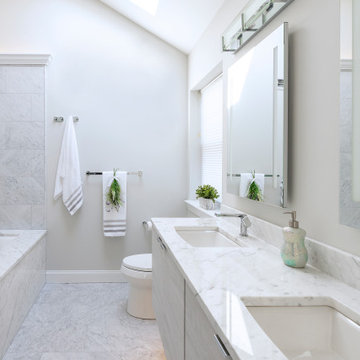
Inspiration for a contemporary master marble tile marble floor and gray floor bathroom remodel in Philadelphia with flat-panel cabinets, light wood cabinets, white walls and an undermount sink
 Open Range
Photo by Lucy Call

Transitional kitchen photo in Salt Lake City with shaker cabinets, beige cabinets, white backsplash, glass sheet backsplash and an island
Transitional kitchen photo in Salt Lake City with shaker cabinets, beige cabinets, white backsplash, glass sheet backsplash and an island
 RIKB Design Build
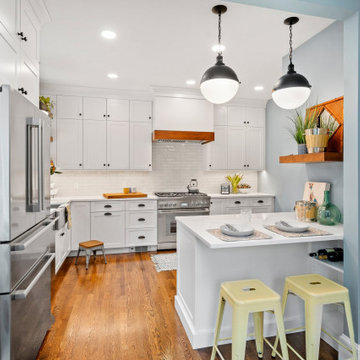
Example of a transitional l-shaped medium tone wood floor and brown floor kitchen design in Providence with a farmhouse sink, shaker cabinets, white cabinets, white backsplash, a peninsula and white countertops
 Hykal Homes LLC
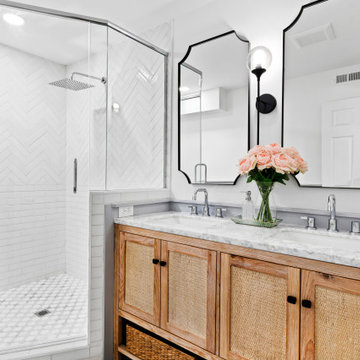
Bathroom - transitional white tile and subway tile double-sink bathroom idea in Raleigh with shaker cabinets, medium tone wood cabinets, white walls, an undermount sink, gray countertops and a built-in vanity

Sponsored
Columbus, OH

Hope Restoration & General Contracting
Columbus Design-Build, Kitchen & Bath Remodeling, Historic Renovations
 Springboard Automation

Explore this luxury smart home system, designed for this beautiful Philadelphia home. You'll love how everything is tied together, from discreet outdoor audio to automated window treatments, intelligent lighting controls, ultra-fast wifi, and more.
Photography: © Jeffrey Totaro, 2022.
 Buffington Homes South Carolina
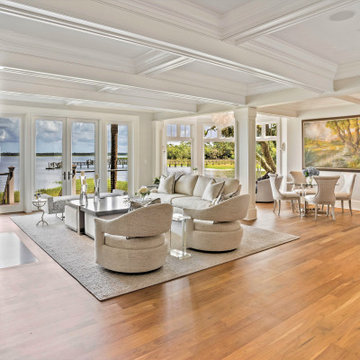
Example of a transitional open concept medium tone wood floor, brown floor and exposed beam living room design in Charleston with white walls
 Renew Properties

Cottage dark wood floor, brown floor and wallpaper home office photo in Atlanta with blue walls
 Boyer Building Corporation
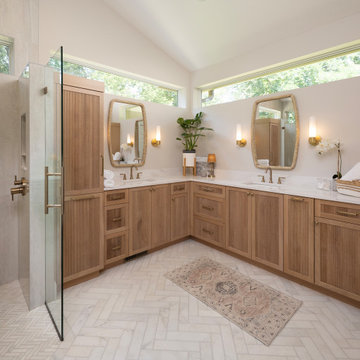
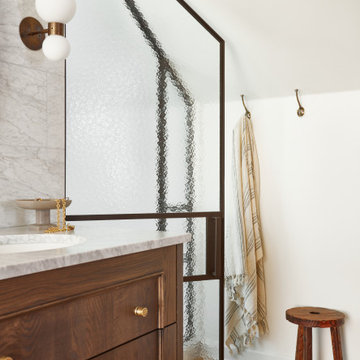
Talk about stunning! This double vanity primary bathroom upgraded to herringbone ceramic tile floor throughout with large pattern in the vanity area and smaller in the shower stall. Cambria white countertops and white oak cabinetry. Glass door to shower and hidden drain make this a stunning primary bath.

 REDinterior
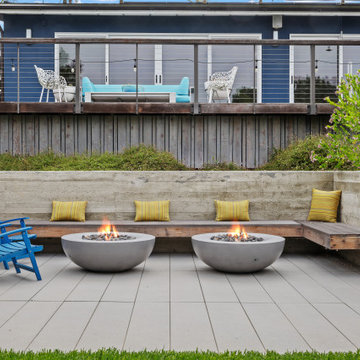
We created a relaxing retreat with two bowl-style firepits, poured-in-place concrete walls, and a cantilevered bench that floats above the pavers.
Patio - mid-sized 1950s backyard concrete paver patio idea in San Diego with a fire pit and an awning
Patio - mid-sized 1950s backyard concrete paver patio idea in San Diego with a fire pit and an awning
Sponsored
Columbus, OH
Hope Restoration & General Contracting
Columbus Design-Build, Kitchen & Bath Remodeling, Historic Renovations

 NOVERO Homes and Renovations Ltd.
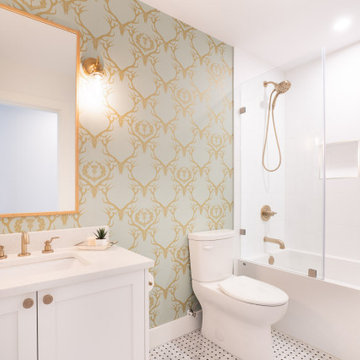
Country gray tile mosaic tile floor, multicolored floor, single-sink and wallpaper bathroom photo in Vancouver with shaker cabinets, white cabinets, a two-piece toilet, gray walls, an undermount sink, a hinged shower door, white countertops, a niche and a built-in vanity



Sponsored
Columbus, OH
Hope Restoration & General Contracting
Columbus Design-Build, Kitchen & Bath Remodeling, Historic Renovations

 Meadowlark Design+Build
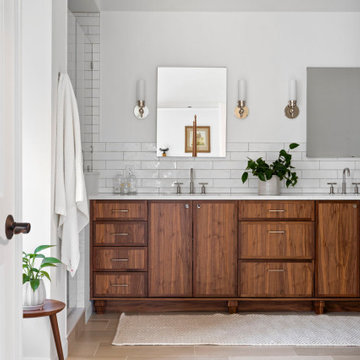
A modern bathroom vanity with wood cabinetry and white subway tile.
Inspiration for a transitional master white tile and subway tile porcelain tile, double-sink and brown floor bathroom remodel in Detroit with recessed-panel cabinets, medium tone wood cabinets, white walls, an undermount sink, quartz countertops, white countertops and a built-in vanity
Inspiration for a transitional master white tile and subway tile porcelain tile, double-sink and brown floor bathroom remodel in Detroit with recessed-panel cabinets, medium tone wood cabinets, white walls, an undermount sink, quartz countertops, white countertops and a built-in vanity
64