
Search results for "Transforming leads" in Home Design Ideas
 Luxury Antonovich Design AE
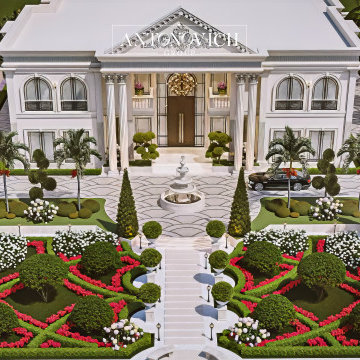
Antonovich Group, a renowned construction company in Dubai, specializes in transforming luxury properties with majestic exterior and landscape designs. Their Royal Villa concepts showcase timeless architectural elegance paired with lush, tailored outdoor environments — reflecting a perfect blend of sophistication and grandeur.
As a leading landscape company Dubai trusts, Antonovich Group offers bespoke outdoor planning, including grand entrance designs, water features, lush gardens, and mood-enhancing lighting. Every element is meticulously curated to complement the villa’s architecture and elevate its royal character.
From façade detailing to full-scale garden execution, Antonovich Group provides comprehensive services that ensure flawless results. Whether for new construction or exterior renovation, the team brings world-class craftsmanship and vision to every royal villa project.
Partner with Antonovich Group — the top construction and landscape company in Dubai — to create an extraordinary exterior that reflects luxury at its finest.

 RSU Contractors
Ready for another design-inspired escape?! This bathroom remodel in Nashville, Tennessee was transformed into this decadent and clean-lined luxury. Not to mention, free of unnecessary clutter due to the custom cabinets providing extra storage space in the bathroom as well as a complete re-organization and installation of the adjacent closet. Even the enlarged door frame with french doors leading into the closest was implemented so that while preparing for the day, there would be plenty of access as the two are getting ready. Double under-mount sinks were also installed in the marble countertops providing stress free mornings with plenty of vanity space.
The marble accent wall behind the tub accentuates a formal appearance as well as protecting the wall as you use the spray tub shower wand. The same marble on the accent wall was used for the benches in the shower tying the two rooms together in this decadent design. Be sure to notice the multiple shower heads installed in the shower for the rejuvenating spa.
 Level Custom Build
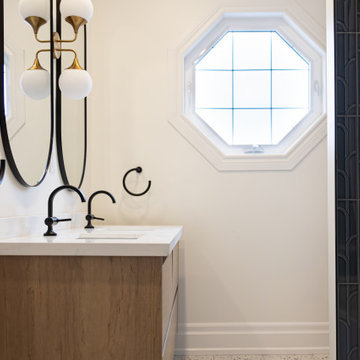
In 2025, we completed a full bathroom remodel in this Toronto home, fully gutting the space and reimagining it with a walk-in shower, custom cabinetry, gold finishes, and refined tile details. Sliding pocket doors were added for easy, discreet access to the laundry area. We returned in 2026 to carry the transformation through the main and upper floors, updating the guest bathroom and main floor powder room. The entire staircase was redone, alongside all new flooring, custom mudroom cabinetry, and updated tiling throughout. A standout feature wall under the stairs incorporates hidden doors leading to the basement and powder room, blending function seamlessly into the design.
Find the right local pro for your project
 KCBR Design | Remodel
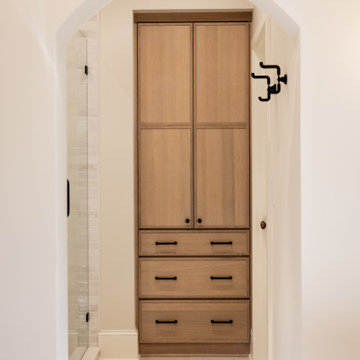
This late 1800s family heirloom was transformed into a livable, modern home while honoring its architectural heritage. Outdated systems, tight layouts, and aged finishes were completely reworked to create open, functional spaces that support a contemporary lifestyle. The main floor now flows around a restored fireplace, while the reconfigured upstairs features a new primary suite with a walk-in closet, double vanity, and freestanding tub. Every original element, from the refinished doors and millwork to the matched trim, was restored with care. The result is a timeless blend of history, comfort, and craftsmanship designed for the next generation.
 KCBR Design | Remodel
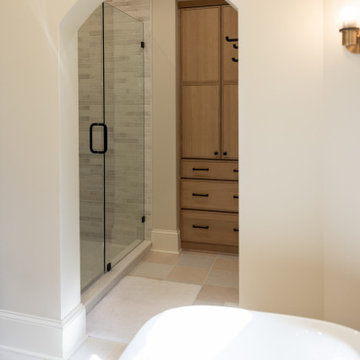
This late 1800s family heirloom was transformed into a livable, modern home while honoring its architectural heritage. Outdated systems, tight layouts, and aged finishes were completely reworked to create open, functional spaces that support a contemporary lifestyle. The main floor now flows around a restored fireplace, while the reconfigured upstairs features a new primary suite with a walk-in closet, double vanity, and freestanding tub. Every original element, from the refinished doors and millwork to the matched trim, was restored with care. The result is a timeless blend of history, comfort, and craftsmanship designed for the next generation.
 MG Design Build Inc.
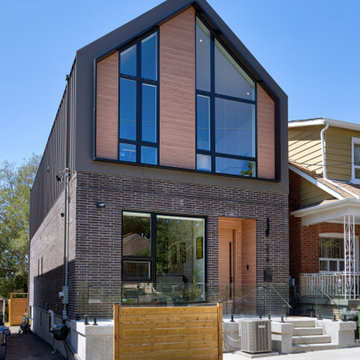
Striking Modern Transformation: From Bungalow to Two-Story Home
This image showcases the impressive transformation of a small bungalow into a modern two-story residence. The design cleverly integrates the original structure, retaining 50% of the existing exterior walls, while dramatically expanding both upwards and outwards.
The lower level features a rich, dark brick facade, hinting at the original bungalow's footprint. Above, the new second story makes a bold architectural statement with a contrasting dark grey frame encasing large, geometric windows and warm wood paneling. This juxtaposition of materials and forms creates a visually dynamic and contemporary aesthetic.
The conversion also involved underpinning the basement to maximize living space below grade and adding an extension to the back of the house, further expanding the home's square footage. The front entrance is marked by a sleek, light wood door, and concrete steps lead up from the driveway. A modern wooden fence encloses a small front yard with a patch of green grass.
Key Features Highlighting the Conversion:
Conversion of a small bungalow into a two-story house
Retention of 50% of original exterior walls
Underpinned basement
Addition to the back of the house
Modern second-story addition with large geometric windows and wood paneling
Contrasting dark brick on the original lower level
Sleek front entrance and landscaping
 Urban Oasis Landscape Design
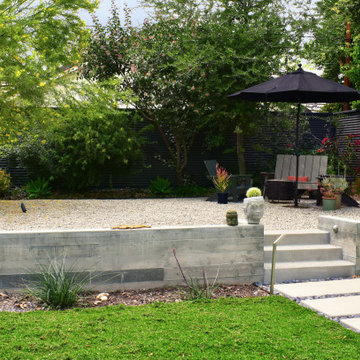
The uneven back yard was graded into ¬upper and lower levels with an industrial style, concrete wall. Linear pavers lead the garden stroller from place to place alongside a rain garden filled with swaying grasses that spans the side yard and culminates at a gracefully arching pomegranate tree, The transformation was completed with a bold and biodiverse selection of low water, climate appropriate plants that make the space come alive. branches laden with impossibly red blossoms and fruit. The elements of a sustainable habitat garden have been designed into the ¬lush landscape. One hundred percent of rainwater runoff is diverted into the two large rain gardens which infiltrate stormwater runoff into the soil. After building up the soil with tons of organic amendments, we added permeable hardscape elements, a water feature, native and climate appropriate plants - including an exceedingly low-water Kurapia lawn - and drip irrigation with a smart timer. With these practices we’ve created a sumptuous wildlife habitat that has become a haven for migratory birds & butterflies.

Sponsored
Columbus, OH

Hope Restoration & General Contracting
Columbus Design-Build, Kitchen & Bath Remodeling, Historic Renovations
 KCBR Design | Remodel
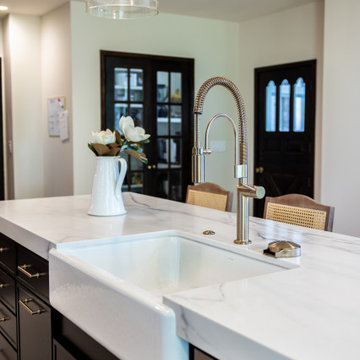
This late 1800s family heirloom was transformed into a livable, modern home while honoring its architectural heritage. Outdated systems, tight layouts, and aged finishes were completely reworked to create open, functional spaces that support a contemporary lifestyle. The main floor now flows around a restored fireplace, while the reconfigured upstairs features a new primary suite with a walk-in closet, double vanity, and freestanding tub. Every original element, from the refinished doors and millwork to the matched trim, was restored with care. The result is a timeless blend of history, comfort, and craftsmanship designed for the next generation.
 KCBR Design | Remodel
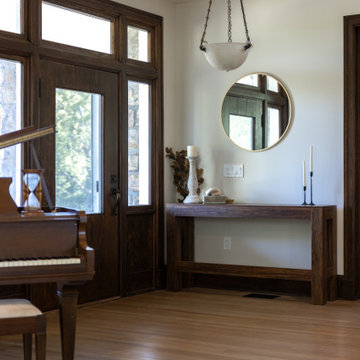
This late 1800s family heirloom was transformed into a livable, modern home while honoring its architectural heritage. Outdated systems, tight layouts, and aged finishes were completely reworked to create open, functional spaces that support a contemporary lifestyle. The main floor now flows around a restored fireplace, while the reconfigured upstairs features a new primary suite with a walk-in closet, double vanity, and freestanding tub. Every original element, from the refinished doors and millwork to the matched trim, was restored with care. The result is a timeless blend of history, comfort, and craftsmanship designed for the next generation.
 KCBR Design | Remodel
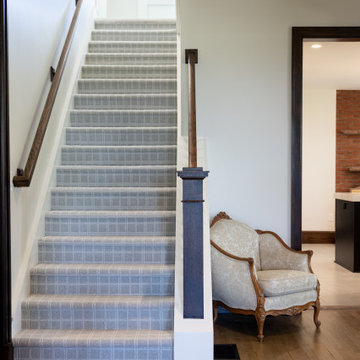
This late 1800s family heirloom was transformed into a livable, modern home while honoring its architectural heritage. Outdated systems, tight layouts, and aged finishes were completely reworked to create open, functional spaces that support a contemporary lifestyle. The main floor now flows around a restored fireplace, while the reconfigured upstairs features a new primary suite with a walk-in closet, double vanity, and freestanding tub. Every original element, from the refinished doors and millwork to the matched trim, was restored with care. The result is a timeless blend of history, comfort, and craftsmanship designed for the next generation.
 Ocean Remodel
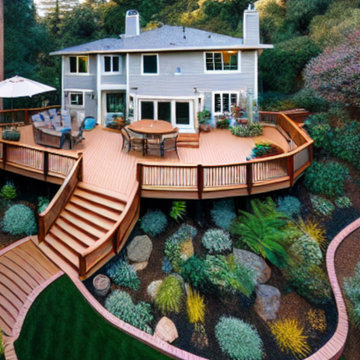
Introducing the "Serenity Deck Transformation," an exquisite 700 sq. ft. outdoor living area, meticulously crafted using high-grade Trex composite decking. This project exemplifies our dedication to delivering top-tier construction solutions that integrate durability with contemporary design.
Key Features:
Durable Materials: Our use of industry-leading Trex products ensures long-lasting quality and minimal maintenance, ideal for enduring outdoor conditions.
Functional Design: The deck features a multi-level layout that strategically utilizes the property's natural slope, providing seamless transitions between various functional zones.
Aesthetic Integration: We selected natural wood tones to harmoniously blend with the surrounding environment, creating a serene and welcoming atmosphere.
 Level Custom Build
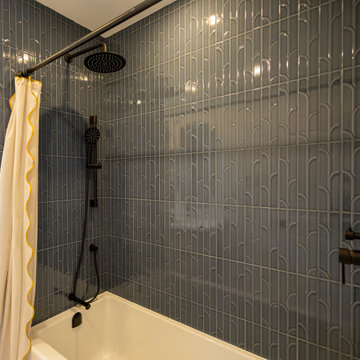
In 2025, we completed a full bathroom remodel in this Toronto home, fully gutting the space and reimagining it with a walk-in shower, custom cabinetry, gold finishes, and refined tile details. Sliding pocket doors were added for easy, discreet access to the laundry area. We returned in 2026 to carry the transformation through the main and upper floors, updating the guest bathroom and main floor powder room. The entire staircase was redone, alongside all new flooring, custom mudroom cabinetry, and updated tiling throughout. A standout feature wall under the stairs incorporates hidden doors leading to the basement and powder room, blending function seamlessly into the design.
 KCBR Design | Remodel
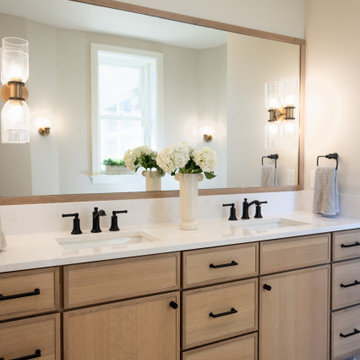
This late 1800s family heirloom was transformed into a livable, modern home while honoring its architectural heritage. Outdated systems, tight layouts, and aged finishes were completely reworked to create open, functional spaces that support a contemporary lifestyle. The main floor now flows around a restored fireplace, while the reconfigured upstairs features a new primary suite with a walk-in closet, double vanity, and freestanding tub. Every original element, from the refinished doors and millwork to the matched trim, was restored with care. The result is a timeless blend of history, comfort, and craftsmanship designed for the next generation.

Sponsored
Plain City, OH

The Creative Kitchen Company
Columbus Area Kitchen Remodeling and Refacing Professional
 KCBR Design | Remodel
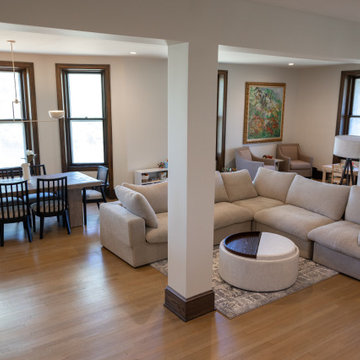
This late 1800s family heirloom was transformed into a livable, modern home while honoring its architectural heritage. Outdated systems, tight layouts, and aged finishes were completely reworked to create open, functional spaces that support a contemporary lifestyle. The main floor now flows around a restored fireplace, while the reconfigured upstairs features a new primary suite with a walk-in closet, double vanity, and freestanding tub. Every original element, from the refinished doors and millwork to the matched trim, was restored with care. The result is a timeless blend of history, comfort, and craftsmanship designed for the next generation.
 KCBR Design | Remodel
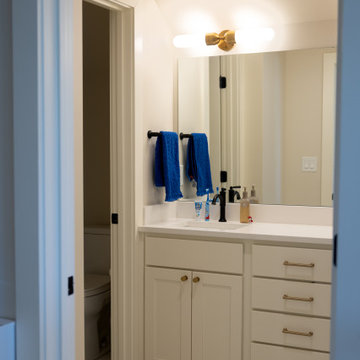
This late 1800s family heirloom was transformed into a livable, modern home while honoring its architectural heritage. Outdated systems, tight layouts, and aged finishes were completely reworked to create open, functional spaces that support a contemporary lifestyle. The main floor now flows around a restored fireplace, while the reconfigured upstairs features a new primary suite with a walk-in closet, double vanity, and freestanding tub. Every original element, from the refinished doors and millwork to the matched trim, was restored with care. The result is a timeless blend of history, comfort, and craftsmanship designed for the next generation.
 KCBR Design | Remodel
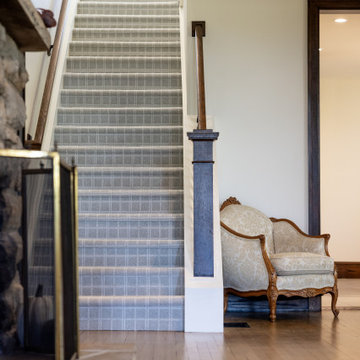
This late 1800s family heirloom was transformed into a livable, modern home while honoring its architectural heritage. Outdated systems, tight layouts, and aged finishes were completely reworked to create open, functional spaces that support a contemporary lifestyle. The main floor now flows around a restored fireplace, while the reconfigured upstairs features a new primary suite with a walk-in closet, double vanity, and freestanding tub. Every original element, from the refinished doors and millwork to the matched trim, was restored with care. The result is a timeless blend of history, comfort, and craftsmanship designed for the next generation.
 KCBR Design | Remodel
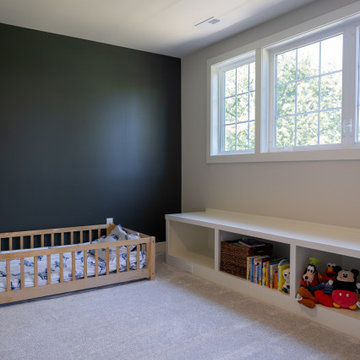
This late 1800s family heirloom was transformed into a livable, modern home while honoring its architectural heritage. Outdated systems, tight layouts, and aged finishes were completely reworked to create open, functional spaces that support a contemporary lifestyle. The main floor now flows around a restored fireplace, while the reconfigured upstairs features a new primary suite with a walk-in closet, double vanity, and freestanding tub. Every original element, from the refinished doors and millwork to the matched trim, was restored with care. The result is a timeless blend of history, comfort, and craftsmanship designed for the next generation.

Sponsored
Sunbury, OH

J.Holderby - Renovations
Franklin County's Leading General Contractors - 2X Best of Houzz!
 KCBR Design | Remodel
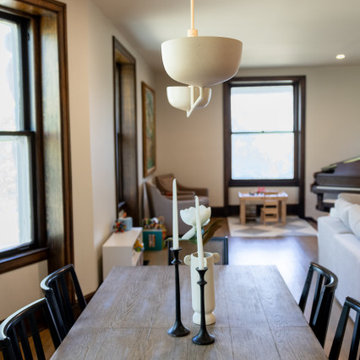
This late 1800s family heirloom was transformed into a livable, modern home while honoring its architectural heritage. Outdated systems, tight layouts, and aged finishes were completely reworked to create open, functional spaces that support a contemporary lifestyle. The main floor now flows around a restored fireplace, while the reconfigured upstairs features a new primary suite with a walk-in closet, double vanity, and freestanding tub. Every original element, from the refinished doors and millwork to the matched trim, was restored with care. The result is a timeless blend of history, comfort, and craftsmanship designed for the next generation.
 KCBR Design | Remodel
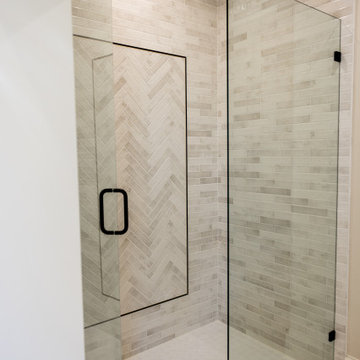
This late 1800s family heirloom was transformed into a livable, modern home while honoring its architectural heritage. Outdated systems, tight layouts, and aged finishes were completely reworked to create open, functional spaces that support a contemporary lifestyle. The main floor now flows around a restored fireplace, while the reconfigured upstairs features a new primary suite with a walk-in closet, double vanity, and freestanding tub. Every original element, from the refinished doors and millwork to the matched trim, was restored with care. The result is a timeless blend of history, comfort, and craftsmanship designed for the next generation.
 KCBR Design | Remodel
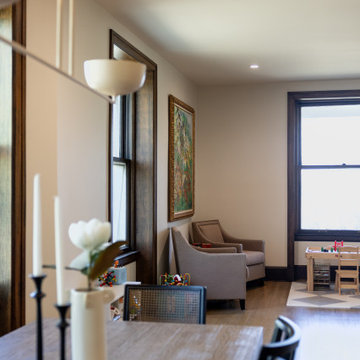
This late 1800s family heirloom was transformed into a livable, modern home while honoring its architectural heritage. Outdated systems, tight layouts, and aged finishes were completely reworked to create open, functional spaces that support a contemporary lifestyle. The main floor now flows around a restored fireplace, while the reconfigured upstairs features a new primary suite with a walk-in closet, double vanity, and freestanding tub. Every original element, from the refinished doors and millwork to the matched trim, was restored with care. The result is a timeless blend of history, comfort, and craftsmanship designed for the next generation.
89