
Search results for "Transforming leads" in Home Design Ideas
 KCBR Design | Remodel
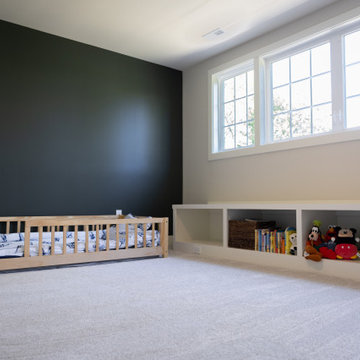
This late 1800s family heirloom was transformed into a livable, modern home while honoring its architectural heritage. Outdated systems, tight layouts, and aged finishes were completely reworked to create open, functional spaces that support a contemporary lifestyle. The main floor now flows around a restored fireplace, while the reconfigured upstairs features a new primary suite with a walk-in closet, double vanity, and freestanding tub. Every original element, from the refinished doors and millwork to the matched trim, was restored with care. The result is a timeless blend of history, comfort, and craftsmanship designed for the next generation.
 KCBR Design | Remodel
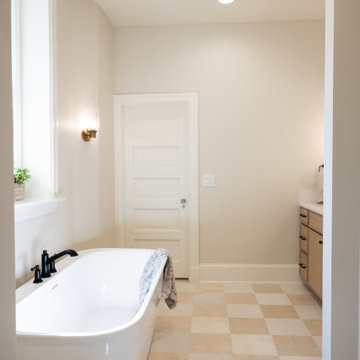
This late 1800s family heirloom was transformed into a livable, modern home while honoring its architectural heritage. Outdated systems, tight layouts, and aged finishes were completely reworked to create open, functional spaces that support a contemporary lifestyle. The main floor now flows around a restored fireplace, while the reconfigured upstairs features a new primary suite with a walk-in closet, double vanity, and freestanding tub. Every original element, from the refinished doors and millwork to the matched trim, was restored with care. The result is a timeless blend of history, comfort, and craftsmanship designed for the next generation.
 KCBR Design | Remodel
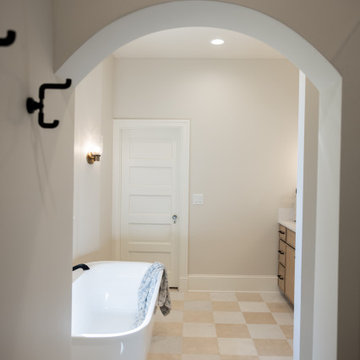
This late 1800s family heirloom was transformed into a livable, modern home while honoring its architectural heritage. Outdated systems, tight layouts, and aged finishes were completely reworked to create open, functional spaces that support a contemporary lifestyle. The main floor now flows around a restored fireplace, while the reconfigured upstairs features a new primary suite with a walk-in closet, double vanity, and freestanding tub. Every original element, from the refinished doors and millwork to the matched trim, was restored with care. The result is a timeless blend of history, comfort, and craftsmanship designed for the next generation.
Find the right local pro for your project
 KCBR Design | Remodel
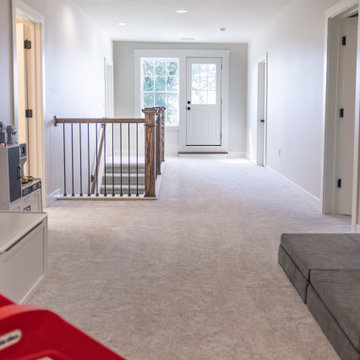
This late 1800s family heirloom was transformed into a livable, modern home while honoring its architectural heritage. Outdated systems, tight layouts, and aged finishes were completely reworked to create open, functional spaces that support a contemporary lifestyle. The main floor now flows around a restored fireplace, while the reconfigured upstairs features a new primary suite with a walk-in closet, double vanity, and freestanding tub. Every original element, from the refinished doors and millwork to the matched trim, was restored with care. The result is a timeless blend of history, comfort, and craftsmanship designed for the next generation.
 American Classic Painters
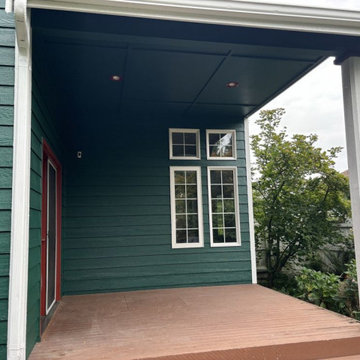
Our team completed a fantastic exterior painting project for a tiny house in Issaquah, WA. The house now sports dark green walls and white accents on the window frames and garage doors. As a leading local house painting contractor, we took care of everything, from surface preparation to the final touches. This residential painting job not only enhances the home’s appearance but also provides long-lasting protection against the rainy weather, showcasing the expertise of our exterior painters.
 Gorgie Homes
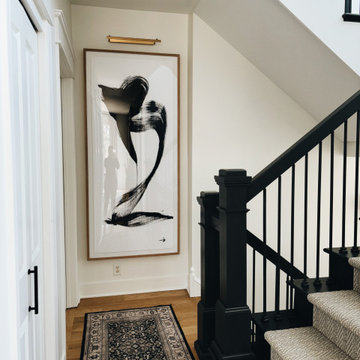
A striking hallway moment featuring oversized modern artwork paired with a remote-controlled brushed brass picture light. Positioned just outside the main-floor powder room and leading toward the lower level, this vignette brings unexpected drama to a transitional space. The bold black-and-white piece anchors the wall with sculptural presence, while the warm brass light adds a refined gallery feel — transforming a simple pass-through into a memorable design statement.
 Blue Cypress Design Build
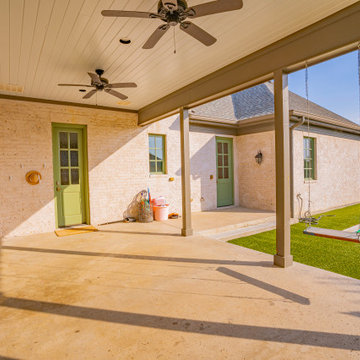
This outdoor living remodel by Blue Cypress Design Build Firm features a spacious backyard patio designed for relaxation and entertainment. The covered patio includes ceiling fans and an inviting stone fireplace, perfect for year-round enjoyment. The open view leads to a beautifully landscaped yard with a modern swimming pool surrounded by greenery, creating a serene oasis. A charming porch swing adds a cozy touch, while the combination of natural light and outdoor space makes this area ideal for family gatherings or quiet retreats. The overall design blends comfort with outdoor luxury.

Sponsored
Columbus, OH

Hope Restoration & General Contracting
Columbus Design-Build, Kitchen & Bath Remodeling, Historic Renovations
 King Landscape Design LLC
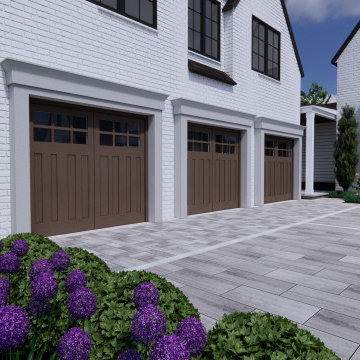
This breathtaking estate was transformed into the ultimate outdoor retreat, blending timeless elegance with modern luxury. At the heart of the design is a custom resort-style pool surrounded in elegant pavers. A sunken fire pit creates a cozy gathering space, while the fully equipped outdoor kitchen and dining area invite effortless entertaining. This paver driveway makes a grand first impression, leading guests through beautifully curated landscaping that ties the entire property together. Every detail was thoughtfully designed to elevate outdoor living and complement the estate’s sophisticated charm.
 Level Custom Build
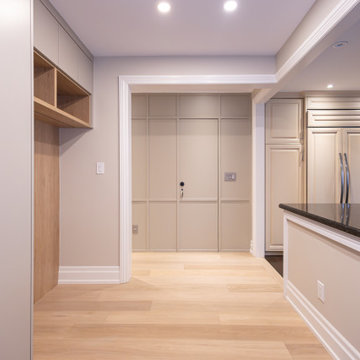
In 2025, we completed a full bathroom remodel in this Toronto home, fully gutting the space and reimagining it with a walk-in shower, custom cabinetry, gold finishes, and refined tile details. Sliding pocket doors were added for easy, discreet access to the laundry area. We returned in 2026 to carry the transformation through the main and upper floors, updating the guest bathroom and main floor powder room. The entire staircase was redone, alongside all new flooring, custom mudroom cabinetry, and updated tiling throughout. A standout feature wall under the stairs incorporates hidden doors leading to the basement and powder room, blending function seamlessly into the design.
 King Landscape Design LLC
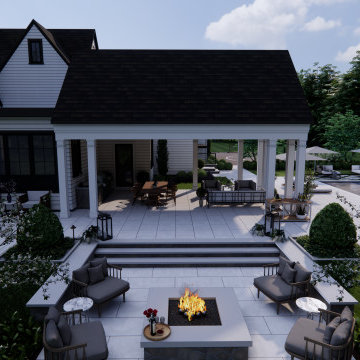
This breathtaking estate was transformed into the ultimate outdoor retreat, blending timeless elegance with modern luxury. At the heart of the design is a custom resort-style pool surrounded in elegant pavers. A sunken fire pit creates a cozy gathering space, while the fully equipped outdoor kitchen and dining area invite effortless entertaining. This paver driveway makes a grand first impression, leading guests through beautifully curated landscaping that ties the entire property together. Every detail was thoughtfully designed to elevate outdoor living and complement the estate’s sophisticated charm.
 Vancouver General Contractors
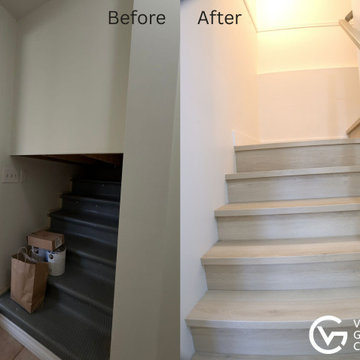
A structural stairwell before-and-after transformation completed by Vancouver General Contractors. Our team reconfigured a dark, low-hanging bulkhead entry to dramatically open up the headroom and clear vertical space leading down to the lower level. The outdated dark stairs were completely replaced with modern, durable light-wood treads and matching risers. Crisp white painted walls and custom integrated LED ambient cove lighting turn a previously tight entryway into a bright, safe, and contemporary welcoming point for the suite.

 Penza Bailey Architects
This 6-bedroom Baltimore row home's grand exterior overlooks a tree lined street in the historic Bolton Hill neighborhood. The original large pocket doors in the first floor allows for uninterrupted views from the front parlor through the sitting room and into the rear dining room bay window.
Penza Bailey Architects provided a complete transformation of the walk out garden level. The entire level was renovated to include a new kitchen, family room, mudroom, playroom, full bathroom and a gracious new stair leading to the upper level. The painted brick and exposed structure expresses the original "bones" of the home, while clearly modern interventions stand in contrast to suit the homeowner’s lifestyle. An alcove on the 1st floor was also renovated to provide a serving pantry and bar.
The exterior received restored front and vestibule doors, select window replacements, and new rear french doors, all receiving historical approval.
 KCBR Design | Remodel
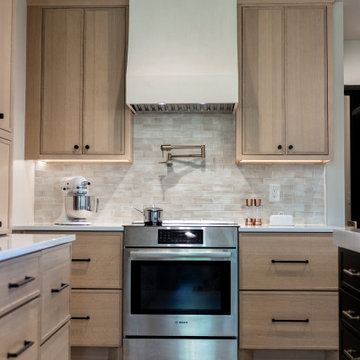
This late 1800s family heirloom was transformed into a livable, modern home while honoring its architectural heritage. Outdated systems, tight layouts, and aged finishes were completely reworked to create open, functional spaces that support a contemporary lifestyle. The main floor now flows around a restored fireplace, while the reconfigured upstairs features a new primary suite with a walk-in closet, double vanity, and freestanding tub. Every original element, from the refinished doors and millwork to the matched trim, was restored with care. The result is a timeless blend of history, comfort, and craftsmanship designed for the next generation.

Sponsored
Sunbury, OH

J.Holderby - Renovations
Franklin County's Leading General Contractors - 2X Best of Houzz!
 Level Custom Build
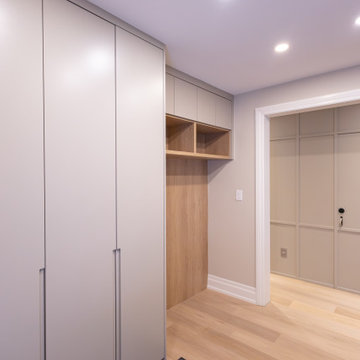
In 2025, we completed a full bathroom remodel in this Toronto home, fully gutting the space and reimagining it with a walk-in shower, custom cabinetry, gold finishes, and refined tile details. Sliding pocket doors were added for easy, discreet access to the laundry area. We returned in 2026 to carry the transformation through the main and upper floors, updating the guest bathroom and main floor powder room. The entire staircase was redone, alongside all new flooring, custom mudroom cabinetry, and updated tiling throughout. A standout feature wall under the stairs incorporates hidden doors leading to the basement and powder room, blending function seamlessly into the design.
 KCBR Design | Remodel
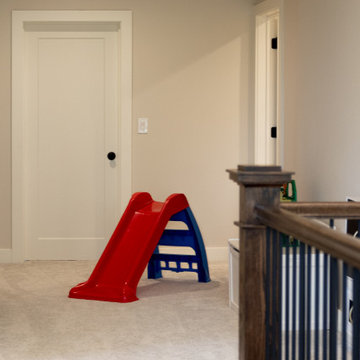
This late 1800s family heirloom was transformed into a livable, modern home while honoring its architectural heritage. Outdated systems, tight layouts, and aged finishes were completely reworked to create open, functional spaces that support a contemporary lifestyle. The main floor now flows around a restored fireplace, while the reconfigured upstairs features a new primary suite with a walk-in closet, double vanity, and freestanding tub. Every original element, from the refinished doors and millwork to the matched trim, was restored with care. The result is a timeless blend of history, comfort, and craftsmanship designed for the next generation.
 King Landscape Design LLC
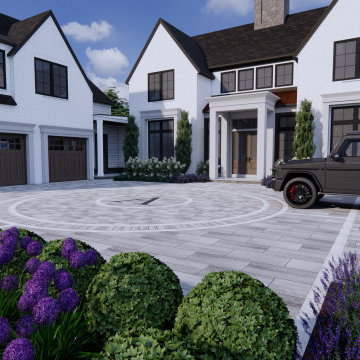
This breathtaking estate was transformed into the ultimate outdoor retreat, blending timeless elegance with modern luxury. At the heart of the design is a custom resort-style pool surrounded in elegant pavers. A sunken fire pit creates a cozy gathering space, while the fully equipped outdoor kitchen and dining area invite effortless entertaining. This paver driveway makes a grand first impression, leading guests through beautifully curated landscaping that ties the entire property together. Every detail was thoughtfully designed to elevate outdoor living and complement the estate’s sophisticated charm.
 King Landscape Design LLC
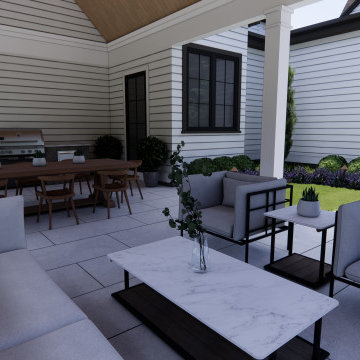
This breathtaking estate was transformed into the ultimate outdoor retreat, blending timeless elegance with modern luxury. At the heart of the design is a custom resort-style pool surrounded in elegant pavers. A sunken fire pit creates a cozy gathering space, while the fully equipped outdoor kitchen and dining area invite effortless entertaining. This paver driveway makes a grand first impression, leading guests through beautifully curated landscaping that ties the entire property together. Every detail was thoughtfully designed to elevate outdoor living and complement the estate’s sophisticated charm.

Sponsored
Columbus, OH
Hope Restoration & General Contracting
Columbus Design-Build, Kitchen & Bath Remodeling, Historic Renovations
 Better Builders
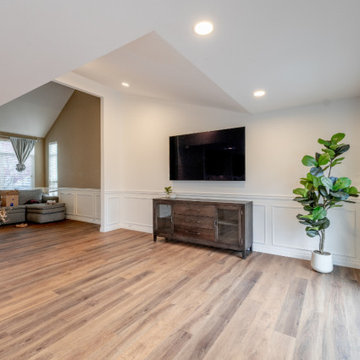
This light-filled living space illustrates the successful "Great Room" transformation by Better Builders. The room features a vaulted ceiling with recessed LED lighting and high-set windows that maximize natural light. Architectural interest is added through classic picture frame wall molding and a crisp white chair rail, which contrasts beautifully with the natural wood flooring. A large sliding glass door leads to the outdoor deck, while the minimalist media console and wall-mounted TV maintain a streamlined look, ensuring the space feels open and connected to the adjacent dining and kitchen areas.

 DC Interiors & Renovations
Walking through this property for the first time with the homeowner was interesting. We really do love historical properties and always want to see them returned to safe, comfortable, and very livable spaces. We saw a lot of opportunities in what some may have walked away from.
The transformation was met with some challenges along the way as you might expect from a 101 year old home that had not been updated. We saw them as opportunities and created solutions for each one that we met.
We started with structural engineering, and testing for asbestos and lead. Fortunately no Asbestos was present. We took everything down to studs and made sure the house was level and safe. We removed some walls, moved staircases and created a more functional layout for kitchen, hall bathroom, and added a bathroom to the master suite.
The end result is a beautiful “new” home with all the charm of its long history in a gorgeous and quaint neighborhood in Madison, WI.
 KCBR Design | Remodel
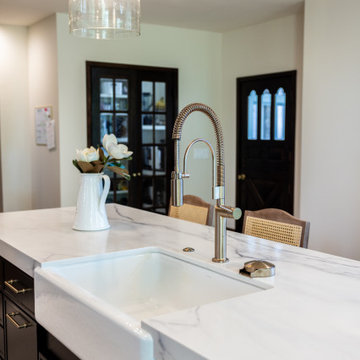
This late 1800s family heirloom was transformed into a livable, modern home while honoring its architectural heritage. Outdated systems, tight layouts, and aged finishes were completely reworked to create open, functional spaces that support a contemporary lifestyle. The main floor now flows around a restored fireplace, while the reconfigured upstairs features a new primary suite with a walk-in closet, double vanity, and freestanding tub. Every original element, from the refinished doors and millwork to the matched trim, was restored with care. The result is a timeless blend of history, comfort, and craftsmanship designed for the next generation.
90