
Search results for "Transforming leads" in Home Design Ideas
 KCBR Design | Remodel
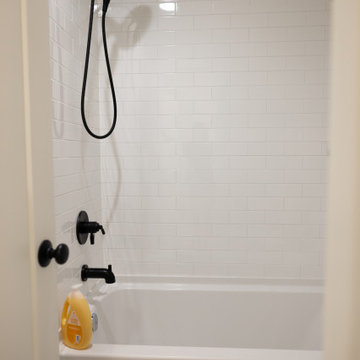
This late 1800s family heirloom was transformed into a livable, modern home while honoring its architectural heritage. Outdated systems, tight layouts, and aged finishes were completely reworked to create open, functional spaces that support a contemporary lifestyle. The main floor now flows around a restored fireplace, while the reconfigured upstairs features a new primary suite with a walk-in closet, double vanity, and freestanding tub. Every original element, from the refinished doors and millwork to the matched trim, was restored with care. The result is a timeless blend of history, comfort, and craftsmanship designed for the next generation.
 KCBR Design | Remodel
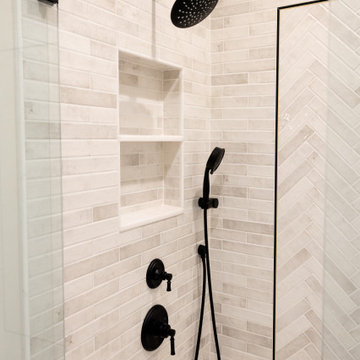
This late 1800s family heirloom was transformed into a livable, modern home while honoring its architectural heritage. Outdated systems, tight layouts, and aged finishes were completely reworked to create open, functional spaces that support a contemporary lifestyle. The main floor now flows around a restored fireplace, while the reconfigured upstairs features a new primary suite with a walk-in closet, double vanity, and freestanding tub. Every original element, from the refinished doors and millwork to the matched trim, was restored with care. The result is a timeless blend of history, comfort, and craftsmanship designed for the next generation.
 KCBR Design | Remodel
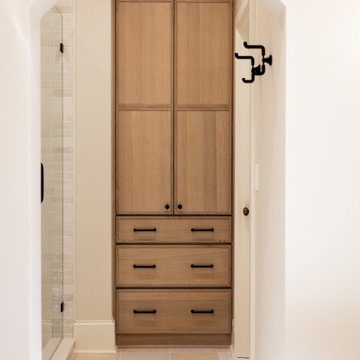
This late 1800s family heirloom was transformed into a livable, modern home while honoring its architectural heritage. Outdated systems, tight layouts, and aged finishes were completely reworked to create open, functional spaces that support a contemporary lifestyle. The main floor now flows around a restored fireplace, while the reconfigured upstairs features a new primary suite with a walk-in closet, double vanity, and freestanding tub. Every original element, from the refinished doors and millwork to the matched trim, was restored with care. The result is a timeless blend of history, comfort, and craftsmanship designed for the next generation.
Find the right local pro for your project
 KCBR Design | Remodel
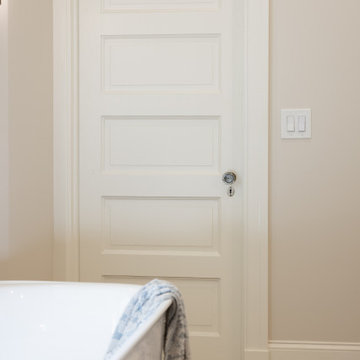
This late 1800s family heirloom was transformed into a livable, modern home while honoring its architectural heritage. Outdated systems, tight layouts, and aged finishes were completely reworked to create open, functional spaces that support a contemporary lifestyle. The main floor now flows around a restored fireplace, while the reconfigured upstairs features a new primary suite with a walk-in closet, double vanity, and freestanding tub. Every original element, from the refinished doors and millwork to the matched trim, was restored with care. The result is a timeless blend of history, comfort, and craftsmanship designed for the next generation.
 Marvin
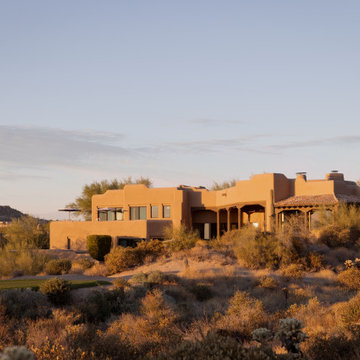
Interior designer Anne Lukan was an integral part of her client’s modern Pueblo-style renovation from the start. For Lukan, being involved at the beginning of a project leads to a more cohesive and intentional space.
Finding the right partners and the right products was paramount to the Scottsdale home. Marvin Modern windows provided thermal performance, as well as UV protection and durability against the Arizona sun. The collection’s narrow profiles are aesthetically pleasing and transform the windows into frames of the desert landscape.
MARVIN PRODUCTS USED:
Modern Awning Window
Modern Casement Window
Modern Direct Glaze Window
Ultimate Direct Glaze Round Top Window
Ultimate Sliding Patio Door
Ultimate Inswing French Door
Architect: JM Studio
Builder: Stephanie Fox, Platinum Companies Inc.
Designer: Anne Lukan
Dealer: Grand Openings
 KCBR Design | Remodel
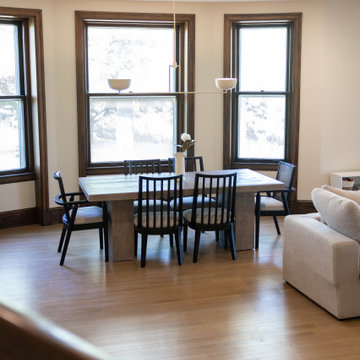
This late 1800s family heirloom was transformed into a livable, modern home while honoring its architectural heritage. Outdated systems, tight layouts, and aged finishes were completely reworked to create open, functional spaces that support a contemporary lifestyle. The main floor now flows around a restored fireplace, while the reconfigured upstairs features a new primary suite with a walk-in closet, double vanity, and freestanding tub. Every original element, from the refinished doors and millwork to the matched trim, was restored with care. The result is a timeless blend of history, comfort, and craftsmanship designed for the next generation.

 RSU Contractors
Ready for another design-inspired escape?! This bathroom remodel in Nashville, Tennessee was transformed into this decadent and clean-lined luxury. Not to mention, free of unnecessary clutter due to the custom cabinets providing extra storage space in the bathroom as well as a complete re-organization and installation of the adjacent closet. Even the enlarged door frame with french doors leading into the closest was implemented so that while preparing for the day, there would be plenty of access as the two are getting ready. Double under-mount sinks were also installed in the marble countertops providing stress free mornings with plenty of vanity space.
The marble accent wall behind the tub accentuates a formal appearance as well as protecting the wall as you use the spray tub shower wand. The same marble on the accent wall was used for the benches in the shower tying the two rooms together in this decadent design. Be sure to notice the multiple shower heads installed in the shower for the rejuvenating spa.

Sponsored
Columbus, OH

Hope Restoration & General Contracting
Columbus Design-Build, Kitchen & Bath Remodeling, Historic Renovations
 KCBR Design | Remodel
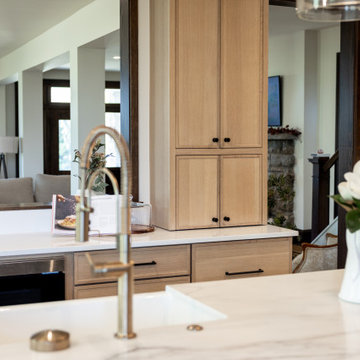
This late 1800s family heirloom was transformed into a livable, modern home while honoring its architectural heritage. Outdated systems, tight layouts, and aged finishes were completely reworked to create open, functional spaces that support a contemporary lifestyle. The main floor now flows around a restored fireplace, while the reconfigured upstairs features a new primary suite with a walk-in closet, double vanity, and freestanding tub. Every original element, from the refinished doors and millwork to the matched trim, was restored with care. The result is a timeless blend of history, comfort, and craftsmanship designed for the next generation.
 KCBR Design | Remodel
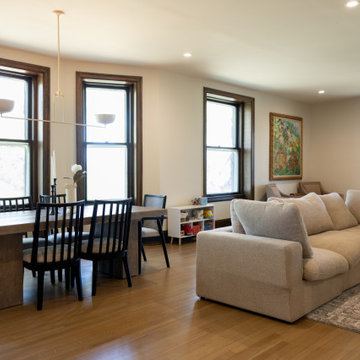
This late 1800s family heirloom was transformed into a livable, modern home while honoring its architectural heritage. Outdated systems, tight layouts, and aged finishes were completely reworked to create open, functional spaces that support a contemporary lifestyle. The main floor now flows around a restored fireplace, while the reconfigured upstairs features a new primary suite with a walk-in closet, double vanity, and freestanding tub. Every original element, from the refinished doors and millwork to the matched trim, was restored with care. The result is a timeless blend of history, comfort, and craftsmanship designed for the next generation.
 KCBR Design | Remodel
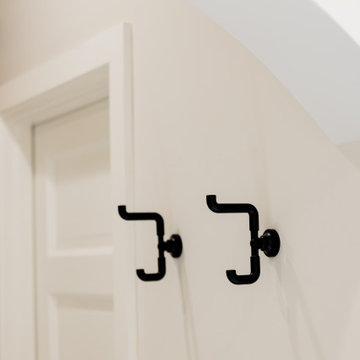
This late 1800s family heirloom was transformed into a livable, modern home while honoring its architectural heritage. Outdated systems, tight layouts, and aged finishes were completely reworked to create open, functional spaces that support a contemporary lifestyle. The main floor now flows around a restored fireplace, while the reconfigured upstairs features a new primary suite with a walk-in closet, double vanity, and freestanding tub. Every original element, from the refinished doors and millwork to the matched trim, was restored with care. The result is a timeless blend of history, comfort, and craftsmanship designed for the next generation.
 Ginger Rabe Designs, LLC
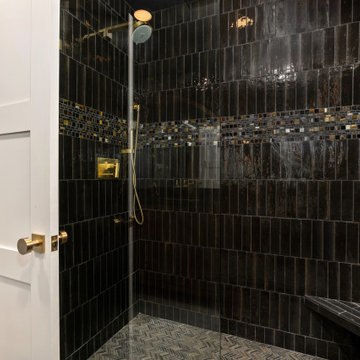
The bathroom was transformed into a standout feature of the cottage.
A custom curved floating mirror with backlighting was designed and created, showcasing unique wallpaper.
Shower tile design catered to the client's love for ceramics and featured flowing patterns leading towards brass fixtures.
A central focal point was the custom vanity, meticulously crafted with hand-laid wood and an attention-grabbing design.
From removing windows, adding french and dutch doors, to adding a new closet with a sliding custom door. The wallpaper was the inspiration of the space with texture grass cloth and custom painting. The furniture and textures, as well as styling in the space was a great touch to finish off the design.
 KCBR Design | Remodel
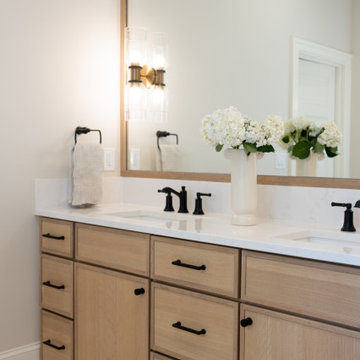
This late 1800s family heirloom was transformed into a livable, modern home while honoring its architectural heritage. Outdated systems, tight layouts, and aged finishes were completely reworked to create open, functional spaces that support a contemporary lifestyle. The main floor now flows around a restored fireplace, while the reconfigured upstairs features a new primary suite with a walk-in closet, double vanity, and freestanding tub. Every original element, from the refinished doors and millwork to the matched trim, was restored with care. The result is a timeless blend of history, comfort, and craftsmanship designed for the next generation.
 KCBR Design | Remodel
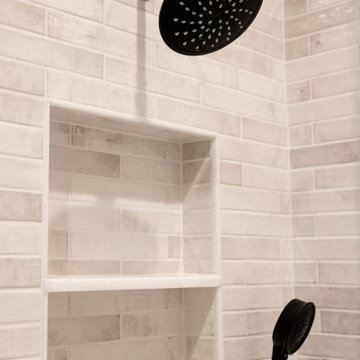
This late 1800s family heirloom was transformed into a livable, modern home while honoring its architectural heritage. Outdated systems, tight layouts, and aged finishes were completely reworked to create open, functional spaces that support a contemporary lifestyle. The main floor now flows around a restored fireplace, while the reconfigured upstairs features a new primary suite with a walk-in closet, double vanity, and freestanding tub. Every original element, from the refinished doors and millwork to the matched trim, was restored with care. The result is a timeless blend of history, comfort, and craftsmanship designed for the next generation.

Sponsored
Plain City, OH

The Creative Kitchen Company
Columbus Area Kitchen Remodeling and Refacing Professional
 KCBR Design | Remodel
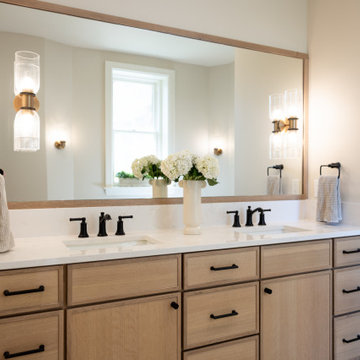
This late 1800s family heirloom was transformed into a livable, modern home while honoring its architectural heritage. Outdated systems, tight layouts, and aged finishes were completely reworked to create open, functional spaces that support a contemporary lifestyle. The main floor now flows around a restored fireplace, while the reconfigured upstairs features a new primary suite with a walk-in closet, double vanity, and freestanding tub. Every original element, from the refinished doors and millwork to the matched trim, was restored with care. The result is a timeless blend of history, comfort, and craftsmanship designed for the next generation.
 KCBR Design | Remodel
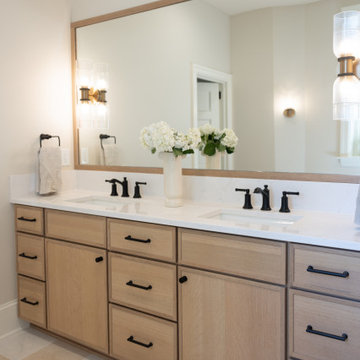
This late 1800s family heirloom was transformed into a livable, modern home while honoring its architectural heritage. Outdated systems, tight layouts, and aged finishes were completely reworked to create open, functional spaces that support a contemporary lifestyle. The main floor now flows around a restored fireplace, while the reconfigured upstairs features a new primary suite with a walk-in closet, double vanity, and freestanding tub. Every original element, from the refinished doors and millwork to the matched trim, was restored with care. The result is a timeless blend of history, comfort, and craftsmanship designed for the next generation.
 KCBR Design | Remodel
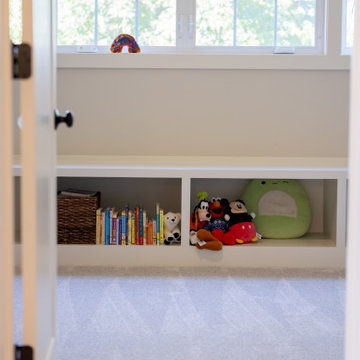
This late 1800s family heirloom was transformed into a livable, modern home while honoring its architectural heritage. Outdated systems, tight layouts, and aged finishes were completely reworked to create open, functional spaces that support a contemporary lifestyle. The main floor now flows around a restored fireplace, while the reconfigured upstairs features a new primary suite with a walk-in closet, double vanity, and freestanding tub. Every original element, from the refinished doors and millwork to the matched trim, was restored with care. The result is a timeless blend of history, comfort, and craftsmanship designed for the next generation.
 KCBR Design | Remodel
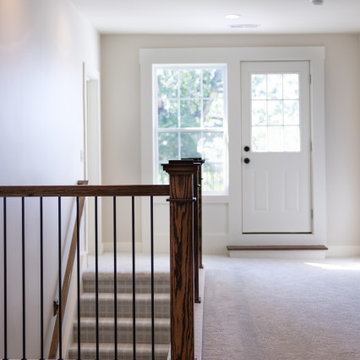
This late 1800s family heirloom was transformed into a livable, modern home while honoring its architectural heritage. Outdated systems, tight layouts, and aged finishes were completely reworked to create open, functional spaces that support a contemporary lifestyle. The main floor now flows around a restored fireplace, while the reconfigured upstairs features a new primary suite with a walk-in closet, double vanity, and freestanding tub. Every original element, from the refinished doors and millwork to the matched trim, was restored with care. The result is a timeless blend of history, comfort, and craftsmanship designed for the next generation.

Sponsored
Sunbury, OH

J.Holderby - Renovations
Franklin County's Leading General Contractors - 2X Best of Houzz!
 KCBR Design | Remodel
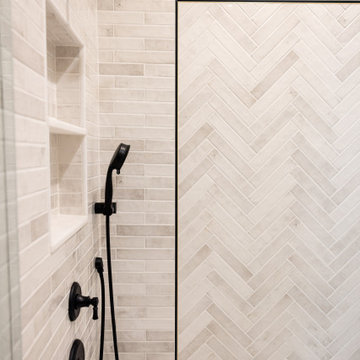
This late 1800s family heirloom was transformed into a livable, modern home while honoring its architectural heritage. Outdated systems, tight layouts, and aged finishes were completely reworked to create open, functional spaces that support a contemporary lifestyle. The main floor now flows around a restored fireplace, while the reconfigured upstairs features a new primary suite with a walk-in closet, double vanity, and freestanding tub. Every original element, from the refinished doors and millwork to the matched trim, was restored with care. The result is a timeless blend of history, comfort, and craftsmanship designed for the next generation.
 KCBR Design | Remodel
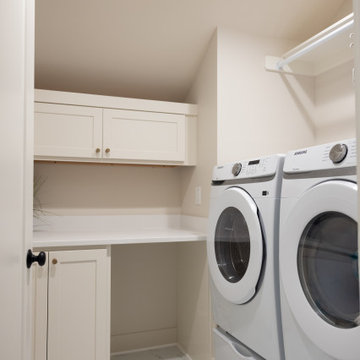
This late 1800s family heirloom was transformed into a livable, modern home while honoring its architectural heritage. Outdated systems, tight layouts, and aged finishes were completely reworked to create open, functional spaces that support a contemporary lifestyle. The main floor now flows around a restored fireplace, while the reconfigured upstairs features a new primary suite with a walk-in closet, double vanity, and freestanding tub. Every original element, from the refinished doors and millwork to the matched trim, was restored with care. The result is a timeless blend of history, comfort, and craftsmanship designed for the next generation.
 KCBR Design | Remodel
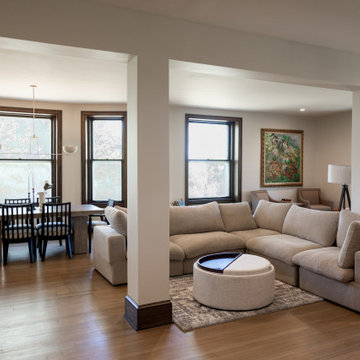
This late 1800s family heirloom was transformed into a livable, modern home while honoring its architectural heritage. Outdated systems, tight layouts, and aged finishes were completely reworked to create open, functional spaces that support a contemporary lifestyle. The main floor now flows around a restored fireplace, while the reconfigured upstairs features a new primary suite with a walk-in closet, double vanity, and freestanding tub. Every original element, from the refinished doors and millwork to the matched trim, was restored with care. The result is a timeless blend of history, comfort, and craftsmanship designed for the next generation.
87