
Search results for "Transitional design" in Home Design Ideas

 Georgio Home
Example of a mid-sized transitional 3/4 white tile and stone slab porcelain tile alcove shower design in New York with a one-piece toilet, gray walls, a vessel sink and solid surface countertops
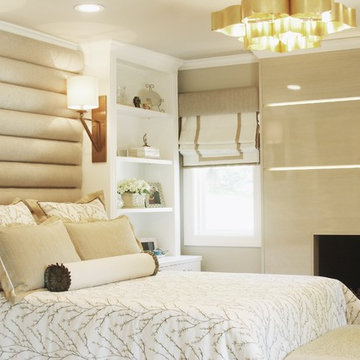
 Renaissance Sisters
Inspiration for a large transitional master bedroom remodel in Other with beige walls, a standard fireplace and a tile fireplace

 Interiors Remembered
Example of a mid-sized transitional u-shaped porcelain tile open concept kitchen design in Phoenix with a farmhouse sink, shaker cabinets, white cabinets, solid surface countertops, white backsplash, subway tile backsplash, stainless steel appliances and an island
Find the right local pro for your project

 Pinemar, Inc
Jason Varney Photography,
Interior Design by Ashli Mizell,
Architecture by Warren Claytor Architects
Mid-sized transitional master dark wood floor bedroom photo in Philadelphia with beige walls and no fireplace
Mid-sized transitional master dark wood floor bedroom photo in Philadelphia with beige walls and no fireplace
 BAR Design + Construction
Anthony Rich
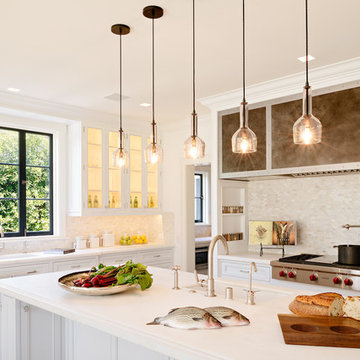
Example of a mid-sized transitional l-shaped medium tone wood floor open concept kitchen design in Los Angeles with an undermount sink, recessed-panel cabinets, white cabinets, soapstone countertops, gray backsplash, mosaic tile backsplash, stainless steel appliances and an island
Example of a mid-sized transitional l-shaped medium tone wood floor open concept kitchen design in Los Angeles with an undermount sink, recessed-panel cabinets, white cabinets, soapstone countertops, gray backsplash, mosaic tile backsplash, stainless steel appliances and an island
 Tartan Homes
Marc Fowler
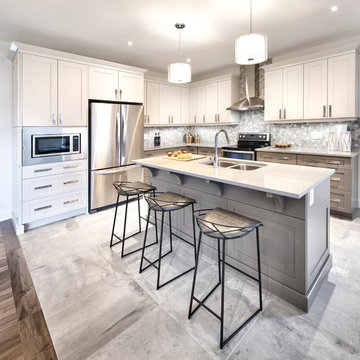
Inspiration for a large transitional l-shaped ceramic tile eat-in kitchen remodel in Ottawa with an undermount sink, recessed-panel cabinets, gray cabinets, granite countertops, gray backsplash, mosaic tile backsplash, stainless steel appliances and an island
Inspiration for a large transitional l-shaped ceramic tile eat-in kitchen remodel in Ottawa with an undermount sink, recessed-panel cabinets, gray cabinets, granite countertops, gray backsplash, mosaic tile backsplash, stainless steel appliances and an island
 Tranquility Builders, Inc.

Mid-sized transitional porcelain tile and gray floor entryway photo in Chicago with gray walls and a white front door

Sponsored
Fredericksburg, OH

High Point Cabinets
Columbus' Experienced Custom Cabinet Builder | 4x Best of Houzz Winner
 Details Interiors, LLC
Galie Photography

Sunroom - large transitional travertine floor sunroom idea in Raleigh with a skylight
Sunroom - large transitional travertine floor sunroom idea in Raleigh with a skylight
 GreenWood Design Build

Example of a large transitional master white tile and subway tile porcelain tile and white floor bathroom design in Minneapolis with shaker cabinets, white cabinets, a two-piece toilet, beige walls, an undermount sink, marble countertops and a hinged shower door
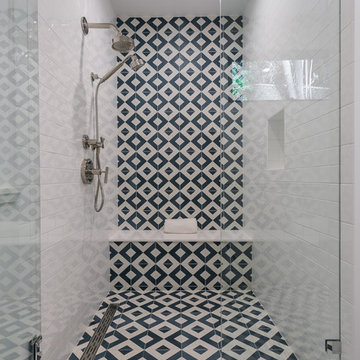
Example of a mid-sized transitional alcove shower design in Los Angeles with shaker cabinets, white cabinets, a two-piece toilet, white walls, a drop-in sink, solid surface countertops and a hinged shower door
 Cranberry Hill Kitchens
Photo Credit- Jackson Photography

Inspiration for a large transitional master white tile and porcelain tile marble floor bathroom remodel in Toronto with dark wood cabinets, an undermount sink, quartzite countertops, recessed-panel cabinets, a one-piece toilet, white walls and a hinged shower door
Inspiration for a large transitional master white tile and porcelain tile marble floor bathroom remodel in Toronto with dark wood cabinets, an undermount sink, quartzite countertops, recessed-panel cabinets, a one-piece toilet, white walls and a hinged shower door
 RMS DESIGNS

Bathroom - mid-sized contemporary master gray tile, white tile and stone slab porcelain tile bathroom idea in San Francisco with shaker cabinets, gray cabinets, a two-piece toilet, white walls, an undermount sink and marble countertops
 Kitchen Masters, Inc.

Example of a mid-sized transitional 3/4 gray tile, white tile and matchstick tile cement tile floor and gray floor alcove shower design in Other with shaker cabinets, gray cabinets, a two-piece toilet, multicolored walls, an undermount sink, marble countertops and a hinged shower door


 U.S. Frameless Glass Shower Door
 http://www.usframelessglassshowerdoor.com/

Mid-sized transitional 3/4 black tile and porcelain tile porcelain tile alcove shower photo in Newark with a two-piece toilet and white walls
Mid-sized transitional 3/4 black tile and porcelain tile porcelain tile alcove shower photo in Newark with a two-piece toilet and white walls
 Apex Custom Fabrication

Mid-sized transitional dark wood floor open concept kitchen photo in Toronto with an undermount sink, flat-panel cabinets, medium tone wood cabinets, black appliances, an island, quartz countertops and white countertops

 Thornton Design
Customer Paradigm Photography
Home gym - contemporary light wood floor home gym idea in Denver
Home gym - contemporary light wood floor home gym idea in Denver

Sponsored
Fredericksburg, OH
High Point Cabinets
Columbus' Experienced Custom Cabinet Builder | 4x Best of Houzz Winner
 Cranberry Hill Kitchens
Photo Credit- Jackson Photography

Inspiration for a large transitional master white tile and porcelain tile marble floor drop-in bathtub remodel in Toronto with recessed-panel cabinets, dark wood cabinets, quartzite countertops, a one-piece toilet and white walls
Inspiration for a large transitional master white tile and porcelain tile marble floor drop-in bathtub remodel in Toronto with recessed-panel cabinets, dark wood cabinets, quartzite countertops, a one-piece toilet and white walls
 D.L. Rhein

Example of a mid-sized transitional dark wood floor and brown floor study room design in Los Angeles with black walls
 O Design

Bathroom - mid-sized transitional master beige tile and porcelain tile porcelain tile and beige floor bathroom idea in Ottawa with shaker cabinets, black cabinets, a one-piece toilet, beige walls, an undermount sink, solid surface countertops and a hinged shower door
11