
Search results for "Transitional design" in Home Design Ideas

 Tartan Homes
Westport model home great room in Poole Creek.
Photo by Marc Fowler of Metropolis Studios.
Huge transitional open concept dark wood floor family room photo in Ottawa with gray walls, a standard fireplace and a tile fireplace
Huge transitional open concept dark wood floor family room photo in Ottawa with gray walls, a standard fireplace and a tile fireplace

 STOR-X Organizing Systems - Edmonton
Mid-sized transitional open concept laminate floor and beige floor living room photo in Edmonton with white walls, a standard fireplace and a tile fireplace
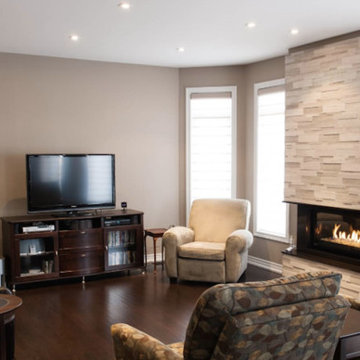
 W.C. Meek Design and Construction Ltd.
Mid-sized transitional enclosed dark wood floor living room photo in Toronto with brown walls, a standard fireplace, a stone fireplace and a tv stand
Find the right local pro for your project
 STOR-X Organizing Systems - Edmonton
Entryway - mid-sized transitional entryway idea in Edmonton with gray walls and a brown front door

 Erica Gelman Design Inc.

Mid-sized transitional marble floor and gray floor powder room photo in Toronto with recessed-panel cabinets, gray cabinets, a two-piece toilet, gray walls, an undermount sink and solid surface countertops
 Erica Gelman Design Inc.
Powder room - mid-sized transitional marble floor and gray floor powder room idea in Toronto with recessed-panel cabinets, gray cabinets, a two-piece toilet, gray walls, an undermount sink and solid surface countertops
 Erica Gelman Design Inc.

Inspiration for a mid-sized transitional master gray tile, white tile and porcelain tile porcelain tile and white floor bathroom remodel in Toronto with open cabinets, a two-piece toilet, white walls, an undermount sink and marble countertops

Sponsored
Columbus, OH

Snider & Metcalf Interior Design, LTD
Leading Interior Designers in Columbus, Ohio & Ponte Vedra, Florida
 User
UserFLOORING SHOWROOM

Example of a mid-sized transitional l-shaped dark wood floor and brown floor open concept kitchen design in Other with a double-bowl sink, shaker cabinets, gray cabinets, solid surface countertops, white backsplash, porcelain backsplash, stainless steel appliances and an island
Example of a mid-sized transitional l-shaped dark wood floor and brown floor open concept kitchen design in Other with a double-bowl sink, shaker cabinets, gray cabinets, solid surface countertops, white backsplash, porcelain backsplash, stainless steel appliances and an island
 User
UserFLOORING SHOWROOM
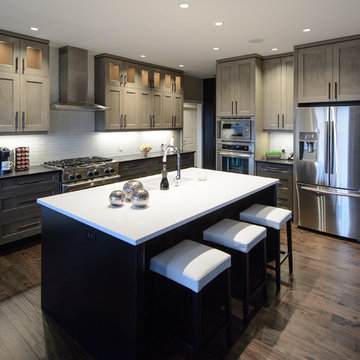
Inspiration for a mid-sized transitional l-shaped dark wood floor and brown floor open concept kitchen remodel in Other with a double-bowl sink, shaker cabinets, gray cabinets, solid surface countertops, white backsplash, porcelain backsplash, stainless steel appliances and an island
Inspiration for a mid-sized transitional l-shaped dark wood floor and brown floor open concept kitchen remodel in Other with a double-bowl sink, shaker cabinets, gray cabinets, solid surface countertops, white backsplash, porcelain backsplash, stainless steel appliances and an island
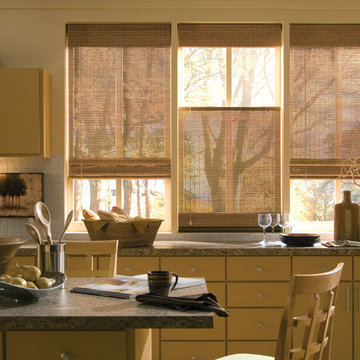
 JH Interiors
Enhance the comfort and style of your kitchen with these top down/bottom up honeycomb shades. For utmost convenience, try the Powerview motorization!
Open concept kitchen - mid-sized transitional galley open concept kitchen idea in Edmonton with a double-bowl sink, flat-panel cabinets, yellow cabinets, solid surface countertops, white backsplash, porcelain backsplash, stainless steel appliances and an island
Open concept kitchen - mid-sized transitional galley open concept kitchen idea in Edmonton with a double-bowl sink, flat-panel cabinets, yellow cabinets, solid surface countertops, white backsplash, porcelain backsplash, stainless steel appliances and an island
 Tartan Homes
Marc Fowler
Transitional dark wood floor kitchen photo in Ottawa with an undermount sink, shaker cabinets, dark wood cabinets, white backsplash, subway tile backsplash, stainless steel appliances and an island
Transitional dark wood floor kitchen photo in Ottawa with an undermount sink, shaker cabinets, dark wood cabinets, white backsplash, subway tile backsplash, stainless steel appliances and an island
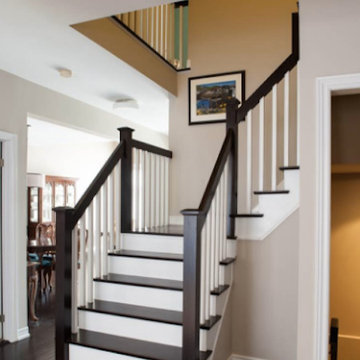 W.C. Meek Design and Construction Ltd.
Mid-sized transitional wooden l-shaped staircase photo in Toronto with painted risers

 The Builde Group
virtualviewing.ca
Example of a large transitional open concept dark wood floor living room design in Toronto with beige walls, a two-sided fireplace, a tile fireplace and a media wall
Example of a large transitional open concept dark wood floor living room design in Toronto with beige walls, a two-sided fireplace, a tile fireplace and a media wall

Sponsored
Columbus, OH

Wannemacher Interiors
Customized Award-Winning Interior Design Solutions in Franklin Cnty OH
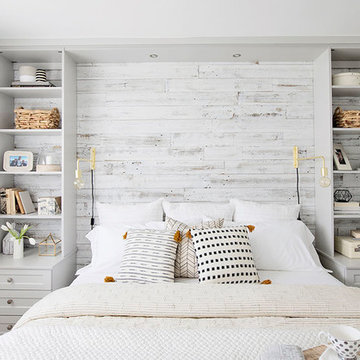 STOR-X Organizing Systems - Edmonton
Bedroom - mid-sized transitional bedroom idea in Edmonton with gray walls
 The Builde Group
virtualviewing.ca
Example of a mid-sized transitional freestanding desk dark wood floor and brown floor study room design in Toronto with beige walls and a standard fireplace
Example of a mid-sized transitional freestanding desk dark wood floor and brown floor study room design in Toronto with beige walls and a standard fireplace
 Tartan Homes
Marc Fowler
Example of a transitional l-shaped ceramic tile eat-in kitchen design in Ottawa with an undermount sink, recessed-panel cabinets, gray cabinets, granite countertops, gray backsplash, mosaic tile backsplash, stainless steel appliances and an island
Example of a transitional l-shaped ceramic tile eat-in kitchen design in Ottawa with an undermount sink, recessed-panel cabinets, gray cabinets, granite countertops, gray backsplash, mosaic tile backsplash, stainless steel appliances and an island
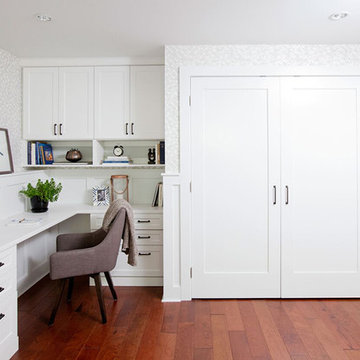 STOR-X Organizing Systems - Edmonton
Home office - mid-sized transitional built-in desk medium tone wood floor and brown floor home office idea in Edmonton with white walls


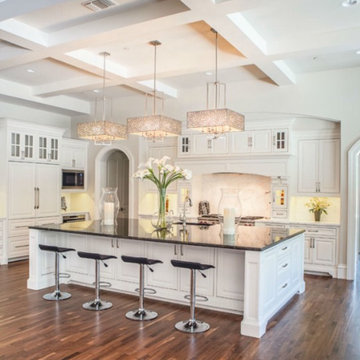
 The Lighting Warehouse
Mid-sized transitional l-shaped dark wood floor and brown floor open concept kitchen photo in Vancouver with raised-panel cabinets, white cabinets, white backsplash, stainless steel appliances and an island
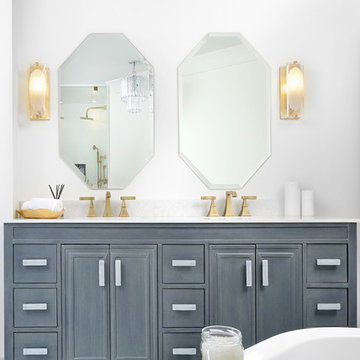 Erica Gelman Design Inc.
Inspiration for a mid-sized transitional master marble floor and white floor bathroom remodel in Toronto with recessed-panel cabinets, gray cabinets, white walls, an undermount sink, a two-piece toilet, solid surface countertops and a hinged shower door
 Tartan Homes
Marc Fowler
Large transitional l-shaped dark wood floor kitchen photo in Ottawa with an undermount sink, recessed-panel cabinets, white cabinets, granite countertops, white backsplash, mosaic tile backsplash, stainless steel appliances and an island
Large transitional l-shaped dark wood floor kitchen photo in Ottawa with an undermount sink, recessed-panel cabinets, white cabinets, granite countertops, white backsplash, mosaic tile backsplash, stainless steel appliances and an island
9