
Search results for "Transitional design" in Home Design Ideas
 Synergy Home Improvements LLC
Chester

Doorless shower - mid-sized transitional master black tile, gray tile and porcelain tile ceramic tile doorless shower idea in New York with beige walls
Doorless shower - mid-sized transitional master black tile, gray tile and porcelain tile ceramic tile doorless shower idea in New York with beige walls
 Georgio Home
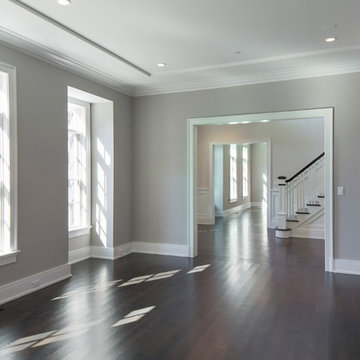
Example of a large transitional enclosed dark wood floor family room design in New York with gray walls, a standard fireplace and a tile fireplace
 W.L. Construction Inc.
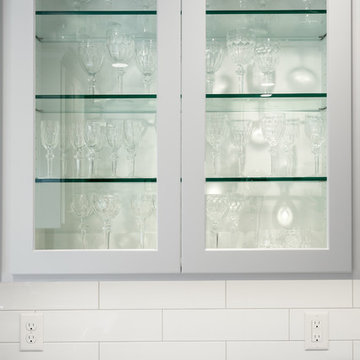
Inspiration for a mid-sized transitional l-shaped dark wood floor and brown floor enclosed kitchen remodel in Other with a farmhouse sink, shaker cabinets, white cabinets, solid surface countertops, white backsplash, subway tile backsplash, white appliances and no island
Find the right local pro for your project
 Longfellow Design Build
Mike Ciolino

Example of a mid-sized transitional l-shaped dark wood floor and brown floor open concept kitchen design in Boston with an undermount sink, shaker cabinets, white cabinets, marble countertops, white backsplash, subway tile backsplash, stainless steel appliances and an island
Example of a mid-sized transitional l-shaped dark wood floor and brown floor open concept kitchen design in Boston with an undermount sink, shaker cabinets, white cabinets, marble countertops, white backsplash, subway tile backsplash, stainless steel appliances and an island

 No Longer In Business
Lots of seating here in this sun drenched family room. Stationary drape panels frame the floor to ceiling windows.
A traditional coffered ceiling and custom building cabinetry frame the room. Modern chrome legs support the loveseats which are covered in a textured solid grey from Donghia. The coffee table is a custom designed polished steel base with an Arabesato Marble top. The persimmon and grey rug anchor the seating area and contrast beautifully with the blue chairs....Photo by Jared Kuzia
 Georgio Home
Large transitional master porcelain tile bathroom photo in New York with raised-panel cabinets, white cabinets, a one-piece toilet, white walls, an undermount sink and marble countertops

 Interiors Remembered
Photography: Scott Sandler Photography
Open concept kitchen - mid-sized transitional u-shaped porcelain tile open concept kitchen idea in Phoenix with a farmhouse sink, shaker cabinets, white cabinets, solid surface countertops, white backsplash, subway tile backsplash, stainless steel appliances and an island
Open concept kitchen - mid-sized transitional u-shaped porcelain tile open concept kitchen idea in Phoenix with a farmhouse sink, shaker cabinets, white cabinets, solid surface countertops, white backsplash, subway tile backsplash, stainless steel appliances and an island

Sponsored
Columbus, OH
Free consultation for landscape design!

Peabody Landscape Group
Columbus' Reliable Landscape Design & Contracting

 CAP Carpet & Flooring
The soft wood-like porcelain tile found throughout this bathroom helps to compliment the dark honeycomb backsplash surrounding the bathtub.
CAP Carpet & Flooring is the leading provider of flooring & area rugs in the Twin Cities. CAP Carpet & Flooring is a locally owned and operated company, and we pride ourselves on helping our customers feel welcome from the moment they walk in the door. We are your neighbors. We work and live in your community and understand your needs. You can expect the very best personal service on every visit to CAP Carpet & Flooring and value and warranties on every flooring purchase. Our design team has worked with homeowners, contractors and builders who expect the best. With over 30 years combined experience in the design industry, Angela, Sandy, Sunnie,Maria, Caryn and Megan will be able to help whether you are in the process of building, remodeling, or re-doing. Our design team prides itself on being well versed and knowledgeable on all the up to date products and trends in the floor covering industry as well as countertops, paint and window treatments. Their passion and knowledge is abundant, and we're confident you'll be nothing short of impressed with their expertise and professionalism. When you love your job, it shows: the enthusiasm and energy our design team has harnessed will bring out the best in your project. Make CAP Carpet & Flooring your first stop when considering any type of home improvement project- we are happy to help you every single step of the way.

 McCutcheon Construction Inc.
this gourmet’s dream kitchen features high-end appliances, a spacious center island, custom-made wood stools and quartzite counters. The wood stools are from Organic Modernism. This is a link to their website. http://organicmodernism.com.
Eric Rorer Photography
 User
UserPettit Photography
Bedroom - mid-sized transitional guest carpeted bedroom idea in Other with beige walls and no fireplace
Bedroom - mid-sized transitional guest carpeted bedroom idea in Other with beige walls and no fireplace
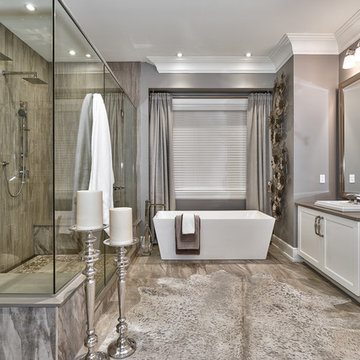
 The Builde Group
virtualviewing.ca
Mid-sized transitional master bathroom photo in Toronto with shaker cabinets, white cabinets, gray walls, a drop-in sink and a hinged shower door
Mid-sized transitional master bathroom photo in Toronto with shaker cabinets, white cabinets, gray walls, a drop-in sink and a hinged shower door
 Neal Huston & Associates
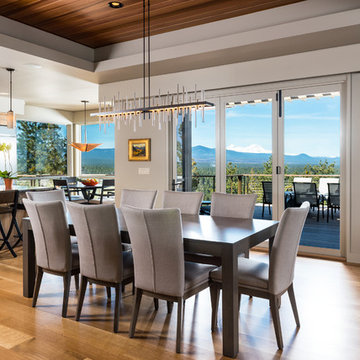
Enclosed dining room - large transitional light wood floor and gray floor enclosed dining room idea in Other with gray walls and no fireplace
 Heller & Associates

Example of a mid-sized transitional built-in desk dark wood floor and brown floor study room design in Detroit with white walls

Sponsored
Columbus, OH
Free consultation for landscape design!
Peabody Landscape Group
Columbus' Reliable Landscape Design & Contracting
 Interiors Remembered

Open concept kitchen - mid-sized traditional l-shaped porcelain tile open concept kitchen idea in Phoenix with an undermount sink, recessed-panel cabinets, beige cabinets, solid surface countertops, gray backsplash, glass tile backsplash, stainless steel appliances and an island
 AHD&Co

Example of a small transitional single-wall medium tone wood floor and brown floor seated home bar design in New York with a drop-in sink, white cabinets, quartz countertops, white backsplash, marble backsplash, white countertops and open cabinets
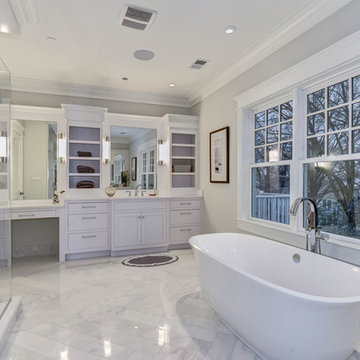
 Ferguson Bath, Kitchen & Lighting Gallery
Inspiration for a large transitional master marble floor and white floor bathroom remodel in DC Metro with white cabinets, shaker cabinets, gray walls, an undermount sink and a hinged shower door
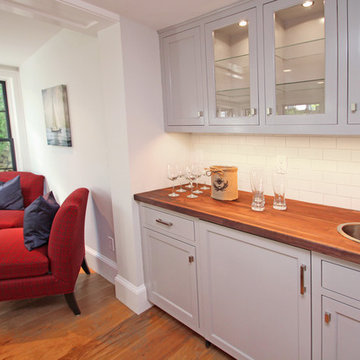
 Keery Design
Example of a small transitional single-wall brown floor and dark wood floor wet bar design in Boston with a drop-in sink, shaker cabinets, gray cabinets, wood countertops, white backsplash and subway tile backsplash

Sponsored
Galena, OH

Buckeye Restoration & Remodeling Inc.
Central Ohio's Premier Home Remodelers Since 1996
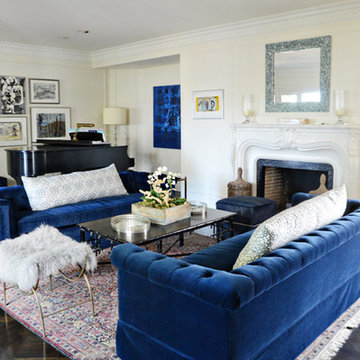
 D.L. Rhein
Inspiration for a large transitional open concept dark wood floor living room remodel in Los Angeles with a music area, beige walls, a standard fireplace, no tv and a plaster fireplace

 Brad Ramsey Interiors
Example of a mid-sized transitional beige floor and travertine floor kitchen/dining room combo design in Nashville with white walls and no fireplace
 Rasmussen Construction

Example of a mid-sized transitional medium tone wood floor and brown floor hallway design in San Francisco with white walls
15