
Search results for "Transitional design" in Home Design Ideas

 Ferguson Bath, Kitchen & Lighting Gallery
A kitchen remodel for a Ferguson Bath, Kitchen & Lighting Gallery client in Rockville, MD. Cabinet design provided by Jan Zhuge, Cabinet Designer for Ferguson Bath, Kitchen & Lighting Gallery.
 SURROUNDS Landscape Architecture + Construction
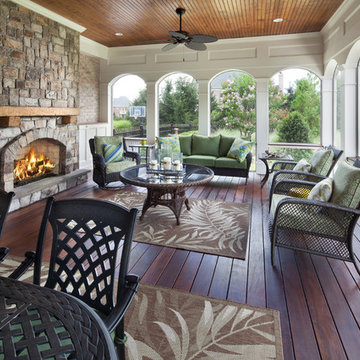
New screened in porch with fireplace and landscape in backdrop, Morgan Howarth Photography
Mid-sized transitional screened-in back porch photo in DC Metro with decking and a roof extension
Mid-sized transitional screened-in back porch photo in DC Metro with decking and a roof extension
 Holly Viane Interiors, LLC
HVI
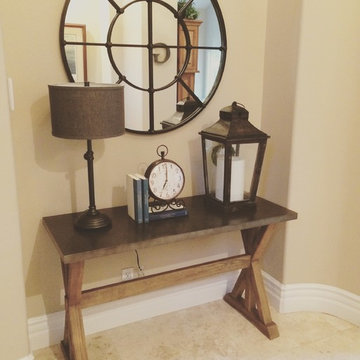
Mid-sized transitional porcelain tile entryway photo in Los Angeles with beige walls and a dark wood front door
Mid-sized transitional porcelain tile entryway photo in Los Angeles with beige walls and a dark wood front door
Find the right local pro for your project
 Sonoran Landscape Design

Example of a mid-sized transitional backyard brick and rectangular lap pool design in San Diego

 RMS DESIGNS
Example of a mid-sized transitional master gray tile, white tile and stone slab porcelain tile bathroom design in San Francisco with shaker cabinets, gray cabinets, a two-piece toilet, white walls, an undermount sink and marble countertops

 Design Lifestyles, LLC
Michael Hunter Photography
Kitchen/dining room combo - mid-sized transitional dark wood floor and brown floor kitchen/dining room combo idea in Dallas with blue walls
Kitchen/dining room combo - mid-sized transitional dark wood floor and brown floor kitchen/dining room combo idea in Dallas with blue walls
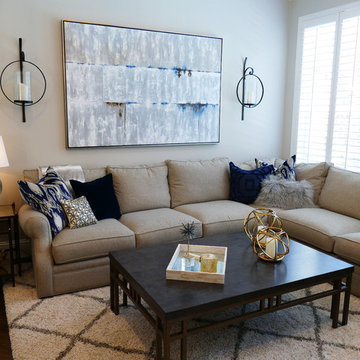
 Lilly Design Group, Inc.
Inspiration for a mid-sized transitional open concept dark wood floor and brown floor living room remodel in Other with white walls, a standard fireplace and a stone fireplace

Sponsored
Columbus, OH

Hope Restoration & General Contracting
Columbus Design-Build, Kitchen & Bath Remodeling, Historic Renovations
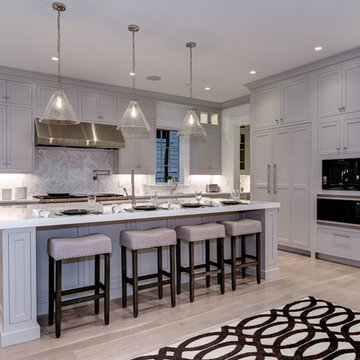 Ferguson Bath, Kitchen & Lighting Gallery
A kitchen remodel for a Ferguson Bath, Kitchen & Lighting Gallery client in Rockville, MD. Cabinet design provided by Jan Zhuge, Cabinet Designer for Ferguson Bath, Kitchen & Lighting Gallery.
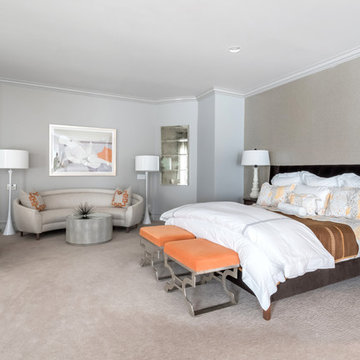
 Georgio Home
Bedroom - large transitional master carpeted bedroom idea in New York with gray walls and no fireplace

 Moontower
Nursery - mid-sized transitional gender-neutral dark wood floor and brown floor nursery idea in Austin with gray walls

 Pacific Coast Builders, Inc.
Darnell Photography
Eat-in kitchen - large transitional l-shaped travertine floor and beige floor eat-in kitchen idea with a farmhouse sink, raised-panel cabinets, white cabinets, marble countertops, white backsplash, subway tile backsplash, stainless steel appliances and an island
Eat-in kitchen - large transitional l-shaped travertine floor and beige floor eat-in kitchen idea with a farmhouse sink, raised-panel cabinets, white cabinets, marble countertops, white backsplash, subway tile backsplash, stainless steel appliances and an island
 Ferguson Bath, Kitchen & Lighting Gallery
Mid-sized transitional master painted wood floor and gray floor freestanding bathtub photo in Other with a one-piece toilet, white walls and a pedestal sink
 Tartan Homes
Marc Fowler
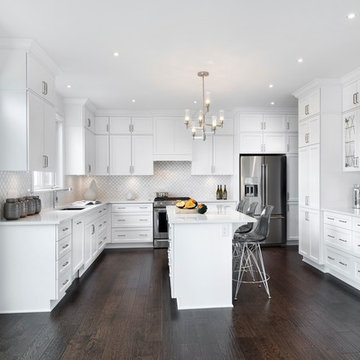
Inspiration for a large transitional l-shaped dark wood floor enclosed kitchen remodel in Ottawa with an undermount sink, recessed-panel cabinets, white cabinets, granite countertops, white backsplash, mosaic tile backsplash, stainless steel appliances and an island
Inspiration for a large transitional l-shaped dark wood floor enclosed kitchen remodel in Ottawa with an undermount sink, recessed-panel cabinets, white cabinets, granite countertops, white backsplash, mosaic tile backsplash, stainless steel appliances and an island

Sponsored
Columbus, OH
Free consultation for landscape design!

Peabody Landscape Group
Franklin County's Reliable Landscape Design & Contracting
 Erica Gelman Design Inc.
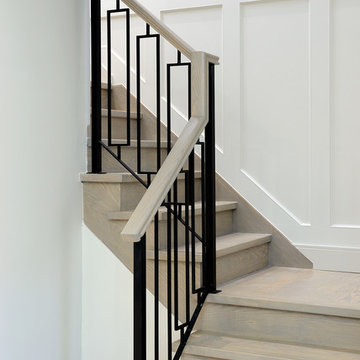
Mid-sized transitional wooden l-shaped mixed material railing staircase photo in Toronto with wooden risers
 Erica Gelman Design Inc.

Open concept kitchen - mid-sized transitional u-shaped light wood floor and gray floor open concept kitchen idea in Toronto with white cabinets, gray backsplash, stainless steel appliances, an island, an undermount sink, shaker cabinets and solid surface countertops
 Erica Gelman Design Inc.
Bathroom - mid-sized transitional master white tile marble floor and multicolored floor bathroom idea in Toronto with white walls, a hinged shower door and a niche
 The Builde Group
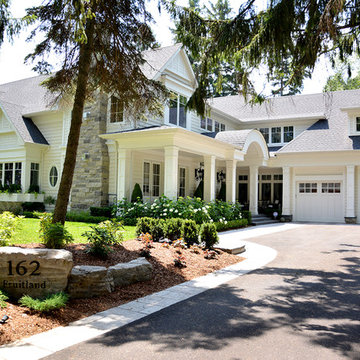
Example of a large transitional beige two-story mixed siding exterior home design in Toronto with a shingle roof


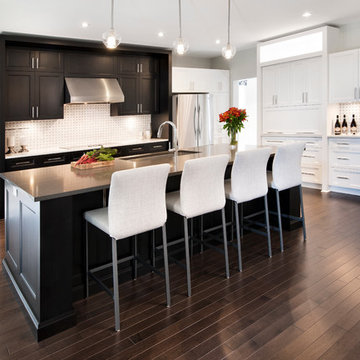 Tartan Homes
Westport model home kitchen in Poole Creek.
Photo by Marc Fowler of Metropolis Studios.
Inspiration for a huge transitional dark wood floor kitchen remodel in Ottawa with a farmhouse sink, recessed-panel cabinets, white cabinets, quartzite countertops, white backsplash, mosaic tile backsplash, stainless steel appliances and an island
Inspiration for a huge transitional dark wood floor kitchen remodel in Ottawa with a farmhouse sink, recessed-panel cabinets, white cabinets, quartzite countertops, white backsplash, mosaic tile backsplash, stainless steel appliances and an island

 STOR-X Organizing Systems - Edmonton
Example of a large transitional gender-neutral dark wood floor and brown floor playroom design in Edmonton with white walls
 STOR-X Organizing Systems - Edmonton
Example of a mid-sized transitional light wood floor and brown floor walk-in closet design in Edmonton with recessed-panel cabinets and white cabinets
8