
Search results for "Transitional design" in Home Design Ideas

 Viking Custom Homes
Sliding Barn Style Doors leading off the Foyer.
Mid-sized transitional dark wood floor and brown floor hallway photo in Baltimore with gray walls
Mid-sized transitional dark wood floor and brown floor hallway photo in Baltimore with gray walls

 Olympic Kitchens
Powder room - small transitional porcelain tile and white floor powder room idea in Toronto with recessed-panel cabinets, black cabinets, a two-piece toilet, gray walls, an undermount sink and solid surface countertops
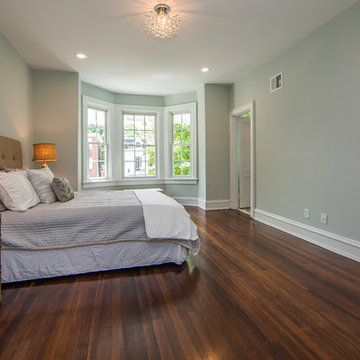
 Designed 2 Sell
Bedroom - large transitional master dark wood floor and brown floor bedroom idea in Richmond with gray walls
Find the right local pro for your project
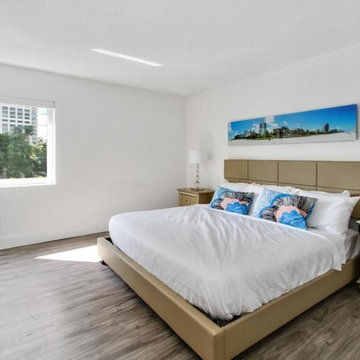
 J ATTIA DESIGN
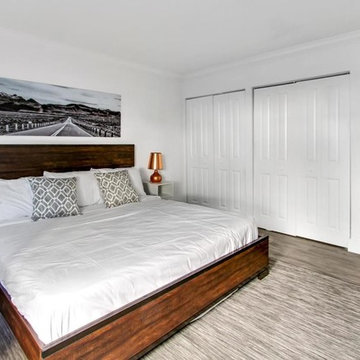
Example of a mid-sized transitional master medium tone wood floor and beige floor bedroom design in Miami with white walls and no fireplace
 J ATTIA DESIGN
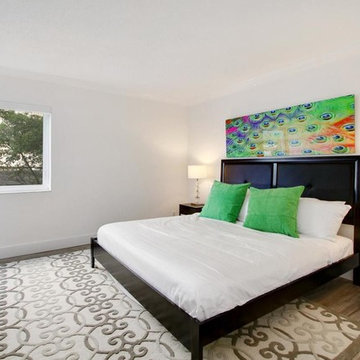
Example of a mid-sized transitional master medium tone wood floor and beige floor bedroom design in Miami with white walls and no fireplace
 J ATTIA DESIGN
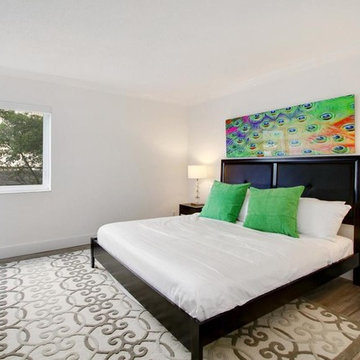
Inspiration for a mid-sized transitional guest medium tone wood floor and brown floor bedroom remodel in Miami with white walls and no fireplace
 J ATTIA DESIGN
Mid-sized transitional guest medium tone wood floor and brown floor bedroom photo in Miami with white walls and no fireplace

Sponsored
Fredericksburg, OH

High Point Cabinets
Columbus' Experienced Custom Cabinet Builder | 4x Best of Houzz Winner
 J ATTIA DESIGN
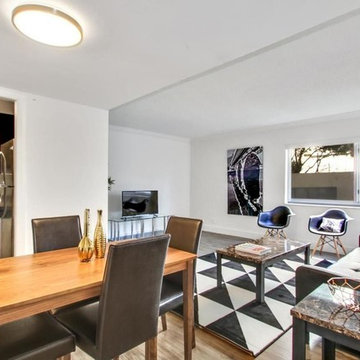
Family room - mid-sized transitional open concept medium tone wood floor and brown floor family room idea in Miami with white walls, a tv stand and no fireplace
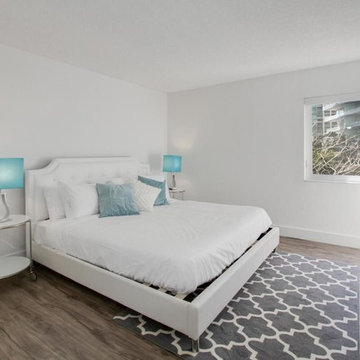 J ATTIA DESIGN
Example of a mid-sized transitional master medium tone wood floor and beige floor bedroom design in Miami with white walls and no fireplace
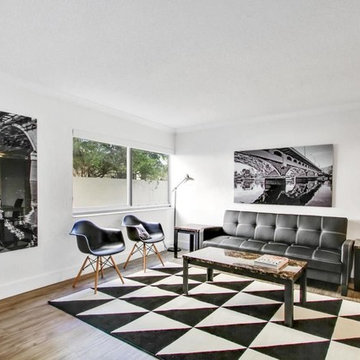 J ATTIA DESIGN
Family room - mid-sized transitional open concept medium tone wood floor and brown floor family room idea in Miami with white walls, no fireplace and no tv
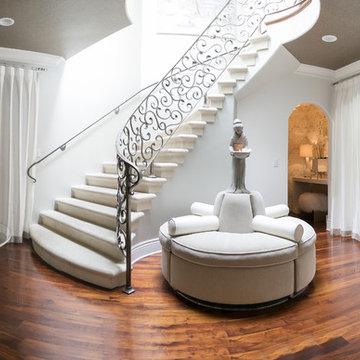
 Juxtapose Designs
Inspiration for a mid-sized transitional medium tone wood floor and brown floor foyer remodel in Other with white walls
 J ATTIA DESIGN
Example of a mid-sized transitional master medium tone wood floor and beige floor bedroom design in Miami with white walls and no fireplace
 J ATTIA DESIGN
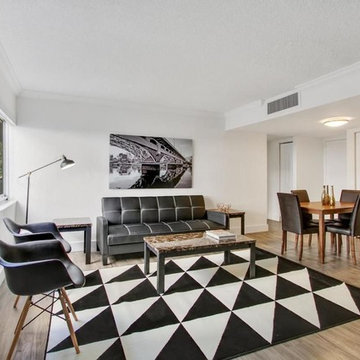
Family room - mid-sized transitional open concept medium tone wood floor and brown floor family room idea in Miami with white walls, no fireplace and no tv


 J ATTIA DESIGN
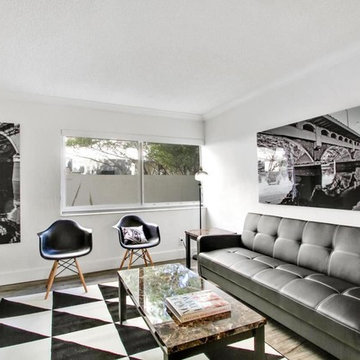
Family room - mid-sized transitional open concept medium tone wood floor and brown floor family room idea in Miami with white walls, no fireplace and no tv
 Longfellow Design Build
Mike Ciolino
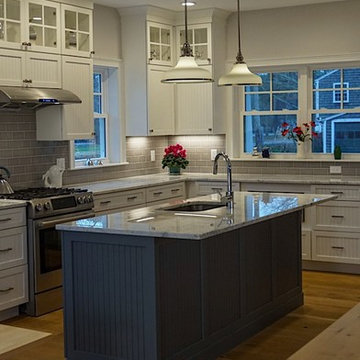
Inspiration for a mid-sized transitional l-shaped dark wood floor and brown floor open concept kitchen remodel in Boston with an undermount sink, shaker cabinets, white cabinets, marble countertops, white backsplash, subway tile backsplash, stainless steel appliances and an island
Inspiration for a mid-sized transitional l-shaped dark wood floor and brown floor open concept kitchen remodel in Boston with an undermount sink, shaker cabinets, white cabinets, marble countertops, white backsplash, subway tile backsplash, stainless steel appliances and an island
 Debbie Sykes
Dawn Smith Photography
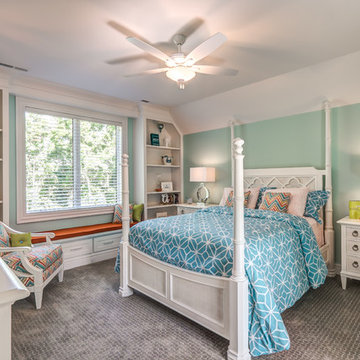
Inspiration for a large transitional guest carpeted and brown floor bedroom remodel in Cincinnati with blue walls and no fireplace
Inspiration for a large transitional guest carpeted and brown floor bedroom remodel in Cincinnati with blue walls and no fireplace

 STOR-X Organizing Systems - Edmonton
Example of a mid-sized transitional attached two-car garage design in Calgary


 Dalia Canora Design, LLC
Open concept kitchen - large transitional l-shaped dark wood floor and brown floor open concept kitchen idea in DC Metro with a farmhouse sink, shaker cabinets, white cabinets, gray backsplash, stainless steel appliances, an island, marble countertops and ceramic backsplash

 Walker Home Design
Example of a mid-sized transitional boy carpeted kids' bedroom design in Salt Lake City with beige walls
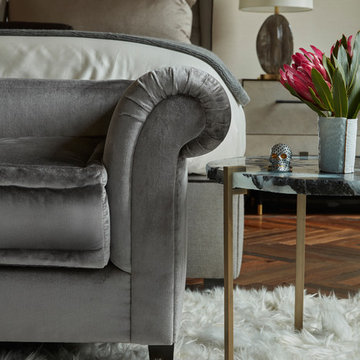
 Pinemar, Inc
Jason Varney Photography,
Interior Design by Ashli Mizell,
Architecture by Warren Claytor Architects
Mid-sized transitional master dark wood floor bedroom photo in Philadelphia with beige walls and no fireplace
Mid-sized transitional master dark wood floor bedroom photo in Philadelphia with beige walls and no fireplace
41