
Search results for "Transitional design" in Home Design Ideas

 Integrated Resources Group
Drop-in bathtub - large transitional master gray tile, white tile and stone slab marble floor and white floor drop-in bathtub idea in San Francisco with recessed-panel cabinets, white cabinets, a two-piece toilet, gray walls, an undermount sink, marble countertops and white countertops
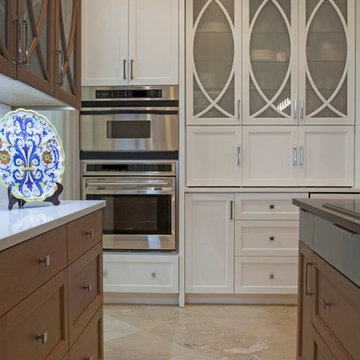
 Soudi Amini Design
This airy kitchen was designed for my client's every day use with cool tones and soft organic textures contrasting with custom build elegant cabinets. White and gray Quartz was used for island and water fall style bar which create clean look but inviting design sachem in this kitchen.
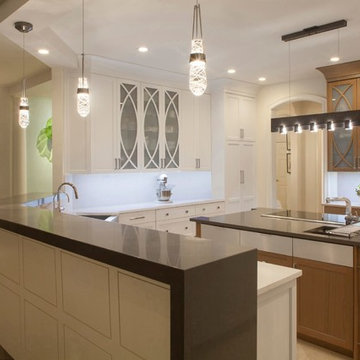 Soudi Amini Design
This airy kitchen was designed for my client's every day use with cool tones and soft organic textures contrasting with custom build elegant cabinets. White and gray Quartz was used for island and water fall style bar which create clean look but inviting design sachem in this kitchen.
Find the right local pro for your project
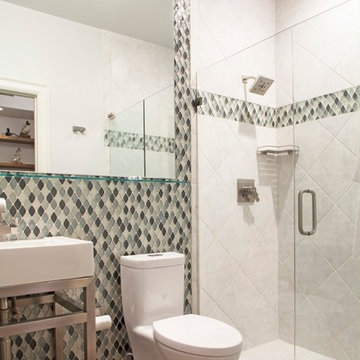 Soudi Amini Design
Small transitional alcove shower photo in New York with a one-piece toilet, a wall-mount sink and a hinged shower door
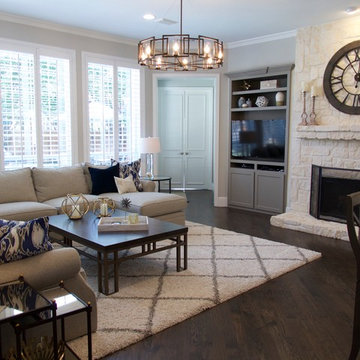
 Lilly Design Group, Inc.
Mid-sized transitional open concept dark wood floor and brown floor living room photo in Other with white walls, a standard fireplace and a stone fireplace
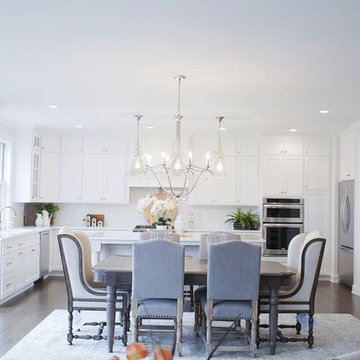
 Landmark Building Contractors LLC
Mid-sized transitional dark wood floor great room photo in Minneapolis with white walls and no fireplace

 Georgia Blinds & Interiors
Hunter Douglas Provenance® Woven Wood Shades
Light and airy sitting area in a bedroom is enhanced by beautiful and soft Provenance Woven Woods shades by Hunter Douglas. Available through Georgia Blinds and Interiors.

Sponsored
Fredericksburg, OH

High Point Cabinets
Columbus' Experienced Custom Cabinet Builder | 4x Best of Houzz Winner
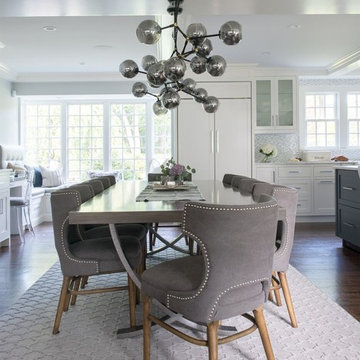
 Dalia Canora Design, LLC
Jane Beiles Photography
Example of a mid-sized transitional dark wood floor and brown floor great room design in DC Metro with gray walls and no fireplace
Example of a mid-sized transitional dark wood floor and brown floor great room design in DC Metro with gray walls and no fireplace

 Mike's Factory Direct
Perimeter Cabinetry features Holiday’s Winslow & Eclipse Paint Grade Door in Nordic
Island Cabinetry features Holiday’s Winslow Quarter Sawn Oak Door in Truffle
Designed by: Arozelli Kitchens - NJ
Photographer: Syd Friedman
 TINEKE TRIGGS
Suzanne Scott

Open concept kitchen - mid-sized transitional l-shaped dark wood floor and brown floor open concept kitchen idea in San Francisco with a farmhouse sink, shaker cabinets, white cabinets, soapstone countertops, gray backsplash, mosaic tile backsplash, stainless steel appliances and an island
Open concept kitchen - mid-sized transitional l-shaped dark wood floor and brown floor open concept kitchen idea in San Francisco with a farmhouse sink, shaker cabinets, white cabinets, soapstone countertops, gray backsplash, mosaic tile backsplash, stainless steel appliances and an island
 Dalia Canora Design, LLC
Jane Beiles Photography

Inspiration for a mid-sized transitional formal and enclosed carpeted and brown floor living room remodel in DC Metro with gray walls, a standard fireplace, a wood fireplace surround and no tv
Inspiration for a mid-sized transitional formal and enclosed carpeted and brown floor living room remodel in DC Metro with gray walls, a standard fireplace, a wood fireplace surround and no tv
 TotalCare Orlando
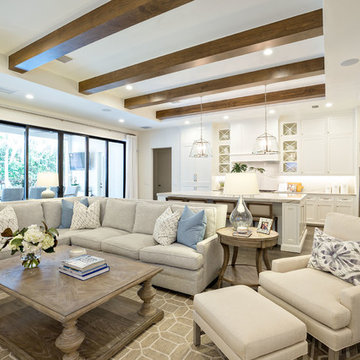
Example of a mid-sized transitional formal and open concept dark wood floor and brown floor living room design in Orlando with white walls, no fireplace and no tv
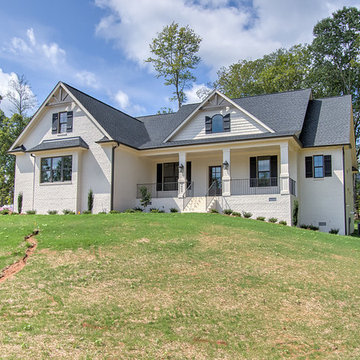
 Disney Construction Company
Mid-sized transitional white two-story brick exterior home photo in Other with a shingle roof

Sponsored
Columbus, OH

Hope Restoration & General Contracting
Columbus Design-Build, Kitchen & Bath Remodeling, Historic Renovations
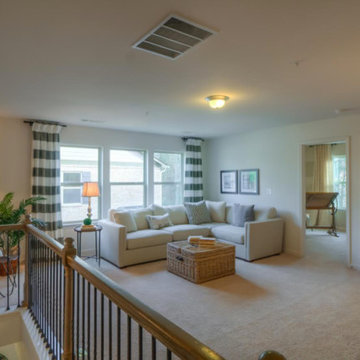
 Rocklyn Homes
Mid-sized transitional loft-style carpeted and beige floor living room photo in Atlanta with white walls
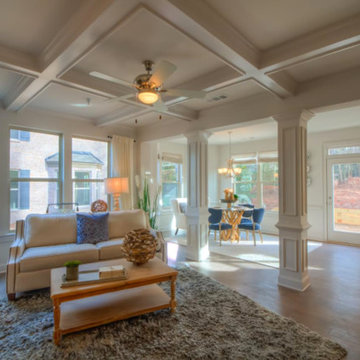 Rocklyn Homes
Living room - mid-sized transitional open concept medium tone wood floor and brown floor living room idea in Atlanta with white walls
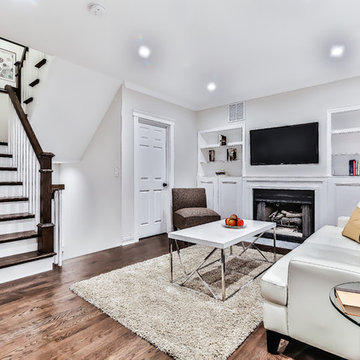
 PMPC Architects
Inspiration for a mid-sized transitional open concept dark wood floor living room remodel in Chicago with white walls, a standard fireplace, a wood fireplace surround and a wall-mounted tv
 Rocklyn Homes
Inspiration for a mid-sized transitional open concept dark wood floor and brown floor living room remodel in Atlanta with white walls, a standard fireplace and a wood fireplace surround


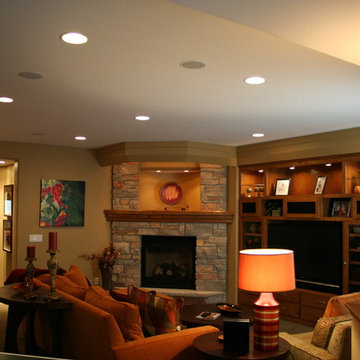
 Abode Interior Design & Homecrafting
Inspiration for a mid-sized transitional open concept family room remodel in Minneapolis with beige walls, a standard fireplace, a stone fireplace and a media wall
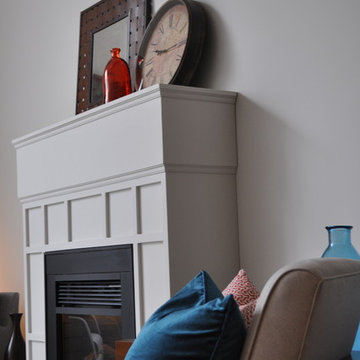
 Beth Maricic Design
Example of a mid-sized transitional loft-style family room design in Toronto with gray walls, a standard fireplace and a wood fireplace surround
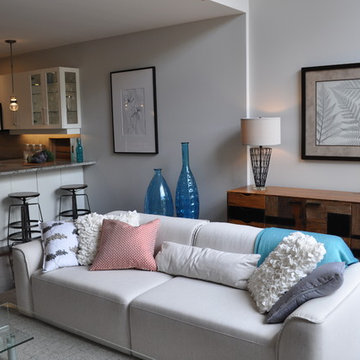 Beth Maricic Design
Example of a mid-sized transitional loft-style family room design in Toronto with gray walls
45