
Search results for "Transitional design" in Home Design Ideas
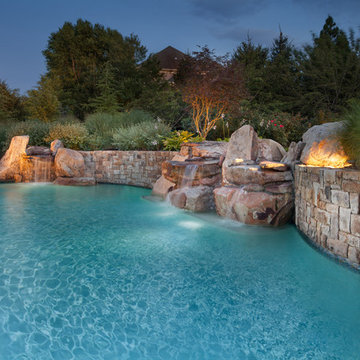
 SURROUNDS Landscape Architecture + Construction
Final shot of boulders with stonework and waterfalls with lighting and surrounding plantings, Morgan Howarth Photography
Example of a mid-sized transitional backyard brick and custom-shaped lap hot tub design in DC Metro
Example of a mid-sized transitional backyard brick and custom-shaped lap hot tub design in DC Metro
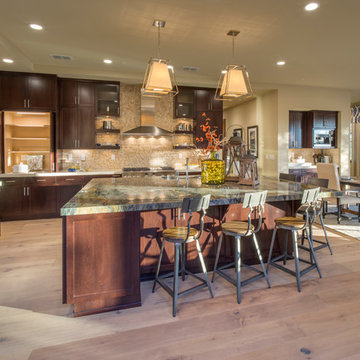
 HMA Architecture Inc.
Mid-sized transitional l-shaped light wood floor open concept kitchen photo in Sacramento with an undermount sink, shaker cabinets, dark wood cabinets, beige backsplash, mosaic tile backsplash, stainless steel appliances and an island
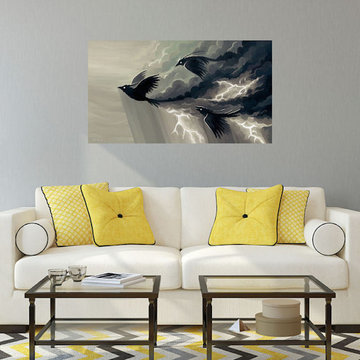
 Wyman Lane Interiors
Living room - mid-sized transitional living room idea in Salt Lake City with gray walls
Find the right local pro for your project
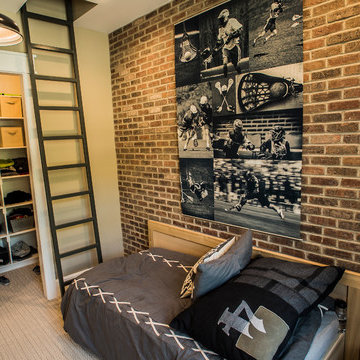
 Walker Home Design
Inspiration for a mid-sized transitional boy carpeted kids' bedroom remodel in Salt Lake City with beige walls
 Erica Gelman Design Inc.
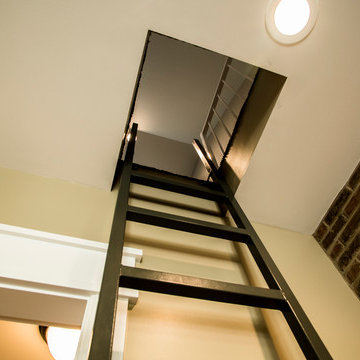
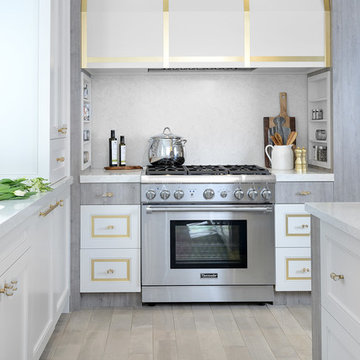
Open concept kitchen - mid-sized transitional u-shaped light wood floor and gray floor open concept kitchen idea in Toronto with an undermount sink, shaker cabinets, white cabinets, solid surface countertops, stainless steel appliances and an island
 Woodheat Specialists DBA: The Chimney Doctors

Example of a mid-sized transitional formal and enclosed medium tone wood floor and brown floor living room design in Other with beige walls, a standard fireplace, a tile fireplace and no tv

Sponsored
Fredericksburg, OH

High Point Cabinets
Columbus' Experienced Custom Cabinet Builder | 4x Best of Houzz Winner
 14+CO Design Studio
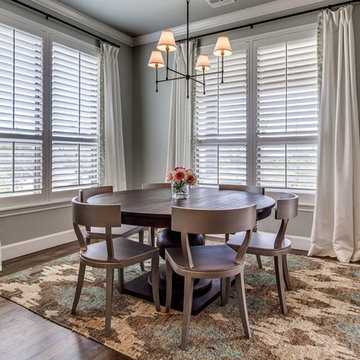
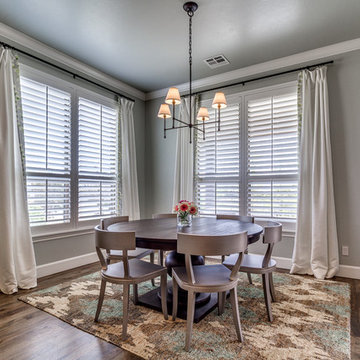
Inspiration for a mid-sized transitional dark wood floor and brown floor great room remodel in Oklahoma City with gray walls
 14+CO Design Studio
Great room - mid-sized transitional dark wood floor and brown floor great room idea in Oklahoma City with gray walls
 Soudi Amini Design
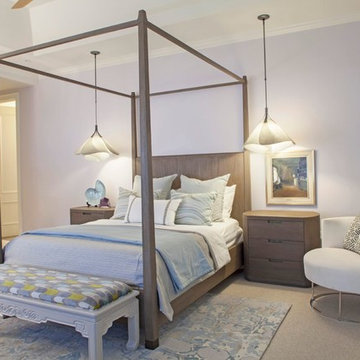
The master bedroom, the client wanted a relaxing room would allow for a place to unwind- the club chair, use of soft and calming color pallet and use of drapes
in this room helps to anchor and soften the Windows, while the area rugs added texture and softness.
 Soudi Amini Design
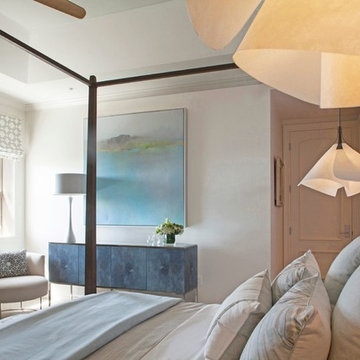
The master bedroom, the client wanted a relaxing room would allow for a place to unwind- the club chair, use of soft and calming color pallet and use of drapes
in this room helps to anchor and soften the Windows, while the area rugs added texture and softness.
 PMPC Architects
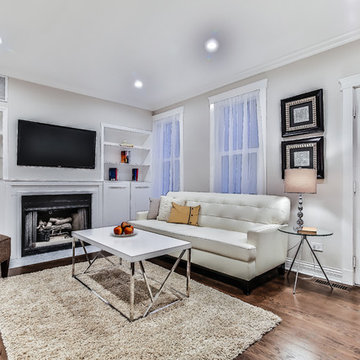
Living room - mid-sized transitional open concept dark wood floor living room idea in Chicago with white walls, a standard fireplace, a wood fireplace surround and a wall-mounted tv
 Rocklyn Homes
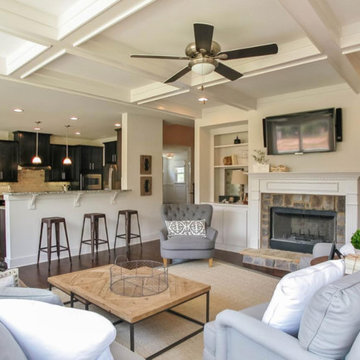
Example of a mid-sized transitional open concept dark wood floor and brown floor living room design in Atlanta with white walls, a standard fireplace, a stone fireplace and a wall-mounted tv


 Brian David Roberts | Interior Planning & Design
virginiarobertsphotography.com

Inspiration for a mid-sized transitional l-shaped dark wood floor dedicated laundry room remodel in Salt Lake City with an undermount sink, dark wood cabinets, a stacked washer/dryer, flat-panel cabinets, marble countertops and multicolored walls
Inspiration for a mid-sized transitional l-shaped dark wood floor dedicated laundry room remodel in Salt Lake City with an undermount sink, dark wood cabinets, a stacked washer/dryer, flat-panel cabinets, marble countertops and multicolored walls

 Vi-Design
custom kitchen
Mid-sized transitional u-shaped marble floor eat-in kitchen photo in New York with flat-panel cabinets, quartz countertops, white backsplash, mosaic tile backsplash, stainless steel appliances, an undermount sink, white cabinets and a peninsula
Mid-sized transitional u-shaped marble floor eat-in kitchen photo in New York with flat-panel cabinets, quartz countertops, white backsplash, mosaic tile backsplash, stainless steel appliances, an undermount sink, white cabinets and a peninsula
 Allen Construction

The client designed this unique kitchen island to represent a waterfall.
Jim Barsch Photography
Inspiration for a mid-sized mediterranean u-shaped concrete floor kitchen remodel in Santa Barbara with a double-bowl sink, flat-panel cabinets, white cabinets, granite countertops, white backsplash, glass sheet backsplash, stainless steel appliances and an island
Inspiration for a mid-sized mediterranean u-shaped concrete floor kitchen remodel in Santa Barbara with a double-bowl sink, flat-panel cabinets, white cabinets, granite countertops, white backsplash, glass sheet backsplash, stainless steel appliances and an island
 By Design Interiors Inc

A geometric off white backsplash adds depth to the space!
Example of a mid-sized transitional u-shaped dark wood floor and brown floor open concept kitchen design in Other with an undermount sink, shaker cabinets, white cabinets, marble countertops, beige backsplash, matchstick tile backsplash, stainless steel appliances and two islands
Example of a mid-sized transitional u-shaped dark wood floor and brown floor open concept kitchen design in Other with an undermount sink, shaker cabinets, white cabinets, marble countertops, beige backsplash, matchstick tile backsplash, stainless steel appliances and two islands


 Browdy & Browdy
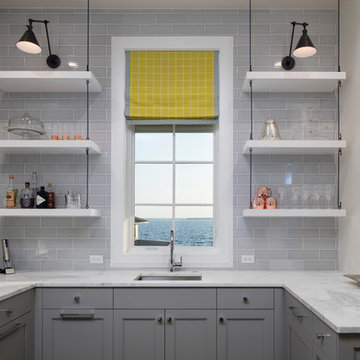
Inspiration for a large transitional u-shaped dark wood floor home bar remodel in Jacksonville with an undermount sink, shaker cabinets, marble countertops, white backsplash, subway tile backsplash and gray cabinets
 User

UserInspiration for a mid-sized transitional master gray tile, white tile and porcelain tile porcelain tile and white floor bathroom remodel in New Orleans with recessed-panel cabinets, white cabinets, a two-piece toilet, gray walls, an undermount sink, quartz countertops and a hinged shower door
 David Charlez Designs
Landmark Photography

Trendy l-shaped medium tone wood floor and brown floor kitchen photo in Other with an undermount sink, shaker cabinets, medium tone wood cabinets, gray backsplash, stone slab backsplash, paneled appliances, an island and gray countertops
Trendy l-shaped medium tone wood floor and brown floor kitchen photo in Other with an undermount sink, shaker cabinets, medium tone wood cabinets, gray backsplash, stone slab backsplash, paneled appliances, an island and gray countertops
44