
Search results for "Transitional design" in Home Design Ideas

Example of a transitional master porcelain tile and white floor bathroom design in Toronto with blue walls and a hinged shower door
 Alder Fine Homes
Caleb Collins

Example of a mid-sized transitional open concept and formal light wood floor and beige floor living room design in Oklahoma City with gray walls, no fireplace and no tv
Example of a mid-sized transitional open concept and formal light wood floor and beige floor living room design in Oklahoma City with gray walls, no fireplace and no tv
 Interiors Remembered
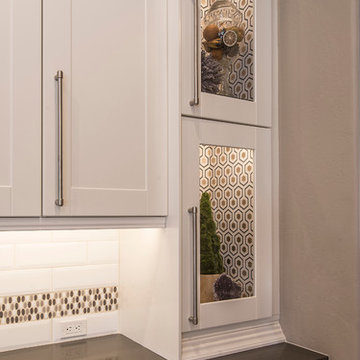
Inspiration for a mid-sized transitional u-shaped porcelain tile open concept kitchen remodel in Phoenix with a farmhouse sink, shaker cabinets, white cabinets, solid surface countertops, white backsplash, subway tile backsplash, stainless steel appliances and an island
Find the right local pro for your project
 Hoffmann Floors, Inc.
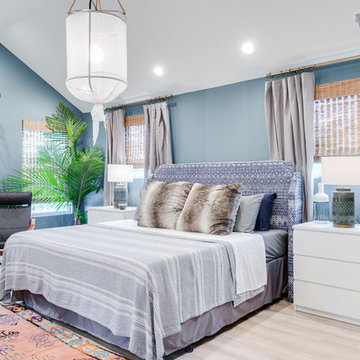
Mid-sized transitional master light wood floor and beige floor bedroom photo in Orange County with blue walls and no fireplace
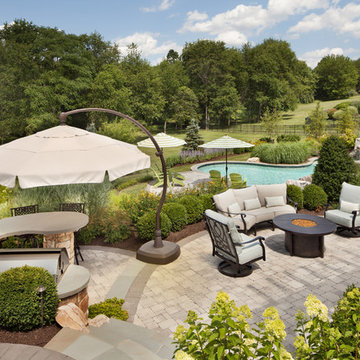
 SURROUNDS Landscape Architecture + Construction
Overview look from porch down to pool and landscape, Morgan Howarth Photography
This is an example of a large transitional backyard brick landscaping in DC Metro with a fire pit.
This is an example of a large transitional backyard brick landscaping in DC Metro with a fire pit.
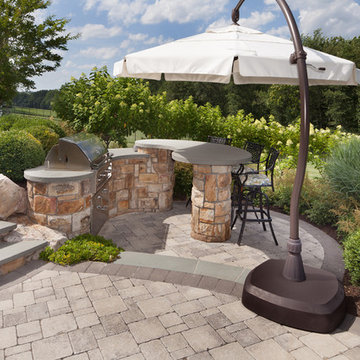 SURROUNDS Landscape Architecture + Construction
Detailed shot of outdoor grill and bar seating area, Morgan Howarth Photography
Inspiration for a mid-sized transitional backyard brick patio kitchen remodel in DC Metro
Inspiration for a mid-sized transitional backyard brick patio kitchen remodel in DC Metro
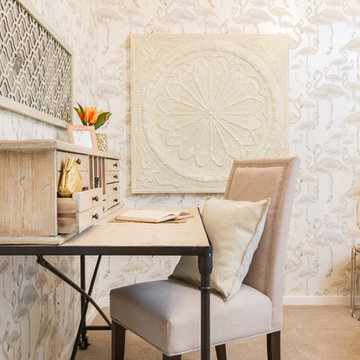
 ANA Interiors
Phil Crozier
Study room - small transitional freestanding desk carpeted study room idea in Calgary with beige walls
Study room - small transitional freestanding desk carpeted study room idea in Calgary with beige walls

Sponsored
Columbus, OH

Hope Restoration & General Contracting
Columbus Design-Build, Kitchen & Bath Remodeling, Historic Renovations

 Toro Contracting
Home theater - large transitional open concept medium tone wood floor and brown floor home theater idea in Denver with a projector screen and multicolored walls
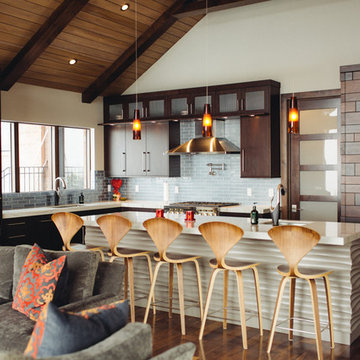
 Brian David Roberts | Interior Planning & Design
virginiarobertsphotography.com
Mid-sized transitional l-shaped dark wood floor open concept kitchen photo in Salt Lake City with an undermount sink, dark wood cabinets, blue backsplash, stainless steel appliances, an island, flat-panel cabinets, marble countertops and glass tile backsplash
Mid-sized transitional l-shaped dark wood floor open concept kitchen photo in Salt Lake City with an undermount sink, dark wood cabinets, blue backsplash, stainless steel appliances, an island, flat-panel cabinets, marble countertops and glass tile backsplash

 Integrated Resources Group
Eat-in kitchen - mid-sized transitional u-shaped light wood floor and beige floor eat-in kitchen idea in San Francisco with shaker cabinets, white cabinets, marble countertops, multicolored backsplash, stone slab backsplash, stainless steel appliances and an island

 Spaces Renewed
This 1970 original beach home needed a full remodel. All plumbing and electrical, all ceilings and drywall, as well as the bathrooms, kitchen and other cosmetic surfaces. The light grey and blue palate is perfect for this beach cottage. The modern touches and high end finishes compliment the design and balance of this space.

 Kat Nelson Designs
Black accessories work in any color room. You can mix blacks with pastels or bright vibrant colors and it will blend and stand out at the same time.
Lisa Konz Photography
 Neave Group Outdoor Solutions
Whitewater Imagery
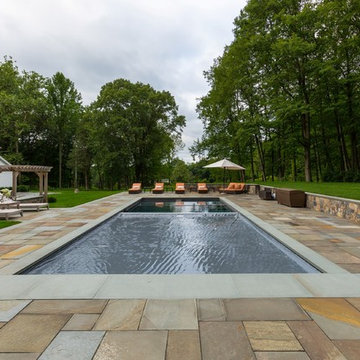
Hot tub - mid-sized transitional backyard stone and rectangular lap hot tub idea in New York
Hot tub - mid-sized transitional backyard stone and rectangular lap hot tub idea in New York

Sponsored
Columbus, OH
Free consultation for landscape design!

Peabody Landscape Group
Columbus' Reliable Landscape Design & Contracting
 Grenor Homes
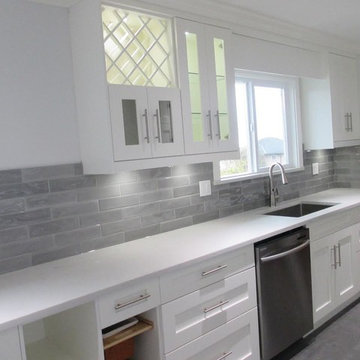
Enclosed kitchen - mid-sized transitional galley porcelain tile and gray floor enclosed kitchen idea in Vancouver with an undermount sink, shaker cabinets, white cabinets, solid surface countertops, gray backsplash, porcelain backsplash, stainless steel appliances and no island
 Dalia Canora Design, LLC
Jane Beiles Photography

Inspiration for a mid-sized transitional girl dark wood floor and brown floor kids' room remodel in DC Metro with gray walls
Inspiration for a mid-sized transitional girl dark wood floor and brown floor kids' room remodel in DC Metro with gray walls
 JC Interiors
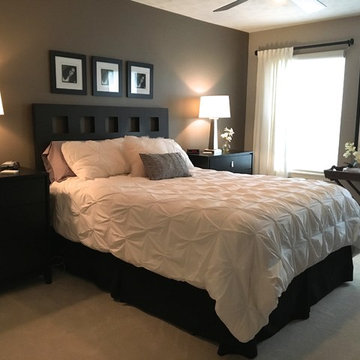
Example of a mid-sized transitional master carpeted and beige floor bedroom design in Cleveland with beige walls

 TINEKE TRIGGS
Suzanne Scott
Inspiration for a mid-sized transitional l-shaped dark wood floor and brown floor kitchen remodel in San Francisco with an island, shaker cabinets, white cabinets, soapstone countertops, gray backsplash, mosaic tile backsplash, stainless steel appliances and a farmhouse sink
Inspiration for a mid-sized transitional l-shaped dark wood floor and brown floor kitchen remodel in San Francisco with an island, shaker cabinets, white cabinets, soapstone countertops, gray backsplash, mosaic tile backsplash, stainless steel appliances and a farmhouse sink


 Ferrarini Custom Homes
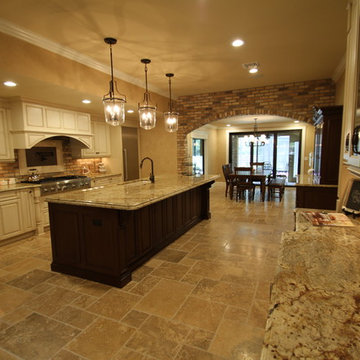
Mid-sized transitional l-shaped eat-in kitchen photo in Orlando with an undermount sink, raised-panel cabinets, white cabinets, granite countertops, beige backsplash, brick backsplash, stainless steel appliances and an island

Huge transitional u-shaped medium tone wood floor and brown floor open concept kitchen photo in Indianapolis with a farmhouse sink, shaker cabinets, white cabinets, quartzite countertops, white backsplash, stone slab backsplash, stainless steel appliances and two islands
 Bay Stone Depot
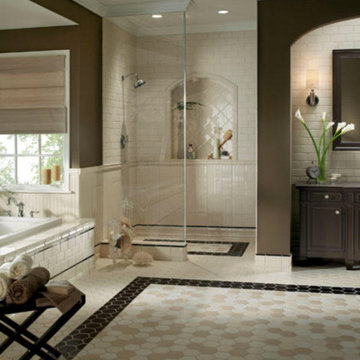
Mid-sized transitional master beige tile, brown tile and porcelain tile mosaic tile floor bathroom photo in San Francisco with recessed-panel cabinets, dark wood cabinets, a one-piece toilet, brown walls, a vessel sink and solid surface countertops
42