
Search results for "Transitional design" in Home Design Ideas
 JH Interiors
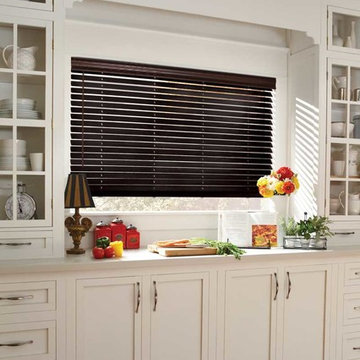
Enhance the comfort and style of your kitchen with Hunter Douglas Parkland wood blinds.
Open concept kitchen - mid-sized transitional light wood floor open concept kitchen idea in Ottawa with recessed-panel cabinets, white cabinets, quartzite countertops, white backsplash and stainless steel appliances
Open concept kitchen - mid-sized transitional light wood floor open concept kitchen idea in Ottawa with recessed-panel cabinets, white cabinets, quartzite countertops, white backsplash and stainless steel appliances
 Hoffmann Floors, Inc.
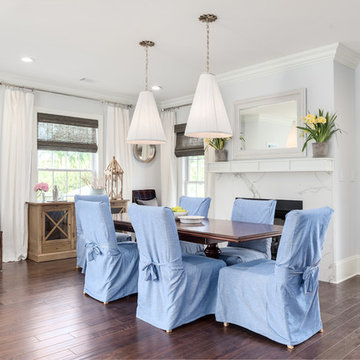
Example of a mid-sized transitional dark wood floor and brown floor great room design in Orange County with white walls, a standard fireplace and a tile fireplace
 Oliver Design Associates
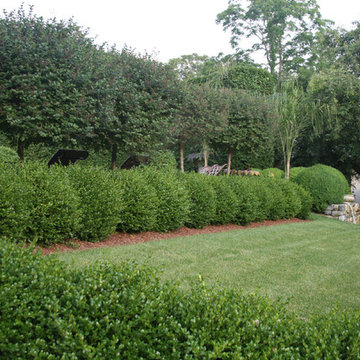
Inspiration for a mid-sized transitional partial sun backyard formal garden in New York.
Find the right local pro for your project
 K&M Flooring

Example of a mid-sized transitional 3/4 gray tile, white tile and porcelain tile mosaic tile floor bathroom design in Atlanta with flat-panel cabinets, white cabinets, a one-piece toilet, gray walls, an undermount sink and marble countertops
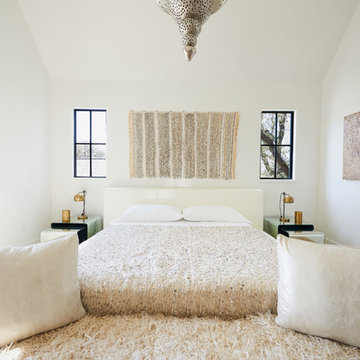
Example of a mid-sized trendy master light wood floor bedroom design in Austin with white walls and no fireplace
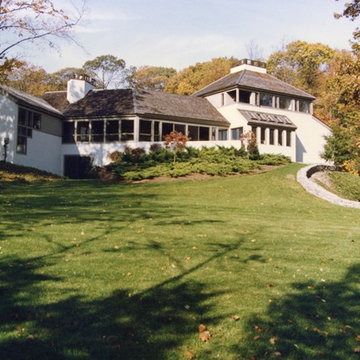
 James Gibbs AIA Architect, LLC
Design ideas for a mid-sized transitional backyard landscaping in New York.
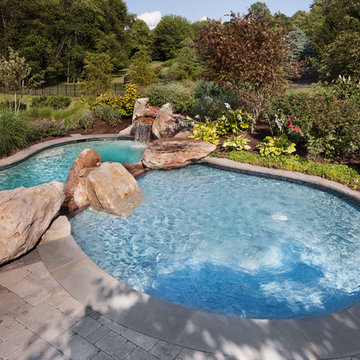
 SURROUNDS Landscape Architecture + Construction
Upper sunshelf pool area with waterfalls and surrounding plants, Morgan Howarth Photography
Hot tub - mid-sized transitional backyard brick and custom-shaped lap hot tub idea in DC Metro
Hot tub - mid-sized transitional backyard brick and custom-shaped lap hot tub idea in DC Metro

Sponsored
Columbus, OH

Hope Restoration & General Contracting
Columbus Design-Build, Kitchen & Bath Remodeling, Historic Renovations
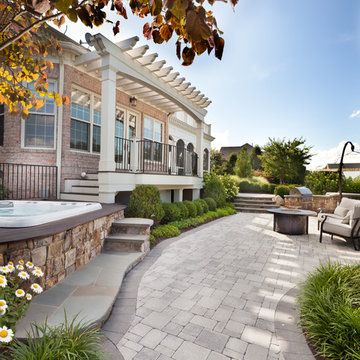 SURROUNDS Landscape Architecture + Construction
Photo showing built in spa with pergola and integrated deck and landscape, Morgan Howarth Photography
Mid-sized transitional backyard brick patio kitchen photo in DC Metro
Mid-sized transitional backyard brick patio kitchen photo in DC Metro
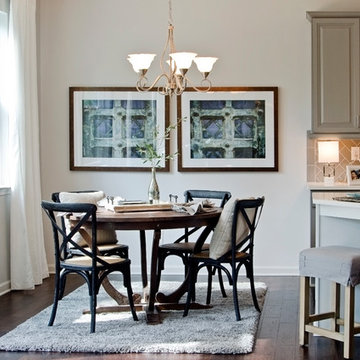
 Rocklyn Homes
Great room - mid-sized contemporary dark wood floor great room idea in Atlanta with white walls
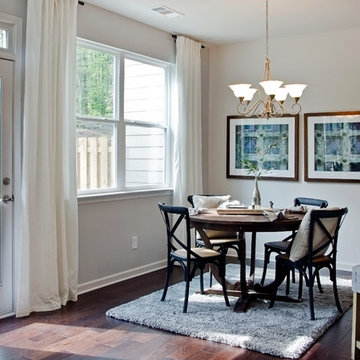
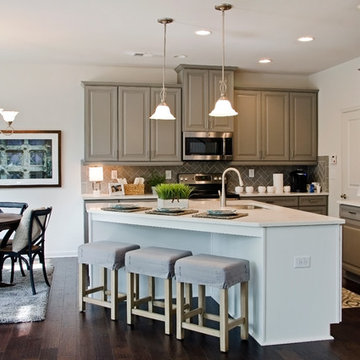 Rocklyn Homes
Mid-sized trendy l-shaped dark wood floor open concept kitchen photo in Atlanta with a double-bowl sink, raised-panel cabinets, beige cabinets, solid surface countertops, brown backsplash, glass tile backsplash, stainless steel appliances and an island

 Woodland Horizon Ltd
Mid-sized eclectic walk-out dark wood floor and brown floor basement photo in Toronto with white walls
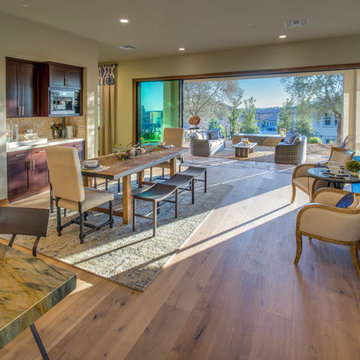
 HMA Architecture Inc.
Large transitional light wood floor great room photo in Sacramento with beige walls


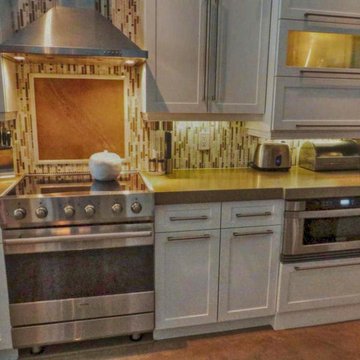
 Threaded Studios, PLLC
Inspiration for a mid-sized transitional kitchen remodel in Phoenix with shaker cabinets, white cabinets, beige backsplash, matchstick tile backsplash and stainless steel appliances
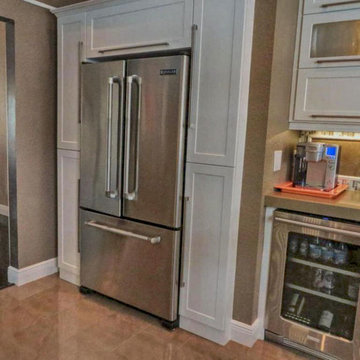 Threaded Studios, PLLC
Example of a mid-sized transitional l-shaped porcelain tile eat-in kitchen design in Phoenix with an undermount sink, shaker cabinets, white cabinets, quartzite countertops, beige backsplash, stainless steel appliances, no island and matchstick tile backsplash
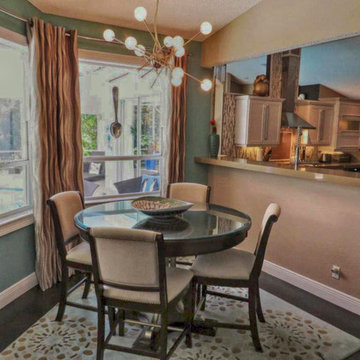 Threaded Studios, PLLC
Kitchen/dining room combo - mid-sized transitional kitchen/dining room combo idea in Phoenix with green walls
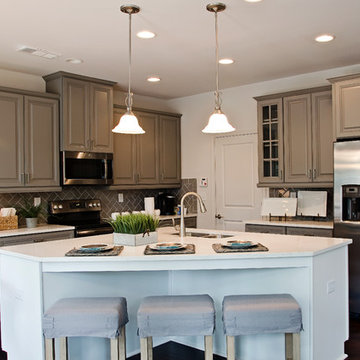 Rocklyn Homes
Example of a mid-sized trendy l-shaped dark wood floor open concept kitchen design in Atlanta with a double-bowl sink, raised-panel cabinets, beige cabinets, solid surface countertops, brown backsplash, glass tile backsplash, stainless steel appliances and an island

Sponsored
Columbus, OH

Wannemacher Interiors
Customized Award-Winning Interior Design Solutions in Franklin Cnty OH

 Wyman Lane Interiors
Living room - mid-sized transitional living room idea in Salt Lake City with gray walls
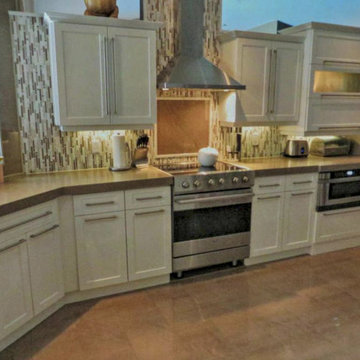 Threaded Studios, PLLC
Mid-sized transitional l-shaped porcelain tile eat-in kitchen photo in Phoenix with an undermount sink, shaker cabinets, white cabinets, quartzite countertops, beige backsplash, stainless steel appliances, no island and matchstick tile backsplash
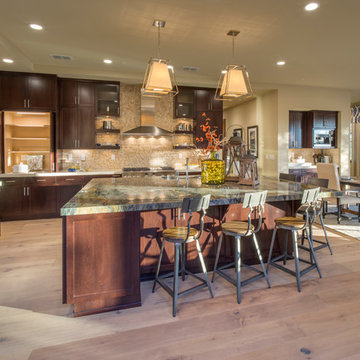 HMA Architecture Inc.
Mid-sized transitional l-shaped light wood floor open concept kitchen photo in Sacramento with an undermount sink, shaker cabinets, dark wood cabinets, beige backsplash, mosaic tile backsplash, stainless steel appliances and an island
43