
Search results for "Transitional design" in Home Design Ideas
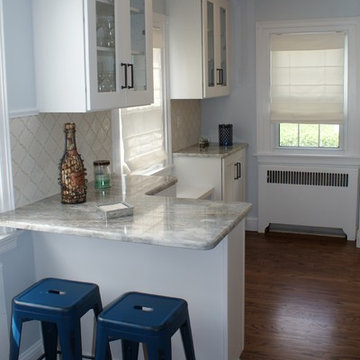
 Main Line Custom Kitchens, Ltd.
Inspiration for a small transitional u-shaped dark wood floor and brown floor kitchen remodel in Philadelphia with an undermount sink, shaker cabinets, white cabinets, marble countertops, white backsplash, subway tile backsplash and stainless steel appliances

 Ruckel / Dillon / Wright, Inc.
Design ideas for a large transitional full sun backyard landscaping in Houston.
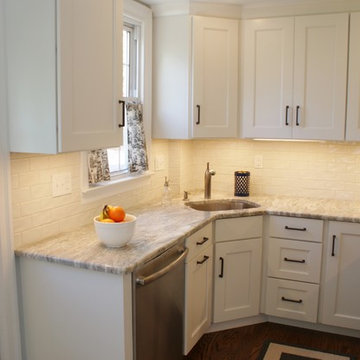 Main Line Custom Kitchens, Ltd.
Kitchen - small transitional u-shaped dark wood floor and brown floor kitchen idea in Philadelphia with an undermount sink, shaker cabinets, white cabinets, marble countertops, white backsplash, subway tile backsplash and stainless steel appliances
Find the right local pro for your project
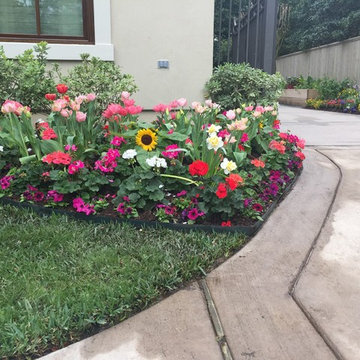 Ruckel / Dillon / Wright, Inc.
This is an example of a large transitional full sun backyard landscaping in Houston.
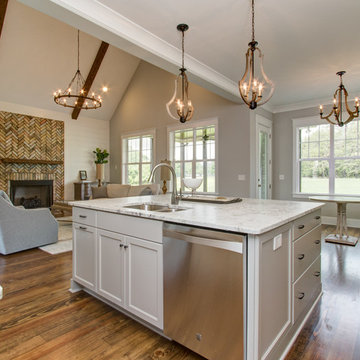
 Disney Construction Company
Mid-sized transitional l-shaped dark wood floor open concept kitchen photo in Other with an undermount sink, shaker cabinets, white cabinets, marble countertops, brown backsplash, brick backsplash, stainless steel appliances and an island
 Ruckel / Dillon / Wright, Inc.
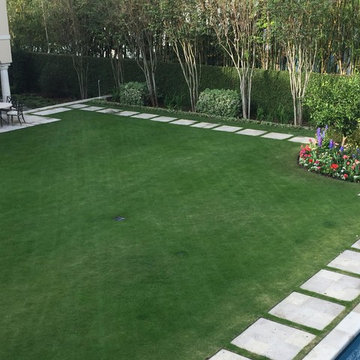
Design ideas for a large transitional full sun backyard concrete paver landscaping in Houston.
 PMPC Architects
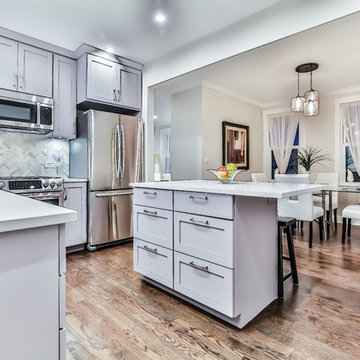
Example of a mid-sized transitional l-shaped dark wood floor eat-in kitchen design in Chicago with an undermount sink, shaker cabinets, gray cabinets, solid surface countertops, gray backsplash, marble backsplash, stainless steel appliances and an island

Sponsored
Columbus, OH

Wannemacher Interiors
Customized Award-Winning Interior Design Solutions in Franklin Cnty OH
 Disney Construction Company
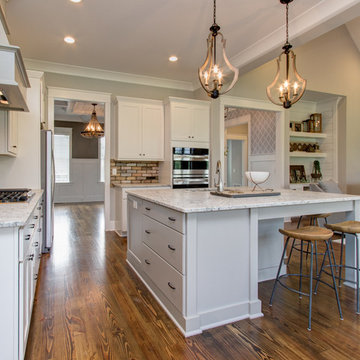
Open concept kitchen - mid-sized transitional l-shaped dark wood floor open concept kitchen idea in Other with an undermount sink, shaker cabinets, white cabinets, marble countertops, brown backsplash, brick backsplash, stainless steel appliances and an island
 Disney Construction Company
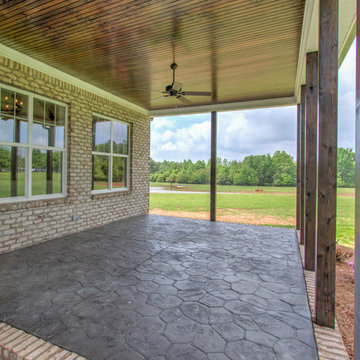
Inspiration for a large transitional two-story brick exterior home remodel in Other with a shingle roof
 Ferrarini Custom Homes
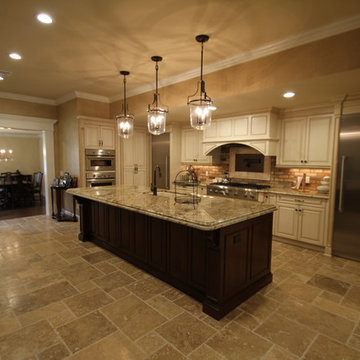
Eat-in kitchen - mid-sized transitional l-shaped eat-in kitchen idea in Orlando with an undermount sink, raised-panel cabinets, white cabinets, granite countertops, beige backsplash, brick backsplash, stainless steel appliances and an island
 Sablotny Floors
Crystal Custom Cabinets
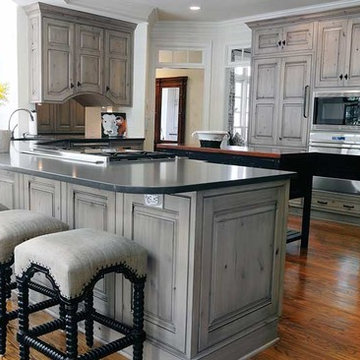
Example of a mid-sized transitional u-shaped medium tone wood floor kitchen design in Chicago with an undermount sink, raised-panel cabinets, gray cabinets, soapstone countertops, stainless steel appliances and an island
Example of a mid-sized transitional u-shaped medium tone wood floor kitchen design in Chicago with an undermount sink, raised-panel cabinets, gray cabinets, soapstone countertops, stainless steel appliances and an island
 PMPC Architects
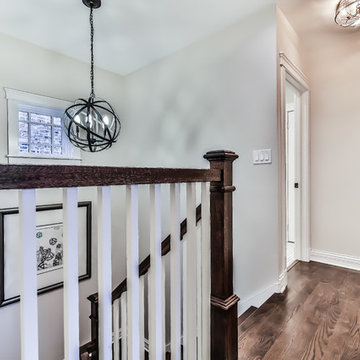
Hallway - mid-sized transitional dark wood floor hallway idea in Chicago with white walls
 Disney Construction Company
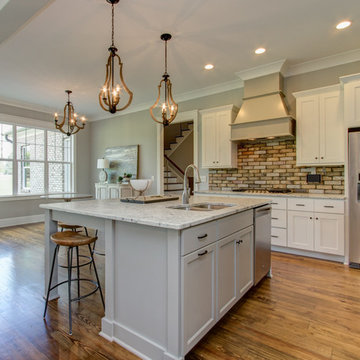
Example of a mid-sized transitional l-shaped dark wood floor open concept kitchen design in Other with an undermount sink, shaker cabinets, white cabinets, marble countertops, brown backsplash, brick backsplash, stainless steel appliances and an island

Sponsored
Fredericksburg, OH

High Point Cabinets
Columbus' Experienced Custom Cabinet Builder | 4x Best of Houzz Winner
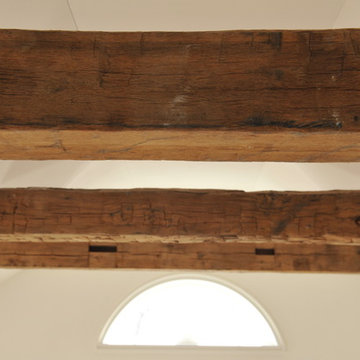
 East Wood Trading Co., LLC
Example of a mid-sized transitional light wood floor and beige floor great room design in Boston with white walls
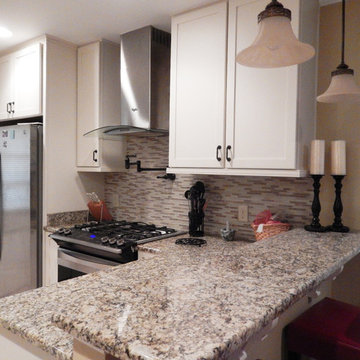
 MiniMax Kitchen & Bath Gallery
Example of a small transitional l-shaped porcelain tile open concept kitchen design in Other with an undermount sink, shaker cabinets, white cabinets, granite countertops, multicolored backsplash, glass tile backsplash, stainless steel appliances and a peninsula
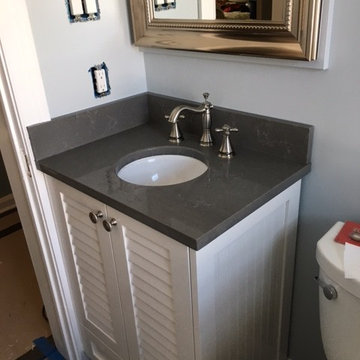
 Jam Restoration llc
Bathroom - small transitional white tile and ceramic tile gray floor bathroom idea in Detroit with louvered cabinets, white cabinets, a two-piece toilet, blue walls, an undermount sink, solid surface countertops and a hinged shower door
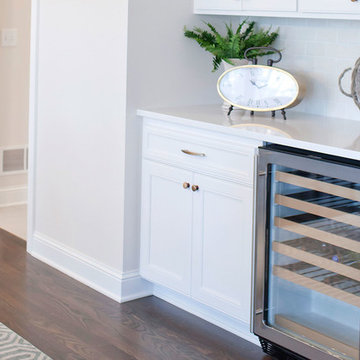
 Landmark Building Contractors LLC
Example of a large transitional l-shaped dark wood floor open concept kitchen design in Minneapolis with an undermount sink, white cabinets, white backsplash, an island, recessed-panel cabinets, solid surface countertops, subway tile backsplash and stainless steel appliances

Sponsored
Columbus, OH
Wannemacher Interiors
Customized Award-Winning Interior Design Solutions in Franklin Cnty OH
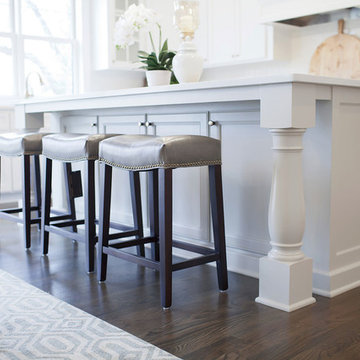 Landmark Building Contractors LLC
Example of a large transitional l-shaped dark wood floor open concept kitchen design in Minneapolis with white cabinets, white backsplash, an island, recessed-panel cabinets, solid surface countertops, subway tile backsplash and stainless steel appliances
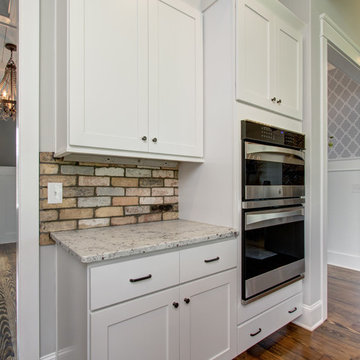 Disney Construction Company
Open concept kitchen - mid-sized transitional l-shaped dark wood floor open concept kitchen idea in Other with an undermount sink, shaker cabinets, white cabinets, marble countertops, brown backsplash, brick backsplash, stainless steel appliances and an island
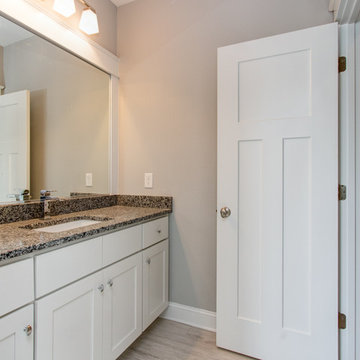 Disney Construction Company
Example of a mid-sized transitional white tile bathroom design in Other with shaker cabinets, white cabinets, gray walls, an undermount sink and granite countertops
60