
Search results for "Transitional design" in Home Design Ideas
 Refined House, LLC

Example of a mid-sized transitional master black and white tile and mosaic tile mosaic tile floor bathroom design in Miami with flat-panel cabinets, white cabinets, a two-piece toilet, black walls, an undermount sink and marble countertops
 Marilyn Hill Interiors
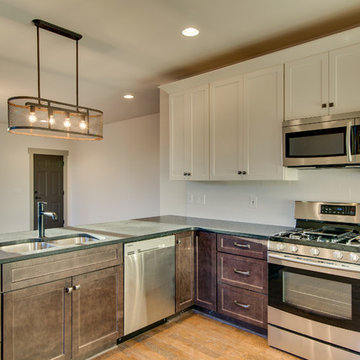
Open concept kitchen - mid-sized transitional u-shaped medium tone wood floor open concept kitchen idea in Nashville with a double-bowl sink, shaker cabinets, white cabinets, white backsplash, subway tile backsplash, stainless steel appliances and a peninsula
 Marilyn Hill Interiors
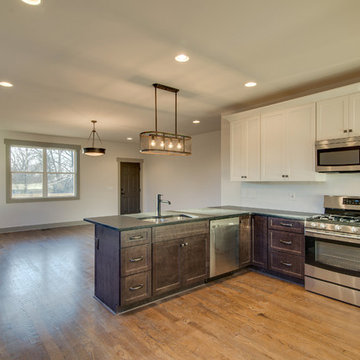
Example of a mid-sized transitional u-shaped medium tone wood floor open concept kitchen design in Nashville with a double-bowl sink, shaker cabinets, white cabinets, white backsplash, subway tile backsplash, stainless steel appliances and a peninsula
Find the right local pro for your project
 Marilyn Hill Interiors
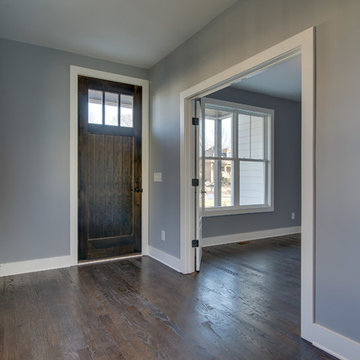
Inspiration for a mid-sized transitional dark wood floor hallway remodel in Nashville with gray walls
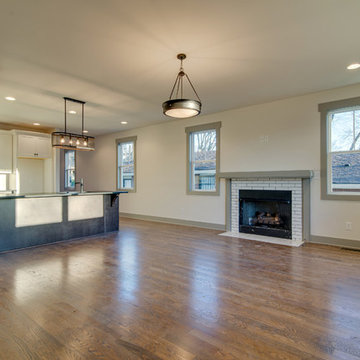 Marilyn Hill Interiors
Living room - mid-sized transitional open concept medium tone wood floor living room idea in Nashville with white walls, a standard fireplace and a brick fireplace

 Steinhafels
Designer: Jenii Kluver | Photographer: Sarah Utech
Inspiration for a mid-sized transitional open concept light wood floor and brown floor living room remodel in Chicago with gray walls, a standard fireplace, a tile fireplace and a wall-mounted tv
Inspiration for a mid-sized transitional open concept light wood floor and brown floor living room remodel in Chicago with gray walls, a standard fireplace, a tile fireplace and a wall-mounted tv

 Entre Nous Design
Entre Nous Design
Open concept kitchen - mid-sized transitional l-shaped brick floor open concept kitchen idea in New Orleans with a farmhouse sink, raised-panel cabinets, white cabinets, marble countertops, white backsplash, porcelain backsplash, stainless steel appliances and an island
Open concept kitchen - mid-sized transitional l-shaped brick floor open concept kitchen idea in New Orleans with a farmhouse sink, raised-panel cabinets, white cabinets, marble countertops, white backsplash, porcelain backsplash, stainless steel appliances and an island

Sponsored
Sunbury, OH

J.Holderby - Renovations
Franklin County's Leading General Contractors - 2X Best of Houzz!
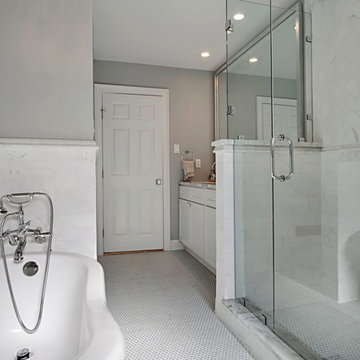
 Triton Stone
Excellent use of space in this narrow bathroom that includes a claw-foot tub, large marble shower, and separate toilet area.
Example of a large transitional master black and white tile and marble tile marble floor and white floor bathroom design in New Orleans with shaker cabinets, white cabinets, gray walls, an undermount sink, marble countertops and a hinged shower door
Example of a large transitional master black and white tile and marble tile marble floor and white floor bathroom design in New Orleans with shaker cabinets, white cabinets, gray walls, an undermount sink, marble countertops and a hinged shower door
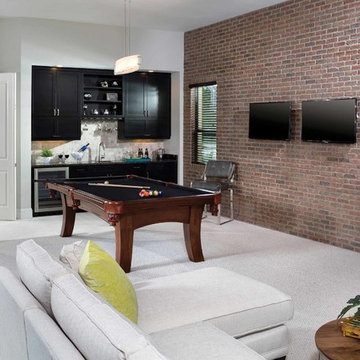
 Castle Rock Custom Homes
Large transitional open concept carpeted game room photo in Orlando with white walls, no fireplace and a wall-mounted tv

 Erica Gelman Design Inc.
Mid-sized transitional master gray tile, white tile and porcelain tile bathroom photo in Toronto with open cabinets, a two-piece toilet, white walls, an undermount sink and marble countertops
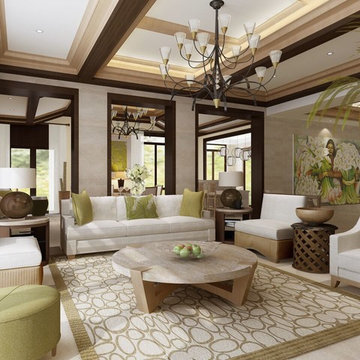
 Triptych Design Ltd.
Large transitional formal and open concept concrete floor and beige floor living room photo in Other with beige walls, no tv and no fireplace
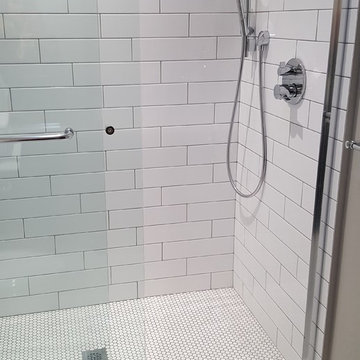


 's Wonderful Interiors
I was a galley type kitchen, I'm now a 'sMarvelous lounge!
Again, whenever you're entertaining, guests always gather in kitchen...or bar.
Room is wrapped with a 5" ledge to allow for cocktails or small plates to rest.
Light is vintage, faucet & sink are copper.
We also had the counter top wrapped in copper.
Bar or buffet is actually newer. We had a custom finish...verde.



 Robin Gannon Interiors
Timeless and classic are two words to describe this home remodel, with its neutral color palette.
Inspiration for a large timeless medium tone wood floor and brown floor great room remodel in Boston with white walls and no fireplace
Inspiration for a large timeless medium tone wood floor and brown floor great room remodel in Boston with white walls and no fireplace

 The Red Shutters - Marina Case
Cape Cod; Dennis, MA
This Cape Cod space embodies coastal living with a cozy and inviting atmosphere. A prominent feature is the built-in window seat with Serena and Lilly pillows, which offers a sunny and comfortable spot to relax and read. The window seat is framed by built-in bookshelves, providing both a classic aesthetic and practical storage for books and decorative items. Warm, natural light floods the area through the large windows, enhancing the serene and open feel of the space.
 Mike's Factory Direct

Eat-in kitchen - mid-sized transitional galley medium tone wood floor eat-in kitchen idea in New York with an undermount sink, shaker cabinets, white cabinets, quartz countertops, white backsplash, subway tile backsplash, stainless steel appliances and an island

Basement - large transitional underground light wood floor and beige floor basement idea in Ottawa with gray walls, a standard fireplace and a stone fireplace

Sponsored
Columbus, OH

Snider & Metcalf Interior Design, LTD
Leading Interior Designers in Columbus, Ohio & Ponte Vedra, Florida

 TINEKE TRIGGS
Mid-sized trendy open concept medium tone wood floor and orange floor living room photo in San Francisco with white walls, a ribbon fireplace and a concrete fireplace
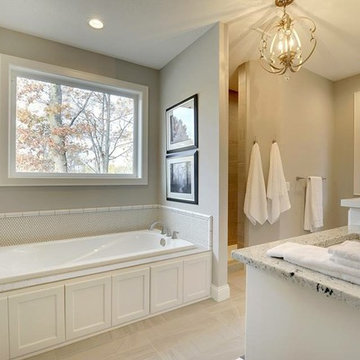
 CAP Carpet & Flooring
Incorporating the look of wood throughout your bathrooms has never been easier. With this gorgeous porcelain tile, homeowners can now have ease of mind when it comes to durability and water resistance.
CAP Carpet & Flooring is the leading provider of flooring & area rugs in the Twin Cities. CAP Carpet & Flooring is a locally owned and operated company, and we pride ourselves on helping our customers feel welcome from the moment they walk in the door. We are your neighbors. We work and live in your community and understand your needs. You can expect the very best personal service on every visit to CAP Carpet & Flooring and value and warranties on every flooring purchase. Our design team has worked with homeowners, contractors and builders who expect the best. With over 30 years combined experience in the design industry, Angela, Sandy, Sunnie,Maria, Caryn and Megan will be able to help whether you are in the process of building, remodeling, or re-doing. Our design team prides itself on being well versed and knowledgeable on all the up to date products and trends in the floor covering industry as well as countertops, paint and window treatments. Their passion and knowledge is abundant, and we're confident you'll be nothing short of impressed with their expertise and professionalism. When you love your job, it shows: the enthusiasm and energy our design team has harnessed will bring out the best in your project. Make CAP Carpet & Flooring your first stop when considering any type of home improvement project- we are happy to help you every single step of the way.

 DBR Designs
Inspiration for a mid-sized transitional ceramic tile kitchen/dining room combo remodel in New Orleans with gray walls and no fireplace
63