
Search results for "Transitional design" in Home Design Ideas

 DBR Designs
Inspiration for a mid-sized transitional ceramic tile kitchen/dining room combo remodel in New Orleans with gray walls and no fireplace
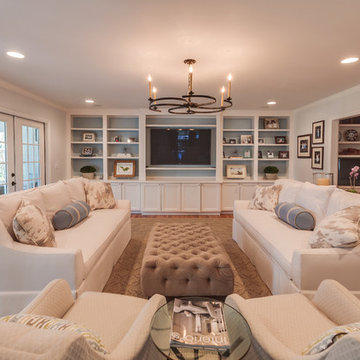
 Atreum Construction Services
Inspiration for a mid-sized transitional open concept medium tone wood floor and brown floor family room remodel in Charlotte with blue walls, no fireplace and a wall-mounted tv

 Landmark Building Contractors LLC
Large transitional master bathroom photo in Minneapolis with white cabinets, white walls, recessed-panel cabinets, an undermount sink and solid surface countertops
Find the right local pro for your project

 Designed 2 Sell
Inspiration for a large transitional master dark wood floor and brown floor bedroom remodel in Richmond with gray walls
 Georgio Home

Mid-sized transitional dark wood floor entryway photo in New York with gray walls and a dark wood front door
 Mike's Factory Direct
Cover: Winslow Paint Grade Door in Snowdrift
The Cabinetry - MA | Photographer: Daniela Goncalves
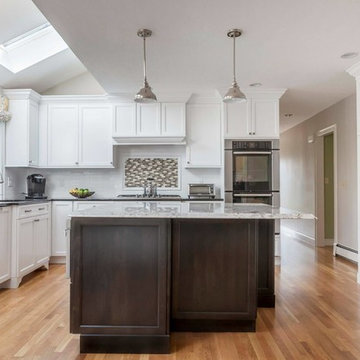
Enclosed kitchen - mid-sized transitional l-shaped medium tone wood floor enclosed kitchen idea in New York with an undermount sink, shaker cabinets, white cabinets, marble countertops, white backsplash, porcelain backsplash, stainless steel appliances and an island
Enclosed kitchen - mid-sized transitional l-shaped medium tone wood floor enclosed kitchen idea in New York with an undermount sink, shaker cabinets, white cabinets, marble countertops, white backsplash, porcelain backsplash, stainless steel appliances and an island

 Corinne Acampora Interiors & Art
Elegant open concept carpeted, beige floor and vaulted ceiling family room photo in Boston with white walls, no fireplace and a media wall

Sponsored
Fredericksburg, OH

High Point Cabinets
Columbus' Experienced Custom Cabinet Builder | 4x Best of Houzz Winner
 Katharine Jessica Interior Design, LLC
Kimberly Muto
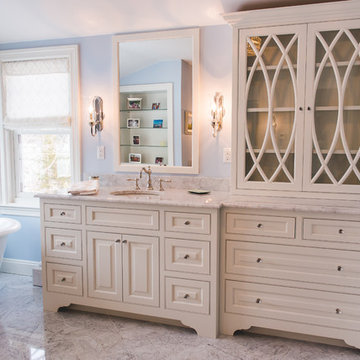
Bathroom - large transitional master marble floor and gray floor bathroom idea in New York with furniture-like cabinets, white cabinets, blue walls, an undermount sink, quartz countertops and a hinged shower door
Bathroom - large transitional master marble floor and gray floor bathroom idea in New York with furniture-like cabinets, white cabinets, blue walls, an undermount sink, quartz countertops and a hinged shower door
 VictorEric Design+Build
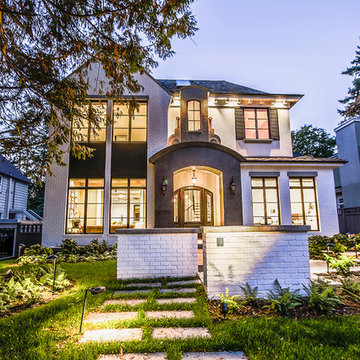
Mid-sized transitional white two-story mixed siding house exterior idea in Vancouver with a shingle roof
 Mike's Factory Direct

Inspiration for a mid-sized transitional l-shaped cork floor eat-in kitchen remodel in New York with a double-bowl sink, flat-panel cabinets, light wood cabinets, solid surface countertops, red backsplash, mosaic tile backsplash, stainless steel appliances and an island

 TINEKE TRIGGS
Example of a mid-sized transitional medium tone wood floor and brown floor kitchen/dining room combo design in San Francisco with white walls
 Atlantic Lighting Design
Deborah Nicholson Photography
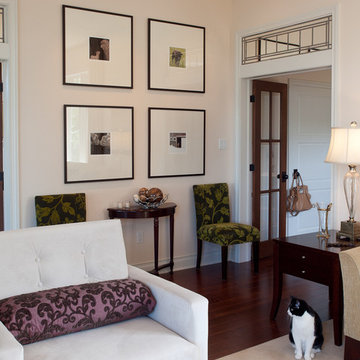
Example of a mid-sized transitional formal and enclosed dark wood floor living room design in Other with beige walls
Example of a mid-sized transitional formal and enclosed dark wood floor living room design in Other with beige walls

Dedicated laundry room - large transitional u-shaped ceramic tile and white floor dedicated laundry room idea in Indianapolis with a farmhouse sink, recessed-panel cabinets, blue cabinets, white walls and a side-by-side washer/dryer

Sponsored
Westerville, OH

Custom Home Works
Franklin County's Award-Winning Design, Build and Remodeling Expert
 Oliver Design Associates
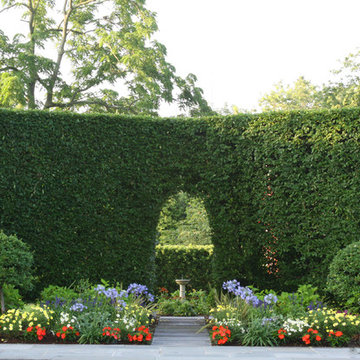
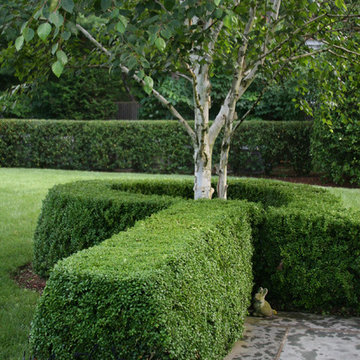
Inspiration for a mid-sized transitional partial sun backyard formal garden in New York.
 Oliver Design Associates
Design ideas for a mid-sized transitional partial sun backyard formal garden in New York.
 Castle Rock Custom Homes

Open concept kitchen - large transitional l-shaped travertine floor open concept kitchen idea in Orlando with an undermount sink, dark wood cabinets, solid surface countertops, multicolored backsplash, mosaic tile backsplash, stainless steel appliances, an island and recessed-panel cabinets
 GreenWood Design Build
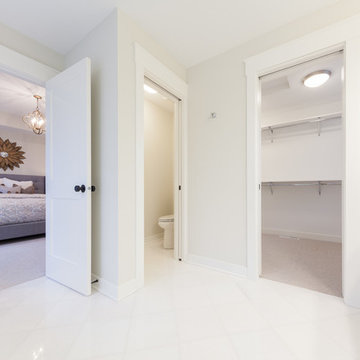
Inspiration for a large transitional master white tile and subway tile porcelain tile and white floor bathroom remodel in Minneapolis with shaker cabinets, white cabinets, a two-piece toilet, beige walls, an undermount sink, marble countertops and a hinged shower door

Sponsored
Fredericksburg, OH
High Point Cabinets
Columbus' Experienced Custom Cabinet Builder | 4x Best of Houzz Winner
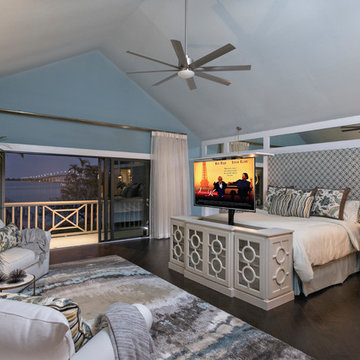
Mid-sized beach style master dark wood floor bedroom photo in Other with blue walls and no fireplace
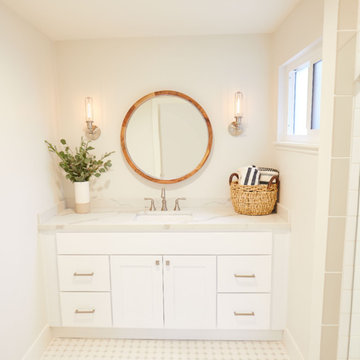
 Jula Cole Design
kids light and bright bathroom. modern coastal style.
Fully renovated ranch style house.
Mid-sized transitional kids' white floor and porcelain tile corner shower photo in San Diego with shaker cabinets, white cabinets, a two-piece toilet, white walls, an undermount sink, a hinged shower door and quartz countertops
Mid-sized transitional kids' white floor and porcelain tile corner shower photo in San Diego with shaker cabinets, white cabinets, a two-piece toilet, white walls, an undermount sink, a hinged shower door and quartz countertops
 Mike's Factory Direct
Mid-sized transitional l-shaped dark wood floor eat-in kitchen photo in New York with a double-bowl sink, shaker cabinets, dark wood cabinets, solid surface countertops, multicolored backsplash, stone tile backsplash, stainless steel appliances and an island
64