
Search results for "Transitional design" in Home Design Ideas
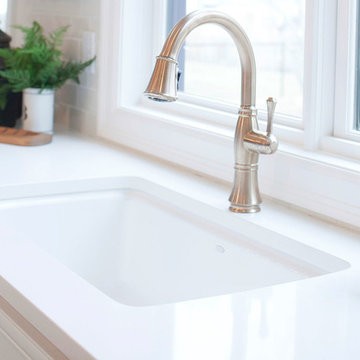
 Landmark Building Contractors LLC
Example of a large transitional dark wood floor bathroom design in Minneapolis with white cabinets and recessed-panel cabinets
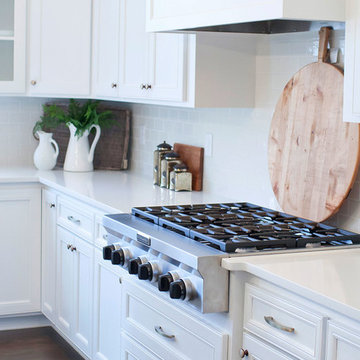 Landmark Building Contractors LLC
Large transitional l-shaped dark wood floor open concept kitchen photo in Minneapolis with white cabinets, white backsplash, an island, recessed-panel cabinets, solid surface countertops, subway tile backsplash and stainless steel appliances
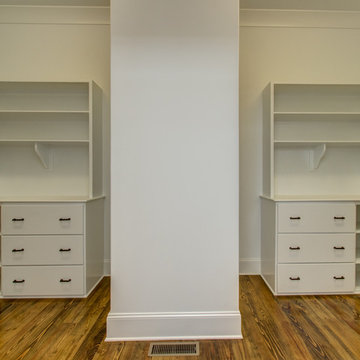
 Disney Construction Company
Example of a large transitional gender-neutral medium tone wood floor walk-in closet design in Other with flat-panel cabinets and white cabinets
Find the right local pro for your project

 STOR-X Organizing Systems - Edmonton
Inspiration for a mid-sized transitional gender-neutral dark wood floor and gray floor dressing room remodel in Edmonton with shaker cabinets and white cabinets
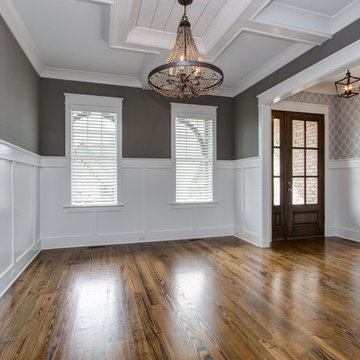 Disney Construction Company
Mid-sized elegant medium tone wood floor and brown floor enclosed dining room photo in Other with gray walls
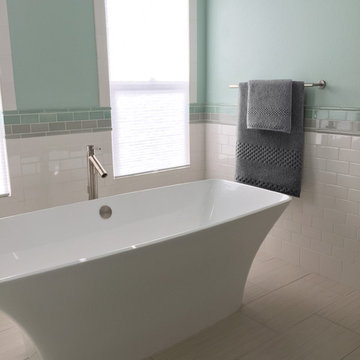
 User
UserMater Bath remodel. We moved walls and reconfigured the bedroom and closet in order to create this new bathroom that was a better use of space and more enjoyable as well.

 Ruckel / Dillon / Wright, Inc.
This is an example of a large transitional full sun backyard landscaping in Houston.

Sponsored
Fredericksburg, OH

High Point Cabinets
Columbus' Experienced Custom Cabinet Builder | 4x Best of Houzz Winner
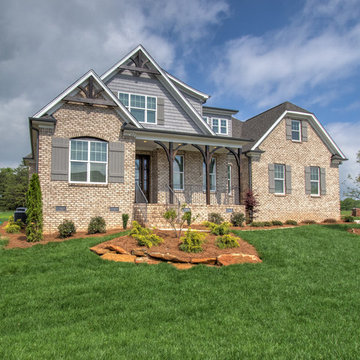 Disney Construction Company
Large transitional two-story brick exterior home photo in Other with a shingle roof
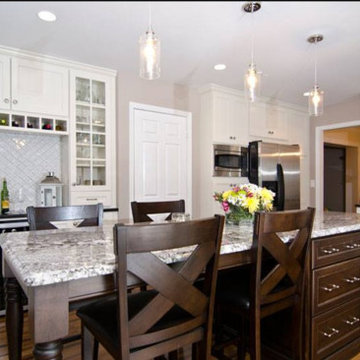
 Sablotny Floors
Mid-sized transitional u-shaped medium tone wood floor kitchen photo in Chicago with shaker cabinets, white cabinets, granite countertops, white backsplash, subway tile backsplash, stainless steel appliances and an island


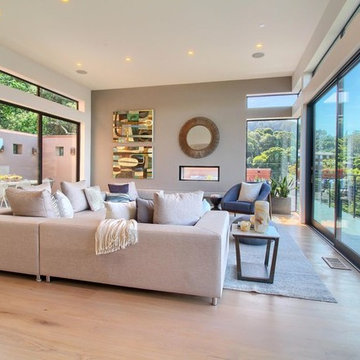
 Millard Arterberry Custom Home Design
Mid-sized transitional open concept light wood floor and beige floor living room photo in Other with beige walls and a ribbon fireplace
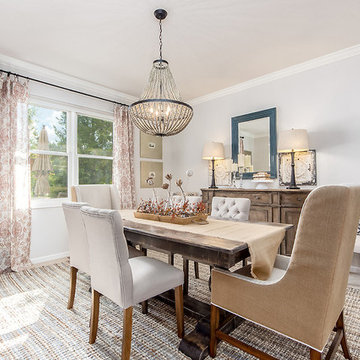
 KP Designs Group
Enclosed dining room - mid-sized transitional carpeted and beige floor enclosed dining room idea in Columbus with white walls
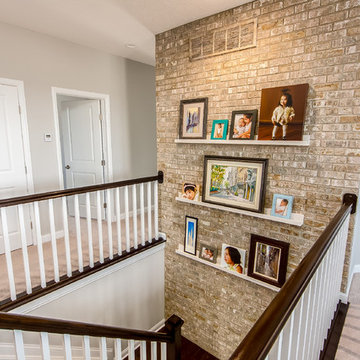 KP Designs Group
Example of a mid-sized transitional dark wood floor and brown floor entryway design in Columbus with beige walls and a white front door

Sponsored
Fredericksburg, OH
High Point Cabinets
Columbus' Experienced Custom Cabinet Builder | 4x Best of Houzz Winner
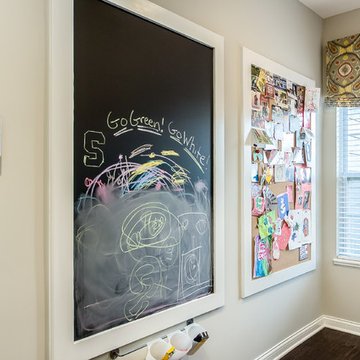 KP Designs Group
Inspiration for a mid-sized transitional dark wood floor and brown floor entryway remodel in Columbus with beige walls and a white front door
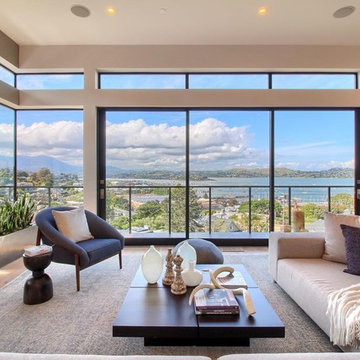 Millard Arterberry Custom Home Design
Inspiration for a mid-sized transitional open concept light wood floor and beige floor living room remodel in Other with beige walls and a ribbon fireplace
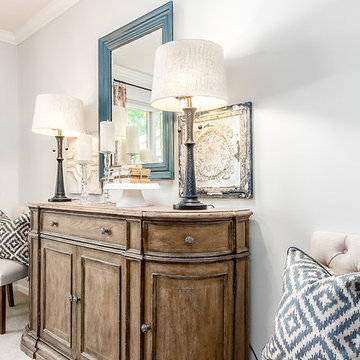 KP Designs Group
Enclosed dining room - mid-sized transitional carpeted and beige floor enclosed dining room idea in Columbus with white walls
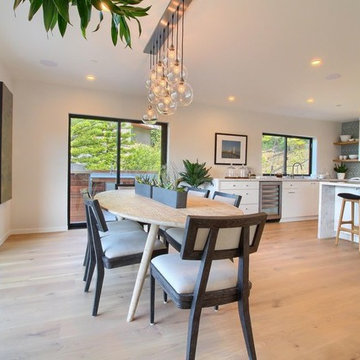 Millard Arterberry Custom Home Design
Mid-sized transitional light wood floor and beige floor great room photo in Other with white walls

Sponsored
Columbus, OH

Hope Restoration & General Contracting
Columbus Design-Build, Kitchen & Bath Remodeling, Historic Renovations

 UNO Group Construction & Remodeling
We painted the walls in the entire living room and gave this fireplace a much needed update, replacing the brick with white stone all around it and installing an accent wall behind it to make this fireplace the center of attention in this living room.

Powder room - transitional beige floor powder room idea in Houston with furniture-like cabinets, beige cabinets, multicolored walls, an undermount sink and beige countertops
 Elite Kitchen Cabinetry

Large transitional l-shaped light wood floor eat-in kitchen photo in Phoenix with a farmhouse sink, white cabinets, white backsplash, stainless steel appliances, an island, stainless steel countertops, shaker cabinets and porcelain backsplash
61