
Search results for "Transitional design" in Home Design Ideas

 Sonoran Landscape Design

Mid-sized transitional backyard stone and l-shaped lap pool photo in San Diego
 Sonoran Landscape Design
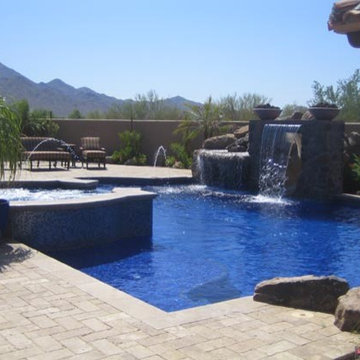
Inspiration for a large transitional backyard brick and custom-shaped hot tub remodel in Phoenix
Find the right local pro for your project
 California Closets

Perfect Wine Bar with Refrigerator and Bottle Storage
Mid-sized transitional single-wall beige floor wet bar photo in Charleston with no sink, flat-panel cabinets, gray cabinets, solid surface countertops, beige backsplash and wood backsplash
Mid-sized transitional single-wall beige floor wet bar photo in Charleston with no sink, flat-panel cabinets, gray cabinets, solid surface countertops, beige backsplash and wood backsplash
 User

UserCabinetry design in Brookhaven inset cabinetry manufactured by Wood-Mode. The majority of the kitchen cabinetry is in maple wood with a white opaque finish. The kitchen refrigerators are maple wood with a gray opaque finish and a zinc & antique mirror insert. The same zinc & antique mirror detail repeats on the island ends.
 U.S. Frameless Glass Shower Door
 http://www.usframelessglassshowerdoor.com/
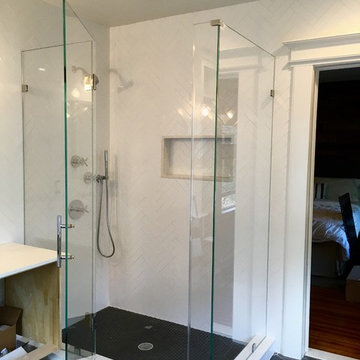
Inspiration for a mid-sized transitional 3/4 white tile and porcelain tile porcelain tile alcove shower remodel in Newark with a two-piece toilet and white walls
Inspiration for a mid-sized transitional 3/4 white tile and porcelain tile porcelain tile alcove shower remodel in Newark with a two-piece toilet and white walls
 Triton Stone
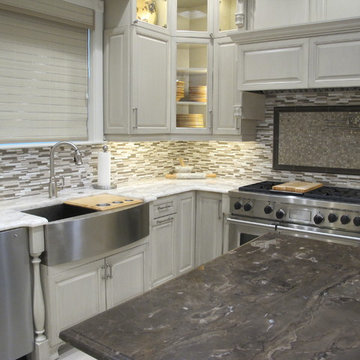
3cm Cristallo Quartzite with 3cm Frappuccino Quartzite Island
Mid-sized transitional u-shaped porcelain tile kitchen photo in New Orleans with quartzite countertops, gray backsplash, stone tile backsplash, stainless steel appliances, a farmhouse sink, raised-panel cabinets, beige cabinets and an island
Mid-sized transitional u-shaped porcelain tile kitchen photo in New Orleans with quartzite countertops, gray backsplash, stone tile backsplash, stainless steel appliances, a farmhouse sink, raised-panel cabinets, beige cabinets and an island

Sponsored
Columbus, OH

Trish Takacs Design
Award Winning & Highly Skilled Kitchen & Bath Designer in Columbus

Hallway - mid-sized transitional porcelain tile and gray floor hallway idea in Indianapolis with white walls
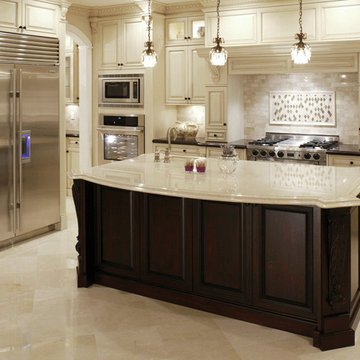
 Future Vision Remodeling
Eat-in kitchen - large traditional single-wall porcelain tile and beige floor eat-in kitchen idea in San Francisco with recessed-panel cabinets, beige cabinets, beige backsplash, stone tile backsplash, stainless steel appliances, an island, an undermount sink and quartz countertops
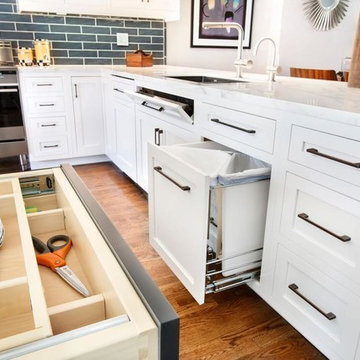
 Vesta Kitchen & Bath / NY Cosmopolitan Cabinetry
Example of a mid-sized transitional u-shaped medium tone wood floor open concept kitchen design in New York with an undermount sink, shaker cabinets, white cabinets, marble countertops, blue backsplash, porcelain backsplash, stainless steel appliances and an island
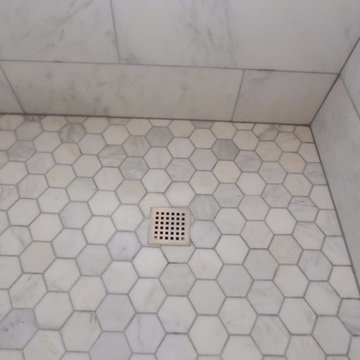
 Versatile Renovations
Alcove shower - mid-sized transitional gray tile, white tile and marble tile marble floor and white floor alcove shower idea in New York with flat-panel cabinets, dark wood cabinets, a two-piece toilet, white walls, an undermount sink, solid surface countertops and a hinged shower door
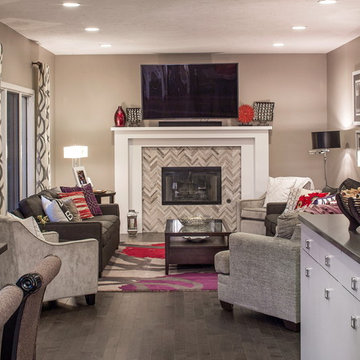
 Tangerine Designs Kitchens and Baths
Kessler
Example of a mid-sized transitional enclosed dark wood floor and gray floor family room design in Omaha with gray walls, a standard fireplace, a tile fireplace and a wall-mounted tv
Example of a mid-sized transitional enclosed dark wood floor and gray floor family room design in Omaha with gray walls, a standard fireplace, a tile fireplace and a wall-mounted tv
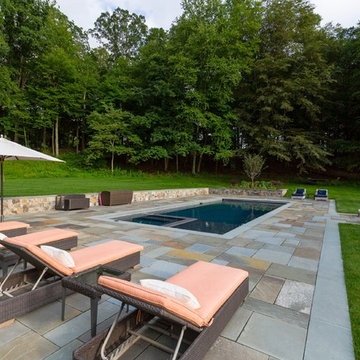
 Neave Group Outdoor Solutions
Whitewater Imagery
Hot tub - mid-sized transitional backyard stone and rectangular lap hot tub idea in New York
Hot tub - mid-sized transitional backyard stone and rectangular lap hot tub idea in New York

Sponsored
Sunbury, OH

J.Holderby - Renovations
Franklin County's Leading General Contractors - 2X Best of Houzz!


 Design Theory Interiors, LLC
Bright beautiful white kitchen is balanced with lighter stained wood elements and wood floors to warm up the space. All cabinets, table an hood are custom designed . Table can pull out from the island, opening up a space for bar stools when entertaining.

 Robin Gannon Interiors
This home was transformed with a traditional look and colorful statement pieces.
Example of a large classic enclosed and formal medium tone wood floor and brown floor living room design in Boston with beige walls, a standard fireplace and no tv
Example of a large classic enclosed and formal medium tone wood floor and brown floor living room design in Boston with beige walls, a standard fireplace and no tv
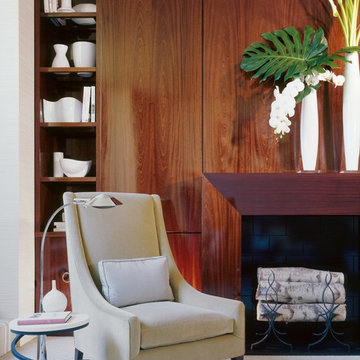
 James Rixner, Inc.
Mid-sized transitional formal and enclosed carpeted living room photo in New York with beige walls


 Marilyn Hill Interiors
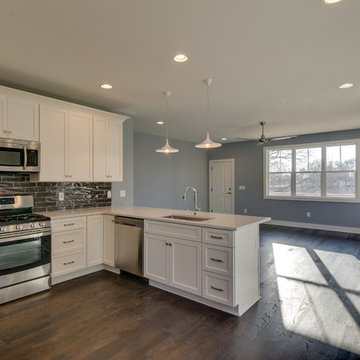
Open concept kitchen - mid-sized transitional u-shaped dark wood floor open concept kitchen idea in Nashville with an undermount sink, shaker cabinets, white cabinets, solid surface countertops, green backsplash, glass tile backsplash, stainless steel appliances and a peninsula
 Cook Designs

Large tuscan laminate floor and beige floor entryway photo in Austin with beige walls and a white front door

 Scavolini Store Detroit
This house is nestled in the suburbs of Detroit. It is a 1950s two story brick colonial that was in major need of some updates. We kept all of the existing architectural features of this home including cove ceilings, wood floors moldings. I didn't want to take away the style of the home, I just wanted to update it. When I started, the floors were stained almost red, every room had a different color on the walls, and the kitchen and bathrooms hadn't been touched in decades. It was all out of date and out of style.
The formal living room is adjacent to the front door and foyer area. The picture window lets in a ton of natural light. The coves, frames and moldings are all painted a bright white with light gray paint on the walls. I kept and repainted the wood mantel, laid new gray ceramic tile in the hearth from Ann Sacks. Photo by Martin Vecchio.
62