
Search results for "Transitional design" in Home Design Ideas
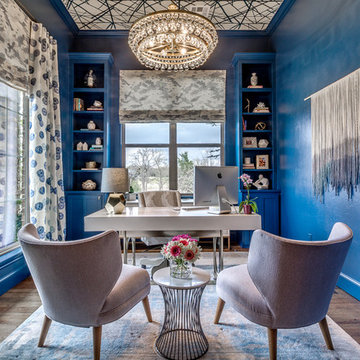
 14+CO Design Studio
Mid-sized transitional freestanding desk dark wood floor and brown floor home office photo in Oklahoma City with blue walls
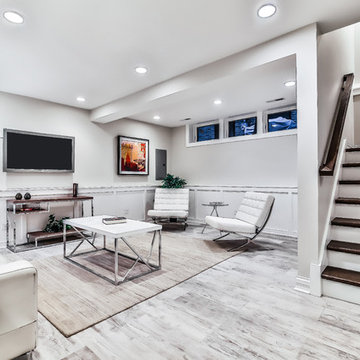
 PMPC Architects
Inspiration for a mid-sized transitional look-out light wood floor and gray floor basement remodel in Chicago with white walls

 Crystal Homes
Inspiration for a mid-sized transitional gender-neutral brown floor walk-in closet remodel in Other with shaker cabinets and blue cabinets
Find the right local pro for your project

 Oliver Design Associates
Photo of a mid-sized transitional partial sun backyard concrete paver landscaping in New York for spring.

 Georgio Home
Example of a large transitional master beige tile and ceramic tile travertine floor and beige floor bathroom design in New York with recessed-panel cabinets, white cabinets, a two-piece toilet, gray walls, an undermount sink, marble countertops and a hinged shower door

 WJS Group LLC
Inspiration for a mid-sized transitional backyard stone and rectangular infinity hot tub remodel in Miami

 Rockport Doors & Closets Inc.
Walk-in closet - mid-sized transitional gender-neutral carpeted walk-in closet idea in Boston with open cabinets and dark wood cabinets

Sponsored
Fredericksburg, OH

High Point Cabinets
Columbus' Experienced Custom Cabinet Builder | 4x Best of Houzz Winner

 MacMillan-Pace, LLC
Inspiration for a mid-sized transitional dark wood floor and brown floor enclosed dining room remodel in Other with black walls

 NEWLOOK Development
Large transitional wooden u-shaped staircase photo in Chicago with painted risers

 Neave Group Outdoor Solutions
Whitewater Imagery
Example of a mid-sized transitional backyard stone and rectangular lap hot tub design in New York
Example of a mid-sized transitional backyard stone and rectangular lap hot tub design in New York
 KP Designs Group
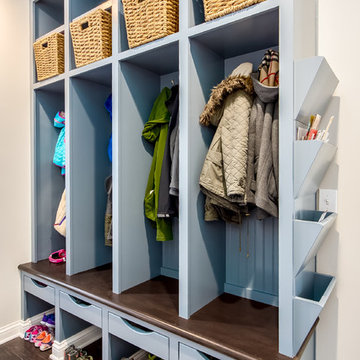
Example of a mid-sized transitional dark wood floor and brown floor entryway design in Columbus with beige walls and a white front door
 Georgio Home

Inspiration for a mid-sized transitional backyard stone and rectangular lap hot tub remodel in New York
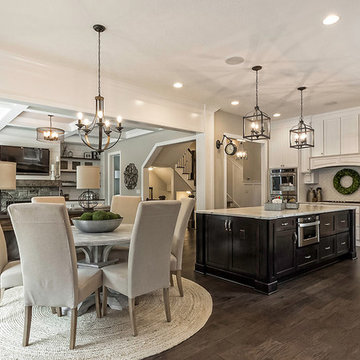
Inspiration for a mid-sized transitional l-shaped dark wood floor and brown floor open concept kitchen remodel in Columbus with a farmhouse sink, shaker cabinets, white cabinets, marble countertops, white backsplash, porcelain backsplash, stainless steel appliances and an island

Sponsored
Sunbury, OH

J.Holderby - Renovations
Franklin County's Leading General Contractors - 2X Best of Houzz!
 Browdy & Browdy
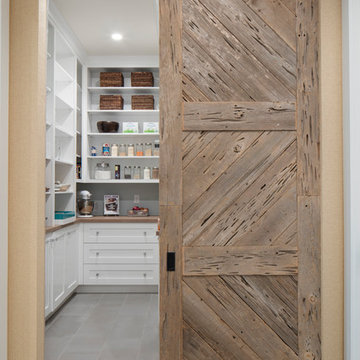
Inspiration for a large transitional u-shaped dark wood floor enclosed kitchen remodel in Jacksonville with an undermount sink, shaker cabinets, white cabinets, marble countertops, white backsplash, subway tile backsplash, stainless steel appliances and an island
 14+CO Design Studio
Example of a mid-sized transitional freestanding desk dark wood floor and brown floor home office design in Oklahoma City with blue walls

 Debbie Sykes
Dawn Smith Photography
Example of a huge transitional open concept porcelain tile and brown floor family room design in Cincinnati with a bar, gray walls, no fireplace and a wall-mounted tv
Example of a huge transitional open concept porcelain tile and brown floor family room design in Cincinnati with a bar, gray walls, no fireplace and a wall-mounted tv

 Anker Custom Homes
Freestanding bathtub - mid-sized transitional master porcelain tile freestanding bathtub idea in Atlanta with shaker cabinets, black cabinets, beige walls, an undermount sink and marble countertops

Sponsored
Fredericksburg, OH
High Point Cabinets
Columbus' Experienced Custom Cabinet Builder | 4x Best of Houzz Winner

Bathroom - mid-sized transitional 3/4 gray tile porcelain tile and double-sink bathroom idea in Other with flat-panel cabinets, white cabinets, a one-piece toilet, beige walls, a drop-in sink, solid surface countertops and white countertops

 Weaver Design Group
Master Bedroom -- subtle patterned upholstered bed coordinates with solid and patterned pale blue fabrics in the space. Bring the delightful breeze into the room.
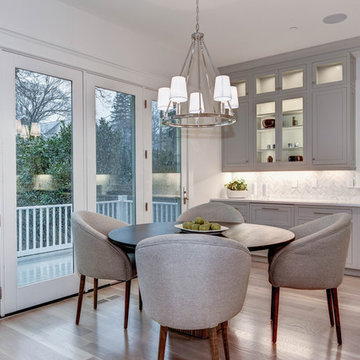
 Ferguson Bath, Kitchen & Lighting Gallery
A kitchen remodel for a Ferguson Bath, Kitchen & Lighting Gallery client in Rockville, MD. Cabinet design provided by Jan Zhuge, Cabinet Designer for Ferguson Bath, Kitchen & Lighting Gallery.
6