
Search results for "Translated" in Home Design Ideas

 Palumbo Design and Development
Trendy open concept beige floor living room photo in Los Angeles with brown walls and a media wall
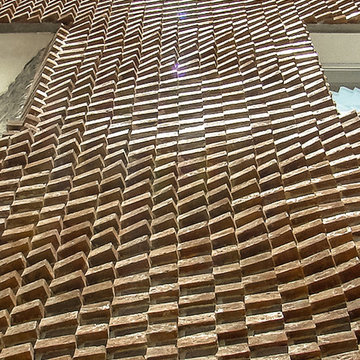


 Ki Arts
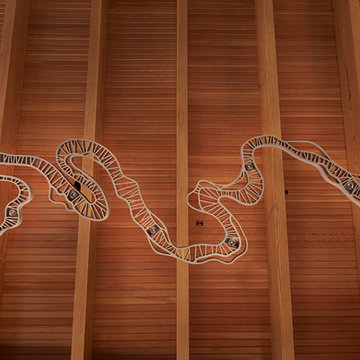
This structure is called a "machiai" in Japanese which translates as "waiting building". Traditionally, it is the place where tea ceremony participants wait before entering the tearoom. The machiai is framed with natural Alaskan yellow cedar timbers. The walls are surfaced with Japanese mud plaster and black colored rice paper. Layered cedar shingles make up the roof which is capped with traditional Japanese ceramic tiles.
Find the right local pro for your project
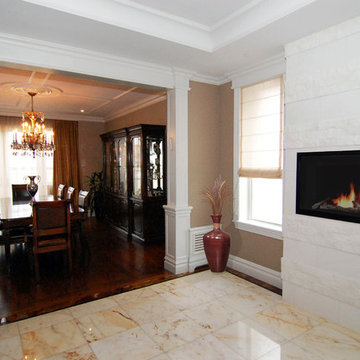
 In-Site Interior Design
Example of a mid-sized transitional formal and open concept porcelain tile living room design in New York with a stone fireplace, beige walls, a standard fireplace and no tv
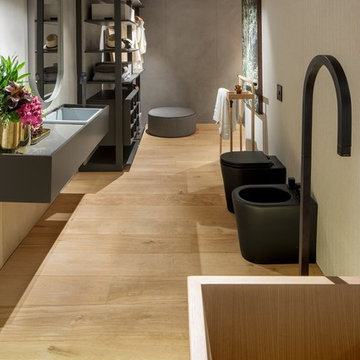
 Hakwood
The Casa Cor show is a design Walhalla that attracts half a million people in six Latin American countries each year. Triplex Arquitetura were thrilled to translate their design DNA to their designer loft for this year’s Sao Paulo show.

 Modifica Interiors LLC
Robert Benson Photography
Living room - mid-sized victorian formal and open concept brown floor living room idea in Bridgeport with red walls, a standard fireplace, a stone fireplace and no tv
Living room - mid-sized victorian formal and open concept brown floor living room idea in Bridgeport with red walls, a standard fireplace, a stone fireplace and no tv

 Sword+Fern Creative+Production
A space designed by Sword+Fern for an airbnb location in Portland, Oregon in 2014. I used vintage textiles, found handmade wood pieces, cast off railroad metal,unique vintage pottery,and lush houseplants to translate a clean, cozy, but modern space for the client. Featured in the New Boho Book- 'The New Bohemians, Cool and Collected Homes', by Justina Blakeney, 2015.
 Scheinholtz Associates
Thibault Cartier

Tuscan dark wood floor and brown floor bedroom photo in San Francisco with gray walls
Tuscan dark wood floor and brown floor bedroom photo in San Francisco with gray walls
 Crate&Barrel
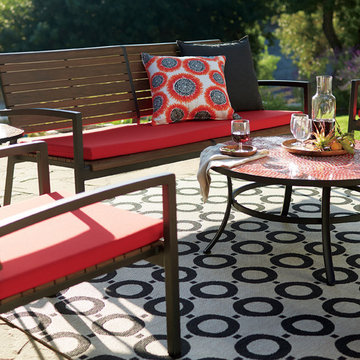
Designed for the great outdoors, our stylish Rocca lounge collection is crafted of weather-resistant polystyrene that translates the beautiful grain and warm tones of natural Brazilian ipe wood.


 C Kirk Design
Contemporary furniture selection for the dining area.
Large trendy dark wood floor kitchen/dining room combo photo in San Francisco with white walls
Large trendy dark wood floor kitchen/dining room combo photo in San Francisco with white walls
 Taylor & Taylor, Inc.
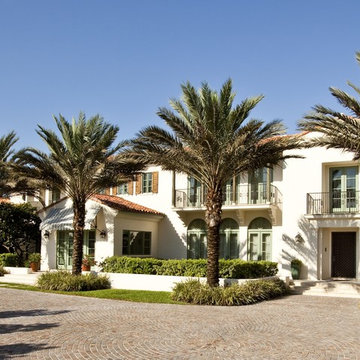
Elegant elements from spanish Colonial Revival houses in Southern California translate well to this Coral Gables home.
Tuscan exterior home photo in Miami
Tuscan exterior home photo in Miami
 Hakwood
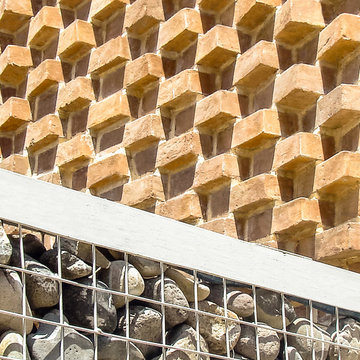
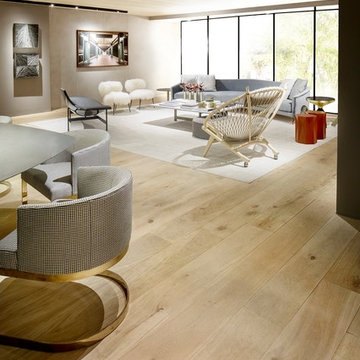
The Casa Cor show is a design Walhalla that attracts half a million people in six Latin American countries each year. Triplex Arquitetura were thrilled to translate their design DNA to their designer loft for this year’s Sao Paulo show.
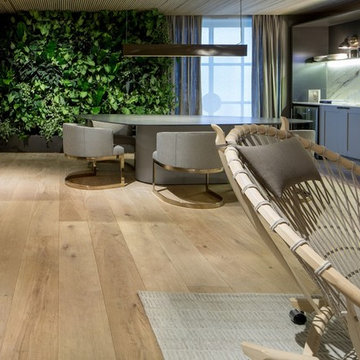 Hakwood
The Casa Cor show is a design Walhalla that attracts half a million people in six Latin American countries each year. Triplex Arquitetura were thrilled to translate their design DNA to their designer loft for this year’s Sao Paulo show.
 Gardner/Fox Associates, Inc
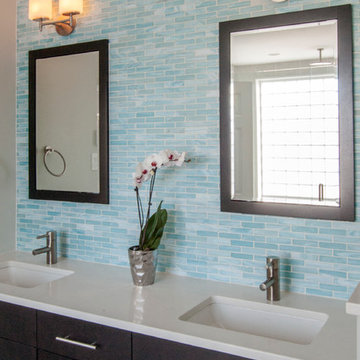
This bathroom is as practical as it is eye catching. The double bowl vanity boosts the efficiency of the morning routine. Ample countertop space between the sinks translates into extra storage below. Grey wall tiles mixed with glass mosaic tiles create visual interest at the vanity & the spa like shower.
Photography & Design by Gardner/Fox Interiors dept.
 SawHorse Design + Build

Family room - contemporary open concept medium tone wood floor and brown floor family room idea in Atlanta with white walls, a wood stove, a metal fireplace and a wall-mounted tv
58