
Search results for "Translated" in Home Design Ideas
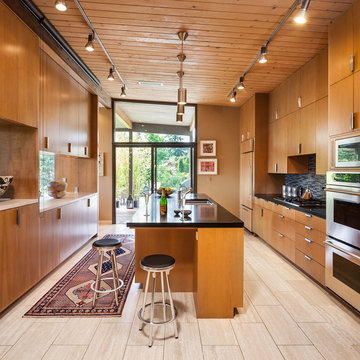

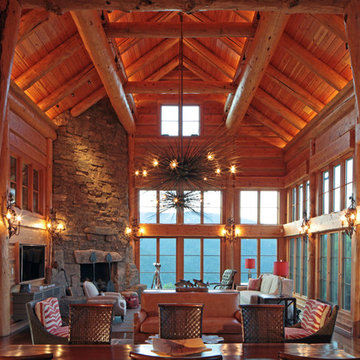
 Yunker Associates Architecture
Photo: Howard Doughty
Inspiration for a rustic living room remodel in Minneapolis
Inspiration for a rustic living room remodel in Minneapolis
 Rumor Design + reDesign
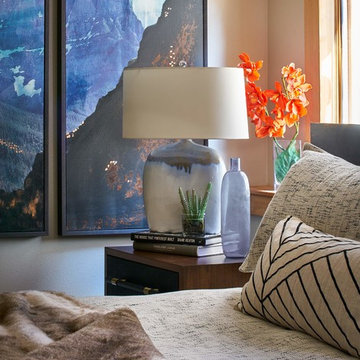
Geometric patterns compliment the natural geography within the art and lamp as well as the faux fur throw that translates welcoming vibes in the guest bedroom.
Find the right local pro for your project
 Chace Architecture

The yoga studio was conceived as a modern interpretation of a Japanese Tea House perched at the edge of a dry pond amidst a traditional walking garden.
Many of the design and construction elements abstractly reference traditional Japanese woodworking and construction techniques. The studio is lifted above the ground by two large carrying beams providing the sense that the structure is floating at the edge of the stone pond. The studio itself is designed as a glass lantern, wrapped by a wooden screen. The sliding glass doors extend the studio space onto a deck proportioned for yoga mats. The glass windows wrap the corners of the studio allowing uninterrupted views into the garden and highlight special existing trees at the periphery. The lantern effect is most evident at the rear of the studio where the Ipe screen passes in front of two operable windows that provide ventilation, and illuminate from within at night. The proportions of the wood screen itself change shape to allow more air and light into the rear of the studio. The western red cedar ceiling of the studio creates a plane that extends from the exterior to the interior of the glass wall. As the ceiling plane translates from the exterior to the interior, passing the glass wall, the plane shifts above the structure exposing the cedar joists and allowing us to install indirect lighting within the studio.
The design of the gardens was carefully crafted and installed by Land Design Associates and the Owners to create this spectacular backyard oasis in the center of sub-urban Newton, Massachusetts.
 CHARLES STREET DESIGN, LLC

We gave this newly-built weekend home in New London, New Hampshire a colorful and contemporary interior style. The successful result of a partnership with Smart Architecture, Grace Hill Construction and Terri Wilcox Gardens, we translated the contemporary-style architecture into modern, yet comfortable interiors for a Massachusetts family. Creating a lake home designed for gatherings of extended family and friends that will produce wonderful memories for many years to come.
 Greenwood Design Associates, LLC
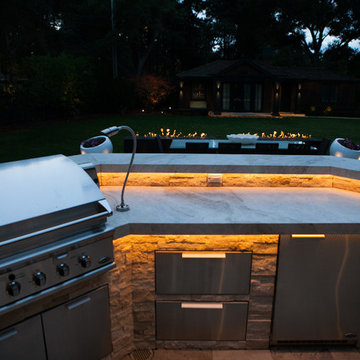
This recently built Atherton home had builder-basic "blah" landscaping. Greenwood Design Associates worked with the homeowners through Skype and other methods to translate their vision from half a world away to a new "home away from home."
 Browne House Interior Design
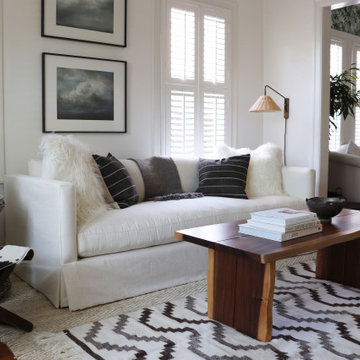
We filled this blank room with furnishings, lighting, flooring, and décor for a cohesive look that is both timeless and modern. Inspired by our clients’ travels, we also incorporated a subtle hill-country vibe to translate the residential setting into the aesthetic.
 Salt Architecture Inc.

Inspiration for a coastal wood and stone white and screened-in back porch remodel in Boston with a shingle roof and a roof extension


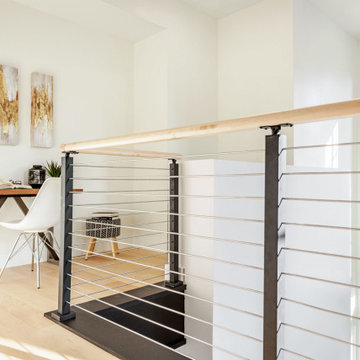

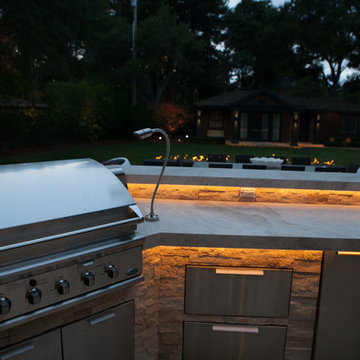 Greenwood Design Associates, LLC
This recently built Atherton home had builder-basic "blah" landscaping. Greenwood Design Associates worked with the homeowners through Skype and other methods to translate their vision from half a world away to a new "home away from home."
 Linda Eyles Design, Inc.

Example of a transitional dark wood floor and white floor nursery design in Houston with beige walls
 Urban Design Interiors
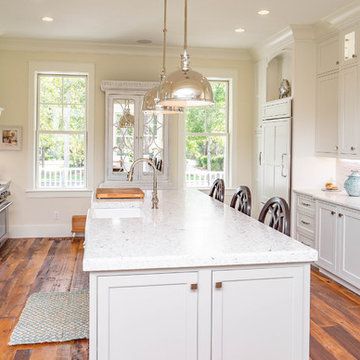
Example of a large beach style u-shaped dark wood floor and brown floor open concept kitchen design in Atlanta with a farmhouse sink, shaker cabinets, white cabinets, white backsplash, an island, white countertops, granite countertops, ceramic backsplash and stainless steel appliances
 CHARLES STREET DESIGN, LLC
We gave this newly-built weekend home in New London, New Hampshire a colorful and contemporary interior style. The successful result of a partnership with Smart Architecture, Grace Hill Construction and Terri Wilcox Gardens, we translated the contemporary-style architecture into modern, yet comfortable interiors for a Massachusetts family. Creating a lake home designed for gatherings of extended family and friends that will produce wonderful memories for many years to come.
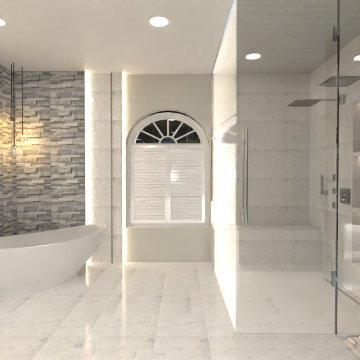
 Visual Studio Plus LLC
Tropical Oasis
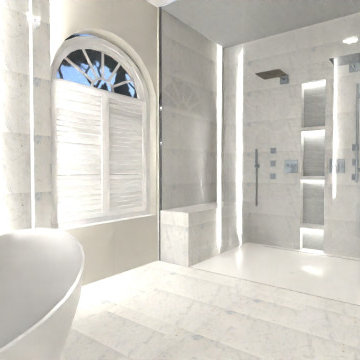
This bathroom is a Modern tropical concept where the design is accomplished without palm leaves screaming “tropical”. It is a welcoming space inviting you to relax evolving you into a spa feeling with smart LEDs that will translate you from the sunrise to the sunset with subtle notes.
 Upscale Construction
Matthew Millman
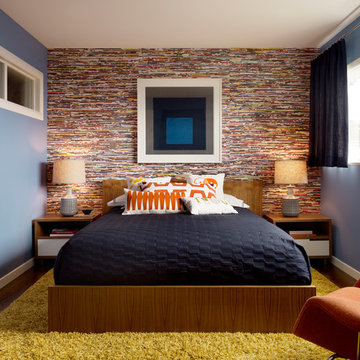
Bedroom - contemporary dark wood floor bedroom idea in San Francisco with blue walls and no fireplace
Bedroom - contemporary dark wood floor bedroom idea in San Francisco with blue walls and no fireplace
 Visual Studio Plus LLC
Tropical Oasis
This bathroom is a Modern tropical concept where the design is accomplished without palm leaves screaming “tropical”. It is a welcoming space inviting you to relax evolving you into a spa feeling with smart LEDs that will translate you from the sunrise to the sunset with subtle notes.
 User
UserPhoto Credit: Spacecrafting

Inspiration for a transitional dark wood floor and brown floor powder room remodel in Minneapolis with quartz countertops, raised-panel cabinets, white cabinets, multicolored walls and an undermount sink
Inspiration for a transitional dark wood floor and brown floor powder room remodel in Minneapolis with quartz countertops, raised-panel cabinets, white cabinets, multicolored walls and an undermount sink
 The Dixie Group: Carpet & Rugs
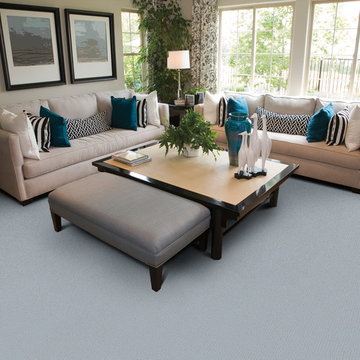
Where calm and tranquility meet high-end fashion, Chesapeake is that lifestyle. It’s classic design and loop texture translates into a sophistication of the natural world. Made of 100% wool and in a line of 13 colors, Chesapeake is both refined and relaxed.
59