
Search results for "Translated" in Home Design Ideas
 The Company Store
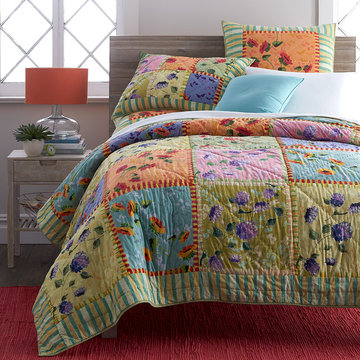
We’ve translated our popular Sachet Floral print into a handcrafted patchwork quilt. Patterned with a mix of painterly florals and stripes in restful shades of periwinkle, sky, leaf, cantaloupe and yellow, this lovely quilt is the perfect way to ring in spring.
 Renovation Wranglers
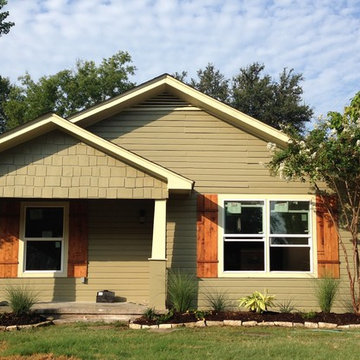
Renovation of exterior. We added the columns, new windows, shutters, shingles, removed the paneling and scrapped the existing wood paneling underneath, repainted, translated a crepe myrtle and installed landscaping.
 CHARLES STREET DESIGN, LLC
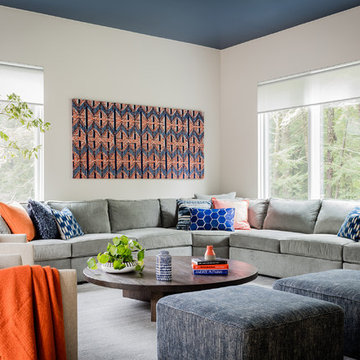
We gave this newly-built weekend home in New London, New Hampshire a decidedly colorful and contemporary interior style. The successful result of a partnership with Smart Architecture, Grace Hill Construction and Terri Wilcox Gardens, we translated the contemporary-style architecture into modern, yet comfortable interiors for a Massachusetts family. Creating a lake home designed for gatherings of extended family and friends that will provide weekends of memories for many years to come.
Find the right local pro for your project
 Winn Wittman Architecture A.I.A.
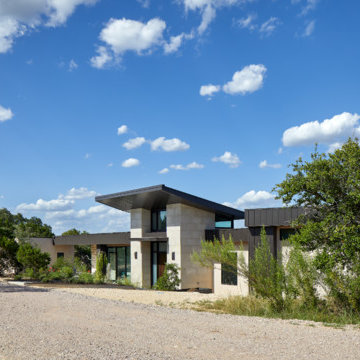
A mid-century-inspired collaboration with a client who wanted a net-zero energy home on their 60 acre ranch in the Texas Hill Country. The home features 3 courtyards which translates to Italian as Casa Tre Cortili.
Dror Baldinger Photographer
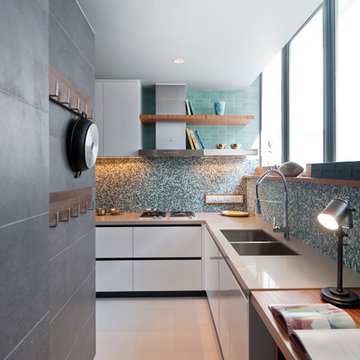



 Manson-Hing Architects Inc.
Ciro Coelho
Front door - large modern medium tone wood floor front door idea in Santa Barbara with a glass front door
Front door - large modern medium tone wood floor front door idea in Santa Barbara with a glass front door
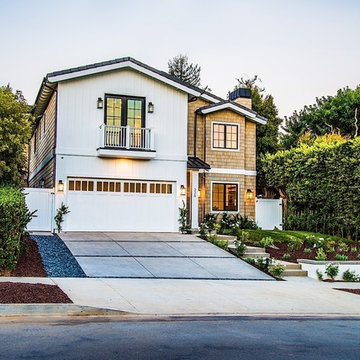
 Boswell Construction
Example of a large transitional white two-story mixed siding exterior home design in Los Angeles
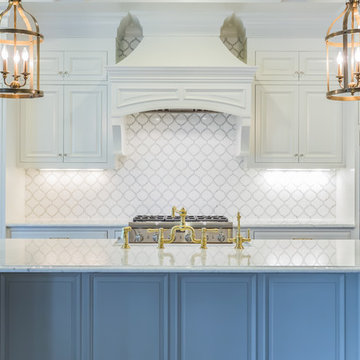
 Artistic Tile
Traditional inspiration meets the contemporary classic. TOLEDO resonates with both old and new styles. Fresh patterns are formed by the artisan’s hand and eye, then translated in the sophisticated waterjet technique. Stone colors and combinations are customizable. We invite you to invent a stunning timepiece.
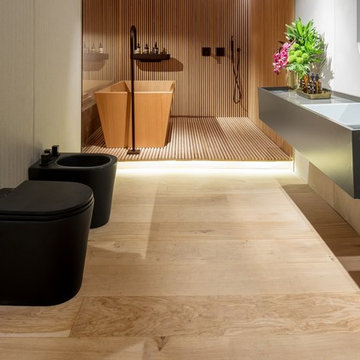
 Hakwood
The Casa Cor show is a design Walhalla that attracts half a million people in six Latin American countries each year. Triplex Arquitetura were thrilled to translate their design DNA to their designer loft for this year’s Sao Paulo show.
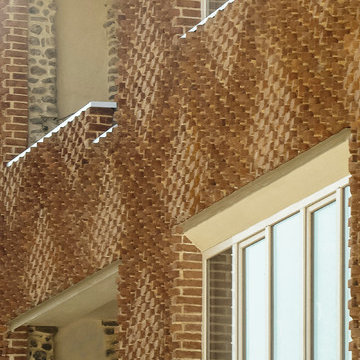
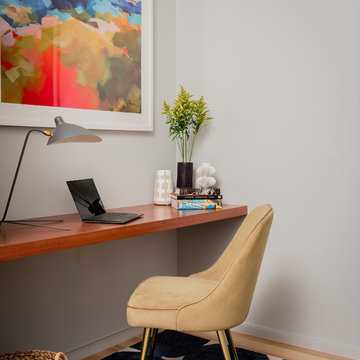 CHARLES STREET DESIGN, LLC
We gave this newly-built weekend home in New London, New Hampshire a decidedly colorful and contemporary interior style. The successful result of a partnership with Smart Architecture, Grace Hill Construction and Terri Wilcox Gardens, we translated the contemporary-style architecture into modern, yet comfortable interiors for a Massachusetts family. Creating a lake home designed for gatherings of extended family and friends that will provide weekends of memories for many years to come.

 Ginkgo Leaf Studio
The lannon stone fire pit overlooks Cedar Creek in Cedarburg, Wisconsin.
Westhauser Photography
Photo of a small rustic partial sun backyard stone landscaping in Milwaukee with a fire pit for summer.
Photo of a small rustic partial sun backyard stone landscaping in Milwaukee with a fire pit for summer.

 Palumbo Design and Development
Trendy open concept beige floor living room photo in Los Angeles with brown walls and a media wall
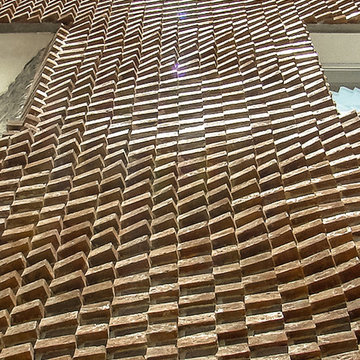

 Ki Arts
This structure is called a "machiai" in Japanese which translates as "waiting building". Traditionally, it is the place where tea ceremony participants wait before entering the tearoom. The machiai is framed with natural Alaskan yellow cedar timbers. The walls are surfaced with Japanese mud plaster and black colored rice paper. Layered cedar shingles make up the roof which is capped with traditional Japanese ceramic tiles.
 In-Site Interior Design
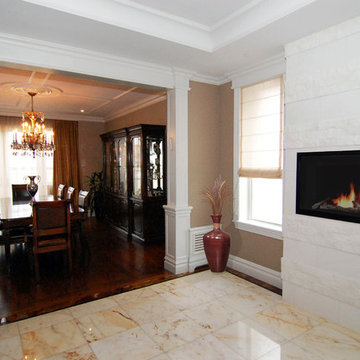
Example of a mid-sized transitional formal and open concept porcelain tile living room design in New York with a stone fireplace, beige walls, a standard fireplace and no tv
 Hakwood
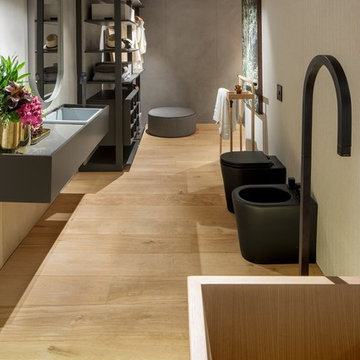
The Casa Cor show is a design Walhalla that attracts half a million people in six Latin American countries each year. Triplex Arquitetura were thrilled to translate their design DNA to their designer loft for this year’s Sao Paulo show.
 Modifica Interiors LLC
Robert Benson Photography

Living room - mid-sized victorian formal and open concept brown floor living room idea in Bridgeport with red walls, a standard fireplace, a stone fireplace and no tv
Living room - mid-sized victorian formal and open concept brown floor living room idea in Bridgeport with red walls, a standard fireplace, a stone fireplace and no tv
57