
Search results for "Translated" in Home Design Ideas
 Scott Edwards Architecture
Pete Eckert

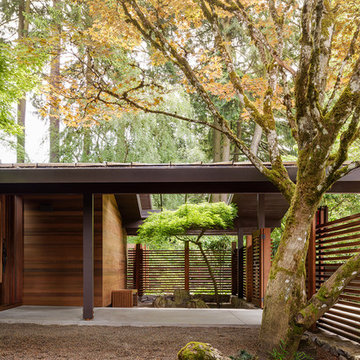
Inspiration for a mid-sized mid-century modern one-story gray patio remodel in Portland with a shingle roof
Inspiration for a mid-sized mid-century modern one-story gray patio remodel in Portland with a shingle roof
 Mary DeWalt Design Group

Minimalistic monochromatic kitchen translates into casual sophistication
Photos by Tour Buzz
Beach style light wood floor kitchen photo in Miami with a triple-bowl sink, shaker cabinets, white cabinets, quartzite countertops, gray backsplash, glass tile backsplash, stainless steel appliances and an island
Beach style light wood floor kitchen photo in Miami with a triple-bowl sink, shaker cabinets, white cabinets, quartzite countertops, gray backsplash, glass tile backsplash, stainless steel appliances and an island
 AYYA Design Haus
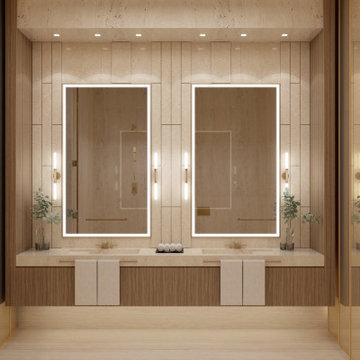
Located by the Golf course at Dubai Hills, The Royce is a translation of sleek aesthetic and classic proportions where balance becomes the norm and elegance is translated through materiality. This project is a collaboration with LACASA Architects.
Find the right local pro for your project
 Archadeck of Austin

Our talented design team here at Archadeck of Austin are experts at translating the needs and desires of our clients’ into our outdoor living spaces. For this project, we designed a pergola with a metal roof. The interior of the pergola is spacious enough at 20′ x 15′ to facilitate a changing area covered in cedar slats at one end. In addition, the addition serves as the perfect spot for the homeowner’s to store pool supplies when not in use.
 Ki Arts

The small Japanese-style room or "nihonma" is enclosed by "yukimi" style shoji screens. "Yukimi" translates as "snow viewing" and means that the screens can open vertically as well as horizontally. The tatami floor mats were custom made by Uota Tatami Mats. The tea table, constructed by Sakaguchi-san, is made of cherry wood. There is a recess in the center of the table covered by a piece of wood matching the table top. When the cover is removed, a portable electric or gas burner can be placed there to boil tea or make a hot pot.
 JAUREGUI Architecture Interiors Construction

Huge transitional backyard tile patio photo in Austin with a fire pit and a roof extension
 One Coast Design - Summerville, SC
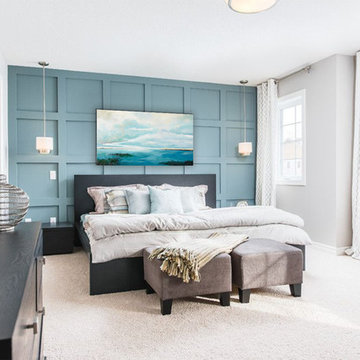
Artwork: 'Coastal I'
This collection is an arrangement of beautiful scenes from photography of the Lower Southeastern region of the United States and beyond! Michelle’s ever expanding collection of watery Low Country sea and landscapes are influenced by all those field trips, and the ability to soak up the very unique flavors, up and down the Atlantic coastline. She then translates her travels and impressions onto the canvas just as soon as she returns home to her busy Studio space so near and dear to her heart.
 Westlake Development Group, LLC
Justin Krug Photography

Example of a large farmhouse master carpeted and beige floor bedroom design in Portland with white walls
Example of a large farmhouse master carpeted and beige floor bedroom design in Portland with white walls
 NSM Construction
Vance Fox

Inspiration for a large rustic brown two-story wood gable roof remodel in Sacramento
Inspiration for a large rustic brown two-story wood gable roof remodel in Sacramento
 Javier Merizalde designer for GKC/GDC
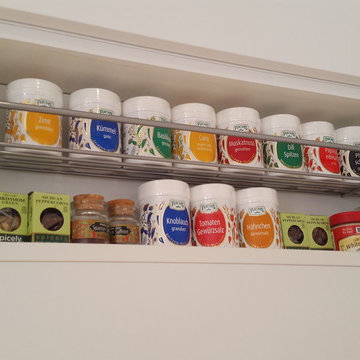
As a very nice bonus on their side, Nobilia also sends out a complimentary set of condiments with the big versions of these integrated cabinets, because, why not?! These are in German though, so by the time you've translated all in Google translate and used them, you'll know all the essential condiments auf Deutsch! I already know Muskatnuss is Nutmeg, and Curry is... Curry
 Olympia Tile
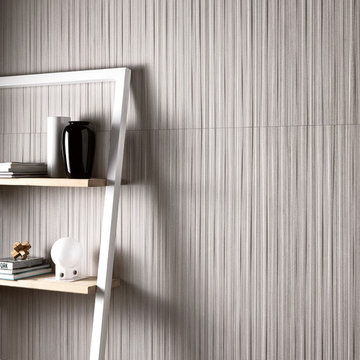
Our Fusion series is a collection inspired by the Zebrano stone: a traditional matrix translated with contemporary appeal, providing versatile surfaces suited for use in all modern environments.
 User
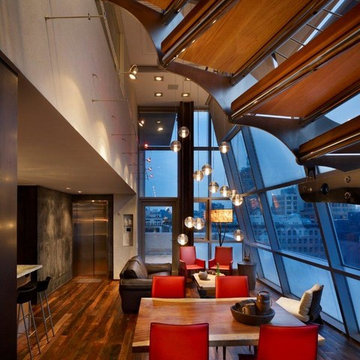
UserInspiration for a small industrial dark wood floor and brown floor great room remodel in New York with beige walls and no fireplace

 Stonepocket Unique Landscapes
Tim Heelan
This is an example of a mid-sized traditional backyard stone garden path in Minneapolis.
This is an example of a mid-sized traditional backyard stone garden path in Minneapolis.

 RLH Studio
Steve Henke
Sunroom - mid-sized traditional medium tone wood floor sunroom idea in Minneapolis with no fireplace and a standard ceiling
Sunroom - mid-sized traditional medium tone wood floor sunroom idea in Minneapolis with no fireplace and a standard ceiling

 Lauren Coburn LLC
Inspiration for a mid-sized transitional formal and enclosed black floor and dark wood floor living room remodel in Chicago with white walls, a standard fireplace, no tv and a plaster fireplace
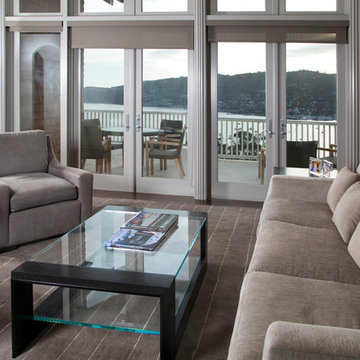
 C Kirk Design
Inspiration for a large contemporary formal and enclosed medium tone wood floor living room remodel in San Francisco with white walls, no fireplace and no tv
 Ancient Surfaces

Product: Authentic Limestone for Exterior Living Spaces.
Ancient Surfaces
Contacts: (212) 461-0245
Email: Sales@ancientsurfaces.com
Website: www.AncientSurfaces.com
The design of external living spaces is known as the 'Al Fresco' design style as it is called in Italian. 'Al Fresco' translates into 'the open' or 'the cool/fresh exterior'. Customizing a fully functional outdoor kitchen, pizza oven, BBQ, fireplace or Jacuzzi pool spa all out of old reclaimed Mediterranean stone pieces is no easy task and shouldn’t be created out of the lowest common denominator of building materials such as concrete, Indian slates or Turkish travertine.
The one thing you can bet the farmhouse on is that when the entire process unravels and when your outdoor living space materializes from the architects rendering to real life, you will be guaranteed a true Mediterranean living experience if your choice of construction material was as authentic and possible to the Southern Mediterranean regions.
We believe that the coziness of your surroundings brought about by the creative usage of our antique stone elements will only amplify that authenticity.
whether you are enjoying a relaxing time soaking the sun inside one of our Jacuzzi spa stone fountains or sharing unforgettable memories with family and friends while baking your own pizzas in one of our outdoor BBQ pizza ovens, our stone designs will always evoke in most a feeling of euphoria and exultation that one only gets while being on vacation is some exotic European island surrounded with the pristine beauty of indigenous nature and ancient architecture...
 Katie Rosenfeld Design
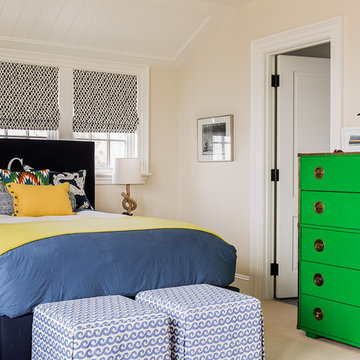
This ocean-front shingled Gambrel style house is home to a young family with little kids who lead an active, outdoor lifestyle. My goal was to create a bespoke, colorful and eclectic interior that looked sophisticated and fresh, but that was tough enough to withstand salt, sand and wet kids galore. The palette of coral and blue is an obvious choice, but we tried to translate it into a less expected, slightly updated way, hence the front door! Liberal use of indoor-outdoor fabrics created a seamless appearance while preserving the utility needed for this full time seaside residence.
photo: Michael J Lee Photography
 Andrea Buckingham, LLA
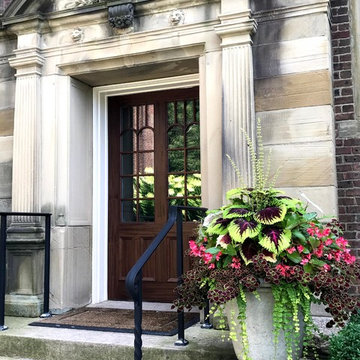
Pots with seasonal flowers provide a pop of color by the front door. The Latin insignia above the door translates
"The wilderness and solitary place shall be glad for them and the desert shall rejoice and blossom as a rose"
55