
Search results for "Translucent window" in Home Design Ideas

 Fenstermann LLC
Fun and fresh flower imprint to accommodate the peachy design of the dining room.
Inspiration for a modern home design remodel in Miami
Inspiration for a modern home design remodel in Miami

 Meditch Murphey Architects
Example of a mid-sized trendy white tile and porcelain tile porcelain tile alcove shower design in DC Metro with an undermount sink, flat-panel cabinets, brown cabinets, granite countertops, a one-piece toilet and white walls
Example of a mid-sized trendy white tile and porcelain tile porcelain tile alcove shower design in DC Metro with an undermount sink, flat-panel cabinets, brown cabinets, granite countertops, a one-piece toilet and white walls
 Mary Bacon Interiors
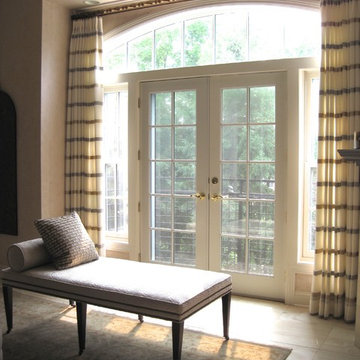
Translucent gold and silver striped drapes let in more light and show off the large doors and surrounding windows. The daybed bench adds a stylish note, providing extra seating but not blocking the view.
Find the right local pro for your project
 Design DCA
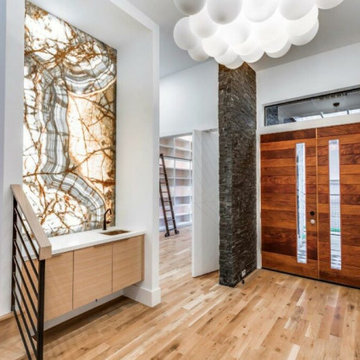
A full height backlit onyx slab panel in amber, white, and copper tones glows like a stained glass installation against the left wall, its translucent figuring functioning as both art piece and light source. A solid walnut double entry door with vertical glass insets and a window above anchors the right wall.

 Lundberg Design
Master bath with custom-fabricated tub filler, and switch-glass windows facing front facade
Art Gray
Huge trendy master blue tile freestanding bathtub photo in San Francisco with gray walls
Huge trendy master blue tile freestanding bathtub photo in San Francisco with gray walls
 Fenstermann LLC
Detail shot of our honeycomb translucent white fabrics. Honeycomb fabrics are best for tall openings or for black out in a bedroom.
Example of a mid-sized trendy home design design in San Diego
Example of a mid-sized trendy home design design in San Diego

Sponsored
Fredericksburg, OH

High Point Cabinets
Columbus' Experienced Custom Cabinet Builder | 4x Best of Houzz Winner
 Alair Homes Arlington
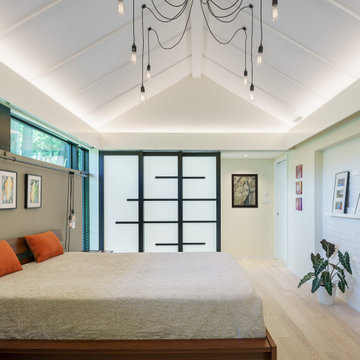
This light-filled, modern master suite above a 1948 Colonial in Arlington, VA was a Contractor of the Year Award Winner, Residential Addition $100-$250K.
The bedroom and bath are separated by translucent, retractable doors. A floating, wall-mounted vanity and toilet with a curb-less shower create a contemporary atmosphere.

 Cameron's Design
For wide windows and sliding doors, our Luminette® Privacy Sheers come in an array of sheer and drapery-like fabrics for unlimited light-control and privacy options. See the light today at our premiere Hunter Douglas showroom.

 Masterworks Window Fashions & Design, LLC
This flat Roman shade uses a contrast banding on the sides and hem to bring out a second color in the room. The Roman shade is cordless, and lined in translucent lining. Selected by a young professional who wanted fun colors in her bedroom. Design by Linda H. Bassert, Masterworks Window Fashions & Design, LLC
 k YODER design
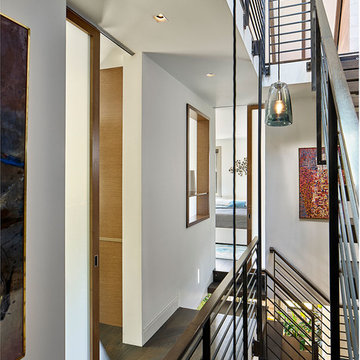
Translucent pocket doors and a glass partition window transfer light from the skylit stair into the redesigned master suite.
Example of a minimalist home design design in Philadelphia
Example of a minimalist home design design in Philadelphia

 Hive Modular, LLC
Hive Modular
Inspiration for a modern master dark wood floor bedroom remodel in Minneapolis with white walls
Inspiration for a modern master dark wood floor bedroom remodel in Minneapolis with white walls

 Larina Kase Interior Design
This is a breakfast area in a colonial style home with an open floor plan. The table is custom-made, reclaimed wood from a barn that was torn down in Lancaster County, PA. The legs were painted gray and red chairs bring energy to the soothing light-filled space. A glass and chrome chandelier adds to the open and airy feel.
Wall color is Benjamin Moore Alaskan Husky.
Joyce Smith Photography



 Lugbill Designs
Example of a huge minimalist master blue tile and porcelain tile limestone floor and white floor corner shower design in Chicago with flat-panel cabinets, a one-piece toilet, white walls, a hinged shower door and medium tone wood cabinets

 Ecostruct LLC
Having removed the huge aluminum porch roof we needed to make sure we had as much translucent material as possible to lighten up the interior of the house and really take advantage. To help with this we removed the existing kitchen window and replaced with one more than twice the size.
Regan Wood Photography

 Mitchell Wall Architecture and Design
Fitting the dining room proved to be a difficult part of the puzzle. It is screened from the kitchen by a wall of cabinets with a pass-through.
However, the back wall had two windows out of place. These were screened by a translucent shade and artwork was suspended in front to provide an ethereal soft day-lit atmosphere. Storage cupboards float in the adjacent corners and additional chairs are placed on a platform under the cabinets.
The furnishings are a mixture of antique French pieces, modern masters including architects Le Corbusier, Gio Ponti and Mies van der Rohe, and contemporary designers like Piero Lissoni, Ingo Maurer and Antonio Citterio.
 Delbert Adams Construction Group
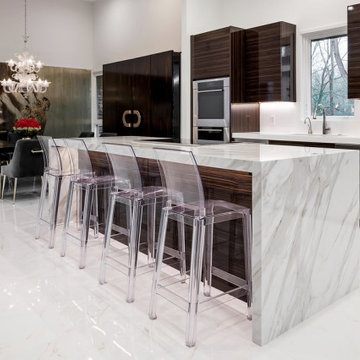
Modern kitchen with dark wood cabinetry and white Caeserstone quartz countertops, stainless steel appliances, large island with translucent hi-top chairs and waterfall countertop, showing connecting dining space.


 Fenstermann LLC
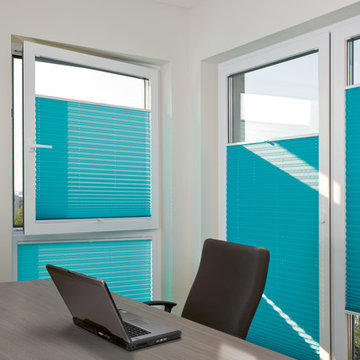
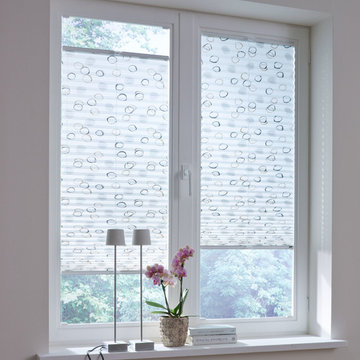
Bottom up top down pleated blinds with modern imprint.
Minimalist home design photo in Miami
Minimalist home design photo in Miami
 Fenstermann LLC
Detail shot of our honeycomb translucent white fabrics. Honeycomb fabrics are best for tall openings or for black out in a bedroom.
Inspiration for a mid-sized contemporary home design remodel in San Diego
Inspiration for a mid-sized contemporary home design remodel in San Diego

 Sam Kachmar Architects
This garage was rebuilt after the old structure collapsed during a harsh new england winter in 2015.
Inspiration for a mid-sized modern detached one-car garage workshop remodel in Boston
Inspiration for a mid-sized modern detached one-car garage workshop remodel in Boston
49