
Search results for "Translucent window" in Home Design Ideas

 Growsgreen Landscape Design
I designed the ADU to be tucked back as a vertical element to create a cozy space for the hot tub area and not take over the space vertically if it were in other spots. By having it off to the side, it grounds the garden and becomes a destination as well as recedes rather than dominate the space. It acts as an office space. Keep in mind that you can always do heated flooring if you do a concrete pad or tile as we planned for in this space. Energy efficient and also saves on space. Deck chairs can be brought closer to the hot tub at social events. Modern shed by Eric Enns of Modern Spaces and Sheds.

 HAUS | Architecture For Modern Lifestyles
Lower Level Family/Craft Space - Architecture/Interiors: HAUS | Architecture For Modern Lifestyles - Construction Management: WERK | Building Modern - Photography: The Home Aesthetic
 LCS Master Construction
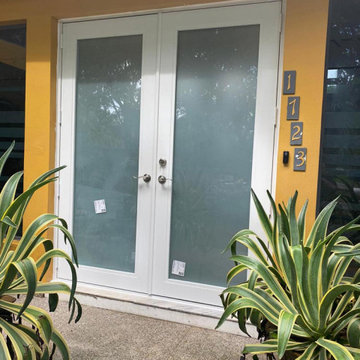
Entry Door, Front Door, Double French Door, Private Glass, Translucent White Make: ESWindows
Entryway - modern entryway idea in Miami
Entryway - modern entryway idea in Miami
Find the right local pro for your project

 Sunburst Shutters & Window Fashions New Jersey
Here is a great custom option with translucent windows at the top of the door, they really bring out the authentic look to these gorgeous barn doors.

 Elegant Stone Products, Inc.
Mid-sized beach style master white tile and subway tile drop-in bathtub photo with white walls

 DSC Window Fashions®
DSC Window Fashions offers custom made designer roller shades, Great for residential or commercial settings. Available in transparent, translucent and blackout fabric selections. Roller Shades control daylight, eliminate heat and increase energy savings. Green Guard Certified. Ideal for expansive windows. Motorization is available.

 Direct Plus Inc
Vanes set between translucent sheers bestow the privacy of soft draperies in Luminette Privacy Sheers. Fabric vanes rotate for privacy while controlling the light in a room. Perfect for large windows and sliding glass doors, their superior UV protection meets both your decorating and practical needs.



 Hive Modular, LLC
Hive Modular
Example of a minimalist dark wood floor kitchen/dining room combo design in Minneapolis with white walls
Example of a minimalist dark wood floor kitchen/dining room combo design in Minneapolis with white walls
 Sunburst Shutters & Window Fashions New Jersey
Here is a great custom option with translucent windows at the top of the door, they really bring out the authentic look to these gorgeous barn doors.
 Sunburst Shutters & Window Fashions New Jersey
Here is a great custom option with translucent windows at the top of the door, they really bring out the authentic look to these gorgeous barn doors.


 Direct Plus Inc
Luxurious fabrics and soft folds give Vignette Modern Roman shades a clean, crisp look, with the added benefit of enhanced child safety. Offered in semi-sheer, translucent and room darkening fabrics, the two styles and three fold sizes help you create warm, inviting, beautiful windows.

 Archi/Build Group, Inc.
The front of the home is delineated by sets of triple casement windows sized in hierarchical importance, some with transom windows added, for the interior spaces that they serve. The French door opens to a Juliet balcony for communicating with the front garden and is protected from the elements by a green translucent sun shading device.
Photographer: Craig Cernek

Sponsored
Fredericksburg, OH

High Point Cabinets
Columbus' Experienced Custom Cabinet Builder | 4x Best of Houzz Winner

 Gardner Architects LLC
Photography by Celia Pearson
Sunroom - small modern dark wood floor sunroom idea in DC Metro with green walls
Sunroom - small modern dark wood floor sunroom idea in DC Metro with green walls

 Fenstermann LLC
This loft style living room is open and airy and give a lot place to lounge and hang out. The bottom up top down operating blinds move to any position of the windows and are perfect for managing light and privacy. The fabric is black out and translucent (day and night shades) and great for blocking out the light when napping or diffusing the light when reading.

 David Coleman / Architecture
View of interstitial space between cabin and studio - photo: Ben Benschneider
Trendy exterior home photo in Seattle
Trendy exterior home photo in Seattle

 Blinds, Blinds, Blinds!
Foyer - small traditional medium tone wood floor foyer idea in New York with beige walls and a white front door

Sponsored
Westerville, OH

Custom Home Works
Franklin County's Award-Winning Design, Build and Remodeling Expert


 Reverse Architecture
In the open floor plan, the porcelain floor of the sunken entry is integrated with the fireplace surround. The entry opens onto the covered car port with double doors which extends the interior during cool summer evenings. The translucent wall to the left has embedded LED lighting and contains a stairway leading to the finished basement.
Photo copyright Nathan Eikelberg

 ZeroEnergy Design
OVERVIEW
Set into a mature Boston area neighborhood, this sophisticated 2900SF home offers efficient use of space, expression through form, and myriad of green features.
MULTI-GENERATIONAL LIVING
Designed to accommodate three family generations, paired living spaces on the first and second levels are architecturally expressed on the facade by window systems that wrap the front corners of the house. Included are two kitchens, two living areas, an office for two, and two master suites.
CURB APPEAL
The home includes both modern form and materials, using durable cedar and through-colored fiber cement siding, permeable parking with an electric charging station, and an acrylic overhang to shelter foot traffic from rain.
FEATURE STAIR
An open stair with resin treads and glass rails winds from the basement to the third floor, channeling natural light through all the home’s levels.
LEVEL ONE
The first floor kitchen opens to the living and dining space, offering a grand piano and wall of south facing glass. A master suite and private ‘home office for two’ complete the level.
LEVEL TWO
The second floor includes another open concept living, dining, and kitchen space, with kitchen sink views over the green roof. A full bath, bedroom and reading nook are perfect for the children.
LEVEL THREE
The third floor provides the second master suite, with separate sink and wardrobe area, plus a private roofdeck.
ENERGY
The super insulated home features air-tight construction, continuous exterior insulation, and triple-glazed windows. The walls and basement feature foam-free cavity & exterior insulation. On the rooftop, a solar electric system helps offset energy consumption.
WATER
Cisterns capture stormwater and connect to a drip irrigation system. Inside the home, consumption is limited with high efficiency fixtures and appliances.
TEAM
Architecture & Mechanical Design – ZeroEnergy Design
Contractor – Aedi Construction
Photos – Eric Roth Photography
52